4629 Manor Way, Flower Mound, TX 75028
Local realty services provided by:CENTURY 21 Alliance Properties
Listed by: lee conte-vaughn
Office: ebby halliday, realtors
MLS#:21351027
Source:GDAR
Price summary
- Price:$1,198,000
- Price per sq. ft.:$260.49
- Monthly HOA dues:$92.08
About this home
Motivated seller-- Bridlewood at Coventry golf community, premium pie shaped cul-de-sac lot, well cared for 5 bedroom & 5 bath custom home, originally crafted by Sanders, offers a private resort lifestyle! The elegant iron and leaded glass door invite you into the 2-story entry featuring sweeping staircase, hand-scraped hardwoods, plantation shutters, combo formals. A chef's kitchen boasts gas cooking, large granite prep island & c-tops, & stainless appliances flowing into large breakfast nook! Gather in the spacious family room with stately stone fireplace & pretty backyard pool & tree views. The 1st floor primary suite features direct backyard access, pool-fountain views & a spa-like bath suite, while upstairs boasts a flexible enclosed game or media room, three roomy bedrooms, two full baths, all walk-in closets. The flexible floorplan offers many options: multi-gen living w- a fully independent, single-story next-gen suite complete with its own front & back entrances, full kitchen, spacious living w-vaulted beamed ceiling & lots of natural light, This ideal space great for long-term guests, in-laws, nanny quarters, home school, summer kitchen, art-hobby or party room, or an upscale private office plus group meeting space (kitchen island is mobile). Enjoy a backyard paradise-- sparkling pool surrounded by mature landscaping and flagstone walkways, tropical palms, a grassy play area, plus 25x19 outdoor kitchen-living space w- built-in grill, frig, storage, stone fireplace, cedar-beamed vaulted ceiling, & alfresco lighting. Other features: exterior storage, extended drive, 3-bay side-entry garage, set on a lot backing to 1+ acre properties for space and privacy. Enjoy golf, pickleball, tennis, fitness center, & nearby equestrian trails, TOP RATED Lewisville ISD E & M stem schools!! Nearby DFW Airport plus two lakes for endless recreation. See Improvements & Upgrades list in supplements (roof, HVAC's, kitchen SS appliances & more)!...
Contact an agent
Home facts
- Year built:2000
- Subdivision & Development:Coventry at Bridlewood
- Listing ID #:21351027
- Added:46 day(s) ago
- Updated:September 20, 2026 at 11:44 PM
Rooms and interior
- Bedrooms:5
- Total bathrooms:5
- Full bathrooms:4
- Half bathrooms:1
- Flooring:Carpet, Ceramic Tile, Hardwood, Travertine, Wood
- Kitchen Description:Dishwasher, Disposal, Double Oven, Electric Cooktop, Electric Oven, Gas Cooktop, Microwave, Vented Exhaust Fan
- Living area:4,599 sq. ft.
Heating and cooling
- Cooling:Central Air
- Heating:Central
- Central air:Yes
Structure and exterior
- Roof:Composition
- Year built:2000
- Building area:4,599 sq. ft.
- Lot area:0.38 Acres
- Lot Features:Cul De Sac, Few Trees, Interior Lot, Landscaped, Lawn, Level, Many Trees, Sprinkler System, Subdivision
- Architectural Style:Traditional
- Construction Materials:Brick
- Foundation Description:Slab
- Levels:2 Story
Schools
- High school:Marcus
- Middle school:Clayton Downing
- Elementary school:Bridlewood
Finances and disclosures
- Price:$1,198,000
- Price per sq. ft.:$260.49
Features and amenities
- Appliances:Dishwasher, Disposal, Double Oven, Electric Cooktop, Electric Oven, Gas Cooktop, Gas Water Heater, Microwave, Vented Exhaust Fan
- Amenities:Smoke Detectors
Parking
- Garage:Yes
- Garage spaces:3
 Information provided, in part, by North Texas Real Estate Information Systems, Inc. Last Updated September 20, 2026 Listings with the NTREIS logo are listed by brokerages other than CENTURY 21 Alliance Properties. GDAR Member Broker: Roger Del Brandt II
New listings near 4629 Manor Way
- New
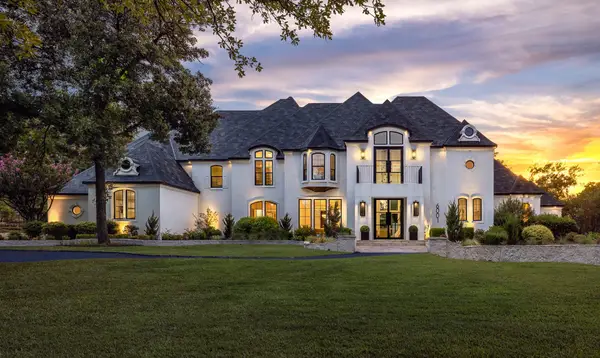 $4,100,000Active6 beds 7 baths7,012 sq. ft.
6001 Pine Valley Drive, Flower Mound, TX 75022
MLS# 21383513Listed by: AGENCY DALLAS PARK CITIES, LLC - New
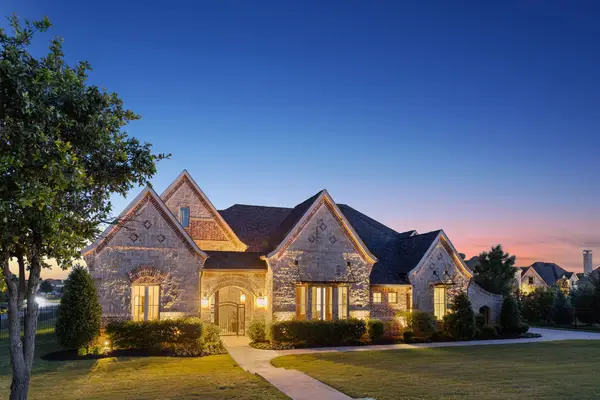 $1,650,000Active4 beds 6 baths5,491 sq. ft.
5501 Lake Geneva Court, Flower Mound, TX 75022
MLS# 21391303Listed by: JPAR NORTH CENTRAL METRO 1 - New
 $2,690,000Active4 beds 6 baths5,656 sq. ft.
5401 Barry Boulevard, Flower Mound, TX 75022
MLS# 21391109Listed by: THE AGENCY FRISCO - New
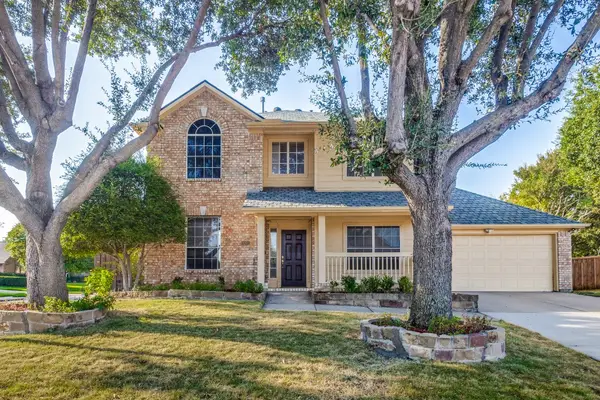 $610,000Active4 beds 3 baths2,498 sq. ft.
3201 Marquette Drive, Flower Mound, TX 75022
MLS# 21388391Listed by: DREAM CASTLE REALTY - New
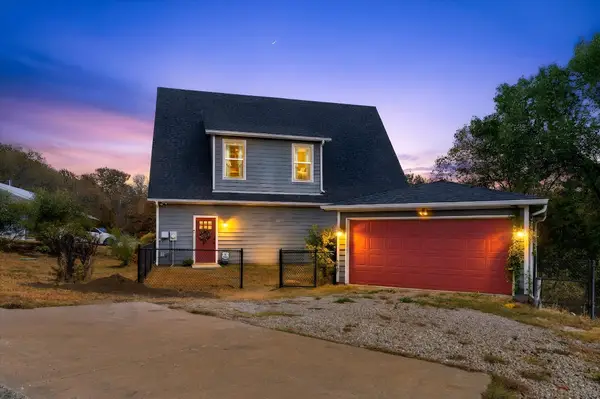 $515,000Active2 beds 2 baths1,771 sq. ft.
3910 Pocahontas Drive, Flower Mound, TX 75022
MLS# 21390047Listed by: MONUMENT REALTY - New
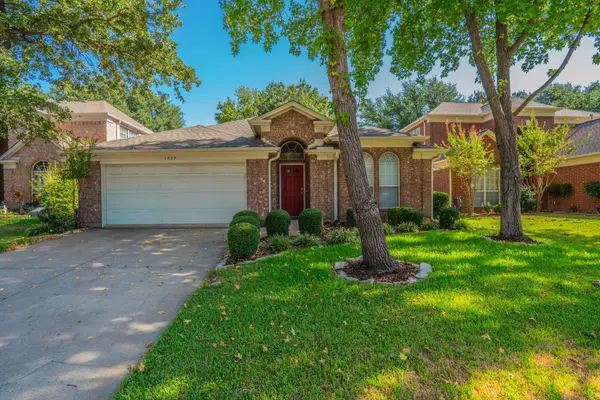
 $429,900Active3 beds 2 baths1,866 sq. ft.
1828 Newton Drive, Flower Mound, TX 75028
MLS# 21389414Listed by: CENTURY 21 JUDGE FITE CO. - New
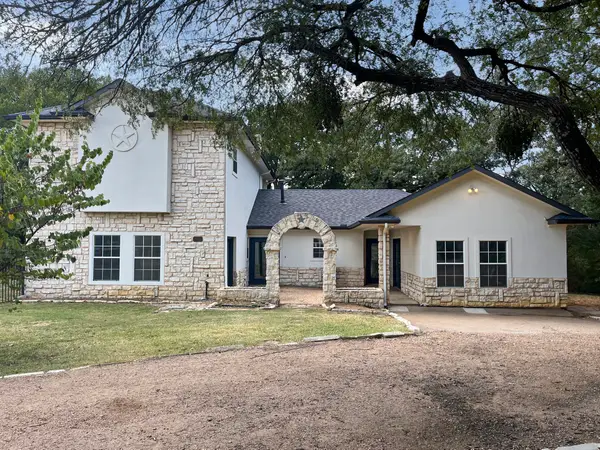 $730,000Active4 beds 2 baths2,634 sq. ft.
1621 Holly Place, Flower Mound, TX 75022
MLS# 21389838Listed by: WILLIAMS & WILLIAMS, REALTORS - Open Sat, 12 to 3pmNew
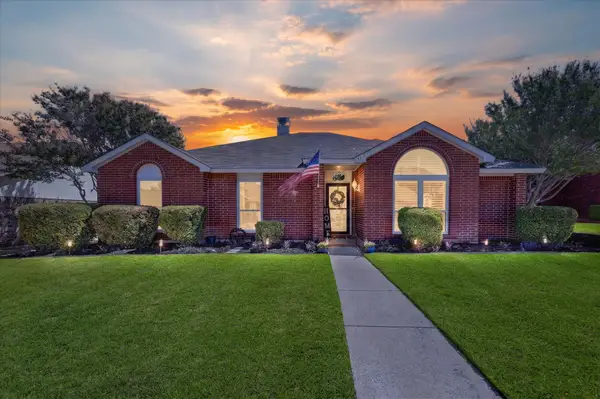 $449,000Active3 beds 2 baths1,851 sq. ft.
4312 Hillshire Court, Flower Mound, TX 75028
MLS# 21389933Listed by: REAL BROKER, LLC - New
 $739,900Active4 beds 4 baths3,549 sq. ft.
11458 Misty Ridge Drive, Flower Mound, TX 76262
MLS# 21389169Listed by: IGNITE REAL ESTATE GROUP - New
 $495,000Active3 beds 2 baths1,748 sq. ft.
4320 Hillshire Court, Flower Mound, TX 75028
MLS# 21378066Listed by: COMPASS RE TEXAS, LLC


Protect your home and budget from life's surprises with an Assurant Home Warranty, backed by a partner that supports you through every step of homeownership. Explore Plans.
©2026 Century 21 Real Estate LLC. All rights reserved. CENTURY 21®, the CENTURY 21 Logo and C21® are service marks owned by Century 21 Real Estate LLC. Century 21 Real Estate LLC fully supports the principles of the Fair Housing Act and the Equal Opportunity Act. Each office is independently owned and operated. Listing information is deemed reliable but not guaranteed accurate.