4708 Summerhill Court, Flower Mound, TX 75022
Local realty services provided by:CENTURY 21 Alliance Properties
Listed by: lindsay mcdaniel
Office: exp realty llc.
MLS#:21282207
Source:GDAR
Price summary
- Price:$2,390,000
- Price per sq. ft.:$484.69
- Monthly HOA dues:$360
About this home
Located in the private gated community of Pepper Creek Ranch, this very well maintained 2023 home is move-in ready and designed for modern luxury living. Expansive windows fill the open-concept floor plan with natural light while showcasing views of the spacious backyard. Featuring 5 bedrooms, 4.5 baths, office, media room and large flex room upstairs. The oversized outdoor living area and outdoor kitchen create the perfect setting for gatherings, while the large backyard provides privacy for effortless entertaining. Residents enjoy access to scenic walking trails, ponds, playgrounds, sports field, pickleball and tennis courts, all within the exclusive 100-acre Pepper Creek Ranch community. With 50 custom homesites and over 50 acres of preserved green space, the neighborhood offers rolling hills, mature trees, fishing ponds, and a peaceful retreat atmosphere. Perfectly positioned between Grapevine Lake and Lewisville Lake, the property is just 10 miles north of DFW International Airport and offers convenient access to Liberty Christian School and highly acclaimed Argyle ISD. Experience quiet luxury, privacy, and exceptional amenities in one of Flower Mound’s most desirable gated communities....
Contact an agent
Home facts
- Year built:2023
- Subdivision & Development:Pepper Creek Ranch Add
- Listing ID #:21282207
- Added:86 day(s) ago
- Updated:August 22, 2026 at 12:08 PM
Rooms and interior
- Bedrooms:5
- Total bathrooms:5
- Full bathrooms:4
- Half bathrooms:1
- Flooring:Carpet, Tile, Wood
- Kitchen Description:Dishwasher, Disposal, Double Oven, Gas Cooktop, Microwave, Vented Exhaust Fan
- Living area:4,931 sq. ft.
Structure and exterior
- Roof:Composition, Metal
- Year built:2023
- Building area:4,931 sq. ft.
- Lot area:0.79 Acres
- Lot Features:Corner Lot
- Foundation Description:Slab
- Levels:2 Story
Schools
- High school:Argyle
- Middle school:Argyle
- Elementary school:Argyle South
Finances and disclosures
- Price:$2,390,000
- Price per sq. ft.:$484.69
- Tax amount:$30,814
Features and amenities
- Appliances:Dishwasher, Disposal, Double Oven, Gas Cooktop, Microwave, Vented Exhaust Fan
- Amenities:Prewired
Parking
- Garage:Yes
- Garage spaces:3
 Information provided, in part, by North Texas Real Estate Information Systems, Inc. Last Updated August 22, 2026 Listings with the NTREIS logo are listed by brokerages other than CENTURY 21 Alliance Properties. GDAR Member Broker: Roger Del Brandt II
New listings near 4708 Summerhill Court
- New
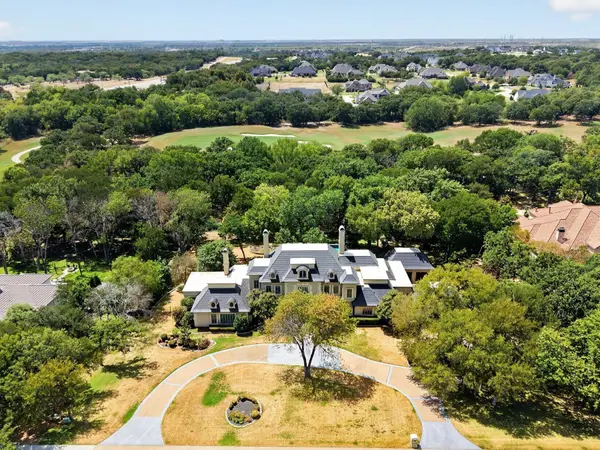 $2,650,000Active5 beds 6 baths8,315 sq. ft.
4505 Tour 18 Drive, Flower Mound, TX 75022
MLS# 21363313Listed by: BERKSHIRE HATHAWAYHS PENFED TX - New
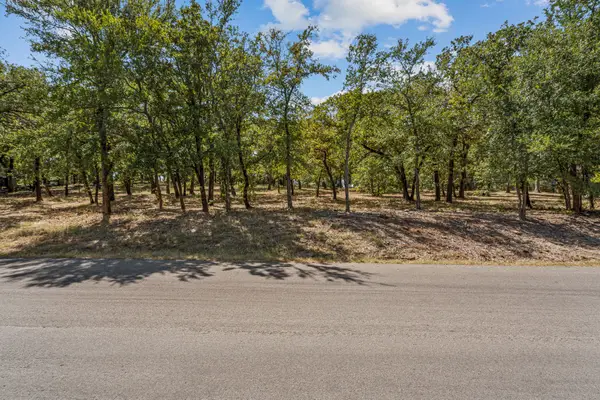 $549,000Active1.06 Acres
4215 Ada Drive, Flower Mound, TX 75022
MLS# 21360956Listed by: FATHOM REALTY, LLC - New
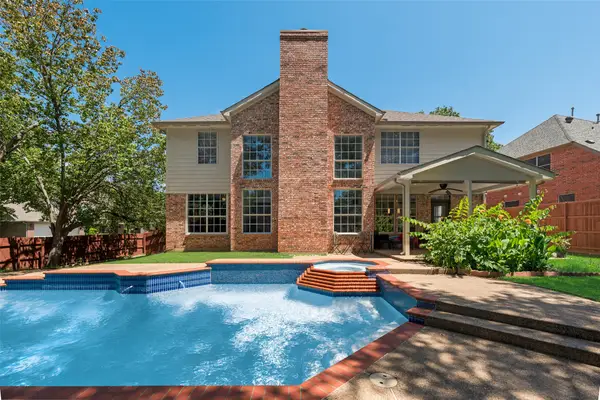
 $650,000Active4 beds 3 baths3,096 sq. ft.
2525 Amber Lane, Flower Mound, TX 75028
MLS# 21366010Listed by: CENTURY 21 MIKE BOWMAN, INC. - Open Sun, 11am to 1pmNew
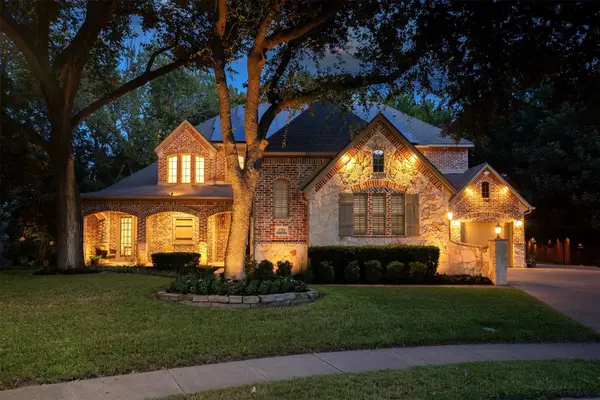 $1,875,000Active5 beds 6 baths5,360 sq. ft.
3701 Samuel Court, Flower Mound, TX 75028
MLS# 21361545Listed by: KELLER WILLIAMS REALTY-FM - Open Sun, 2 to 4pmNew
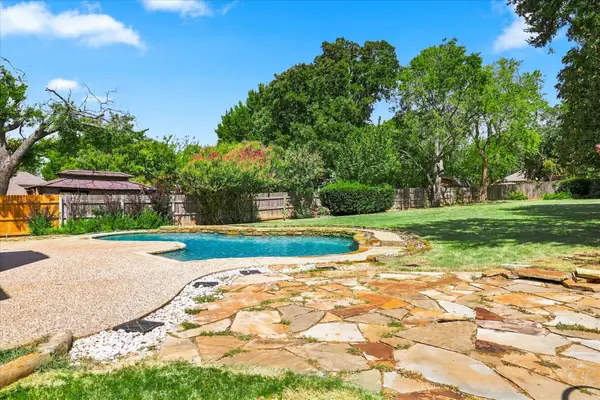 $635,000Active4 beds 3 baths3,363 sq. ft.
2312 Misty Trail Lane, Flower Mound, TX 75028
MLS# 21363137Listed by: COMPASS RE TEXAS, LLC - New
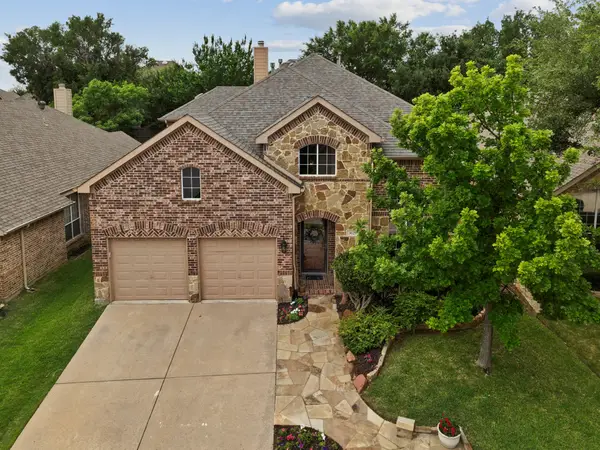 $759,000Active4 beds 4 baths3,171 sq. ft.
3629 Nandina Drive, Flower Mound, TX 75022
MLS# 21356585Listed by: KELLER WILLIAMS REALTY-FM - New
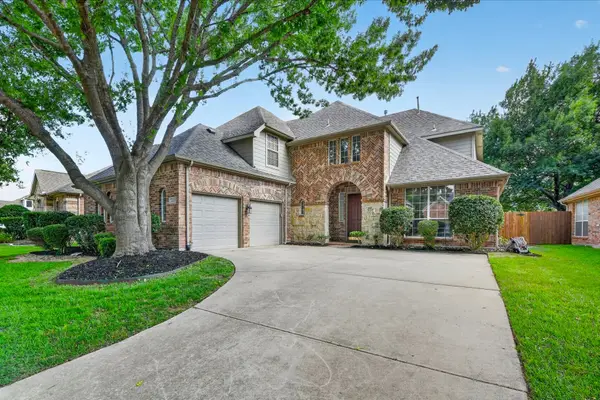 $657,500Active4 beds 4 baths2,940 sq. ft.
4233 Sandra Lynn Drive, Flower Mound, TX 75022
MLS# 21361497Listed by: BERKSHIRE HATHAWAYHS PENFED TX - Open Sat, 12:30 to 5pmNew
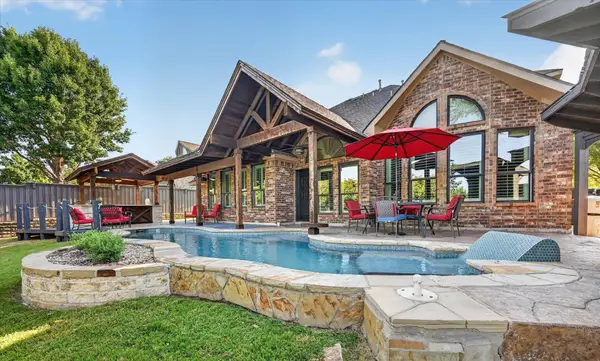 $929,900Active4 beds 4 baths3,467 sq. ft.
2621 Huntly Lane, Flower Mound, TX 75022
MLS# 21363065Listed by: BERKSHIRE HATHAWAYHS PENFED TX - New
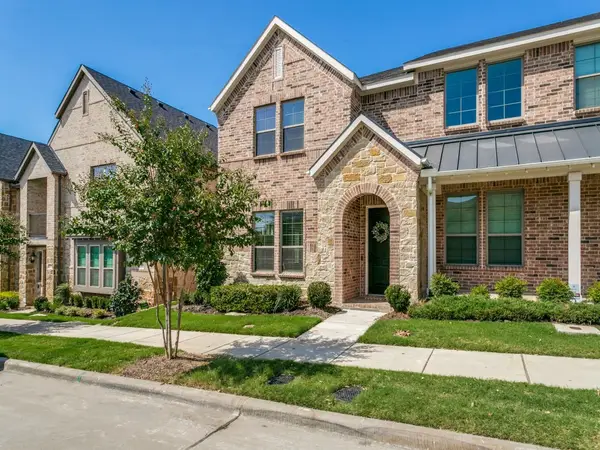 $559,000Active3 beds 3 baths2,143 sq. ft.
237 Mcconathy Way, Flower Mound, TX 75028
MLS# 21361120Listed by: ALLIE BETH ALLMAN & ASSOCIATES - New
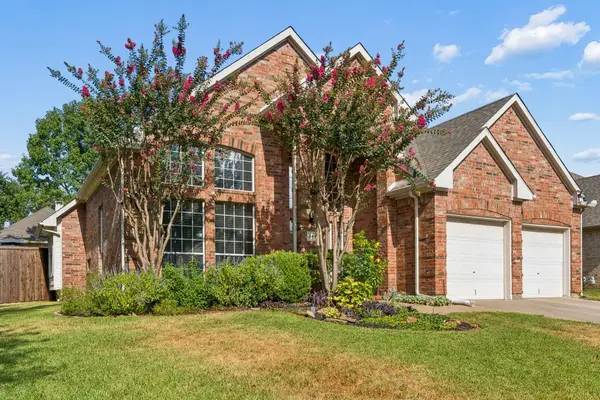 $620,000Active4 beds 3 baths2,491 sq. ft.
3413 Brightstone Court, Flower Mound, TX 75022
MLS# 21357195Listed by: TAYLOR REALTY ASSOCIATES - DFW


Protect your home and budget from life's surprises with an Assurant Home Warranty, backed by a partner that supports you through every step of homeownership. Explore Plans.
©2026 Century 21 Real Estate LLC. All rights reserved. CENTURY 21®, the CENTURY 21 Logo and C21® are service marks owned by Century 21 Real Estate LLC. Century 21 Real Estate LLC fully supports the principles of the Fair Housing Act and the Equal Opportunity Act. Each office is independently owned and operated. Listing information is deemed reliable but not guaranteed accurate.