
4979 Stornoway Drive, Flower Mound, TX 75028
Local realty services provided by:CENTURY 21 Elite
Upcoming open houses
- Sat, Aug 2212:00 pm - 02:00 pm
- Sun, Aug 2301:00 pm - 03:00 pm
Listed by: patty sheets
Office: coldwell banker realty
MLS#:21356825
Source:GDAR
Price summary
- Price:$969,000
- Price per sq. ft.:$297.6
- Monthly HOA dues:$70.83
About this home
DAVID WEEKLEY DESIGN. HIGHLAND COURT LOCATION. FLOWER MOUND LIVING AT ITS BEST.
Beautifully designed and exceptionally located in the heart of Flower Mound, this 2017 David Weekley home in sought-after Highland Court delivers the space, style and everyday livability buyers are looking for.
From the moment you arrive, the inviting front elevation and charming covered porch set the tone. Inside, a spectacular spiral staircase creates an immediate focal point, while thoughtful upgrades—including custom window shades throughout and the home—add both style and convenience.
The floor plan features 4 bedrooms and 4.5 baths, with every bedroom enjoying its own private bath. A dedicated study is elevated by a gorgeous beamed ceiling, while the kitchen is designed for gathering with a massive center island, abundant workspace and a window over the sink bringing in beautiful natural light.
The primary suite offers a true retreat with a spa-inspired bath featuring an extended super shower and separate garden tub.
Upstairs, a spacious game room - second living area with a wet bar creates the perfect place for movie nights, entertaining or relaxing- and a birds eye view of the living room and ceiling grandeur.
And the living continues outside. An extended custom patio and pergola provide a wonderful setting for dining, entertaining or simply unwinding at the end of the day.
Perhaps one of its biggest luxuries? The location.
Live in the center of Flower Mound with convenient access to Lakeside DFW, The River Walk at Central Park, Highland Village shopping and dining, and DFW International Airport—putting restaurants, entertainment, everyday conveniences and travel remarkably close to home....
Contact an agent
Home facts
- Year built:2017
- Subdivision & Development:Highland Court
- Listing ID #:21356825
- Added:1 day(s) ago
- Updated:August 19, 2026 at 04:50 AM
Rooms and interior
- Bedrooms:4
- Total bathrooms:5
- Full bathrooms:4
- Half bathrooms:1
- Flooring:Carpet, Ceramic Tile, Wood
- Kitchen Description:Dishwasher, Disposal, Double Oven, Electric Oven, Gas Cooktop, Microwave, Vented Exhaust Fan
- Living area:3,256 sq. ft.
Heating and cooling
- Cooling:Ceiling Fans, Central Air, Electric
- Heating:Central, Fireplaces, Natural Gas, Zoned
- Central air:Yes
Structure and exterior
- Roof:Composition, Metal
- Year built:2017
- Building area:3,256 sq. ft.
- Lot area:0.15 Acres
- Lot Features:Few Trees, Interior Lot, Landscaped, Lawn, Level, Sprinkler System, Subdivision
- Architectural Style:Traditional
- Construction Materials:Brick, Stone
- Foundation Description:Slab
- Levels:2 Story
Schools
- High school:Marcus
- Middle school:Clayton Downing
- Elementary school:Flower Mound
Finances and disclosures
- Price:$969,000
- Price per sq. ft.:$297.6
- Tax amount:$10,890
Features and amenities
- Appliances:Dishwasher, Disposal, Double Oven, Electric Oven, Gas Cooktop, Microwave, Plumbed For Gas, Some Gas Appliances, Tankless Water Heater, Vented Exhaust Fan
- Amenities:Carbon Monoxide Detectors, Security Lights, Security System, Smoke Detectors, Window Coverings
Parking
- Garage:Yes
- Garage spaces:2
 Information provided, in part, by North Texas Real Estate Information Systems, Inc. Last Updated August 19, 2026 Listings with the NTREIS logo are listed by brokerages other than CENTURY 21 Elite. GDAR Member Broker: Mike Salter
New listings near 4979 Stornoway Drive
- New
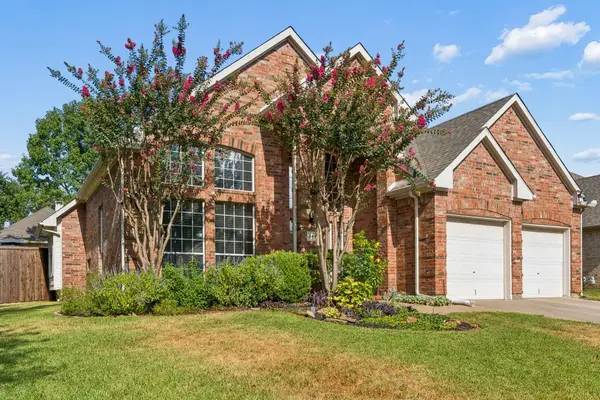 $620,000Active4 beds 3 baths2,491 sq. ft.
3413 Brightstone Court, Flower Mound, TX 75022
MLS# 21357195Listed by: TAYLOR REALTY ASSOCIATES - DFW - Open Sat, 12:30 to 3pmNew
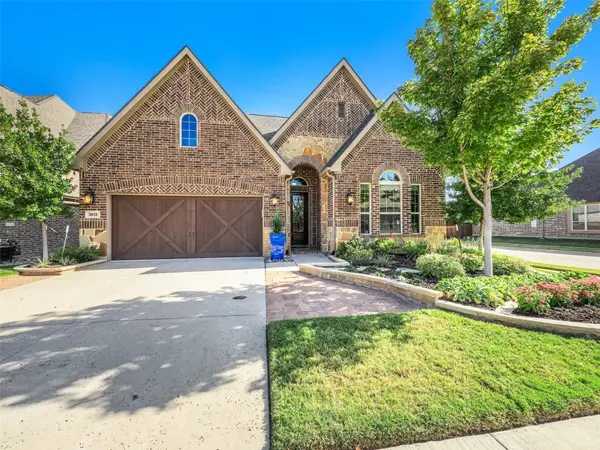 $632,500Active3 beds 3 baths2,091 sq. ft.
3613 Smith Lane, Flower Mound, TX 75028
MLS# 21357900Listed by: KELLER WILLIAMS PROSPER CELINA - New
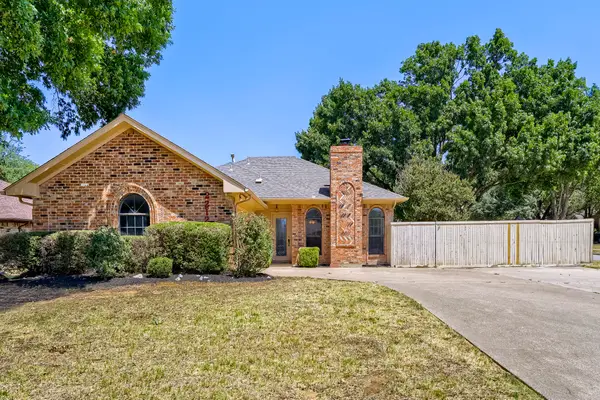 $375,000Active3 beds 2 baths1,681 sq. ft.
2212 Oak Bluff Drive, Flower Mound, TX 75028
MLS# 21359493Listed by: KELLER WILLIAMS REALTY - Open Sat, 12 to 2pmNew
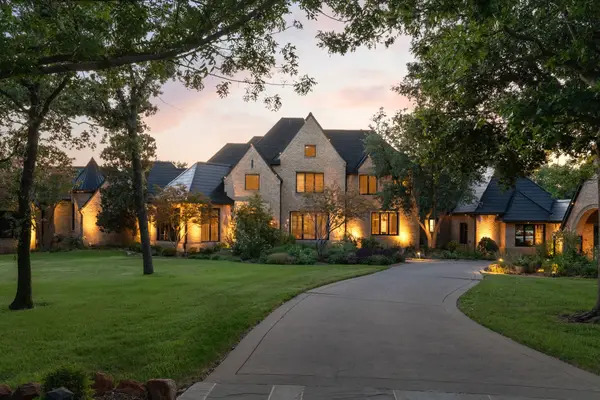 $7,200,000Active6 beds 7 baths10,189 sq. ft.
2005 Bayshore Drive, Flower Mound, TX 75022
MLS# 21357065Listed by: AGENCY DALLAS PARK CITIES, LLC - New
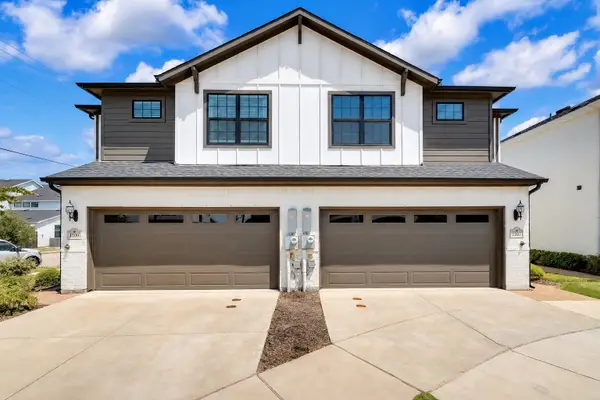 $360,000Active3 beds 3 baths1,710 sq. ft.
1109 Rusk Way, Lewisville, TX 75077
MLS# 21358582Listed by: COLDWELL BANKER REALTY FRISCO - New
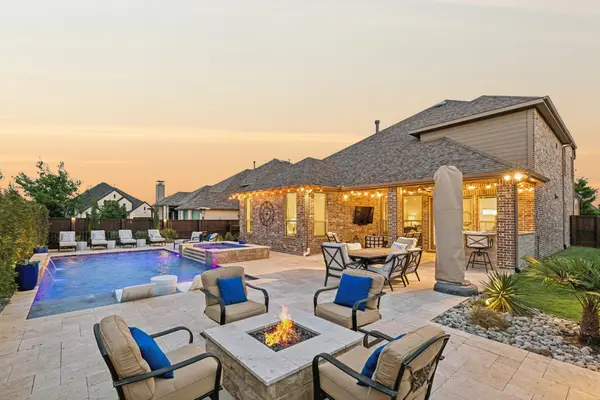 $995,000Active4 beds 5 baths3,754 sq. ft.
11604 Bull Creek Drive, Flower Mound, TX 76226
MLS# 21360458Listed by: JLUX HOMES & CO - New
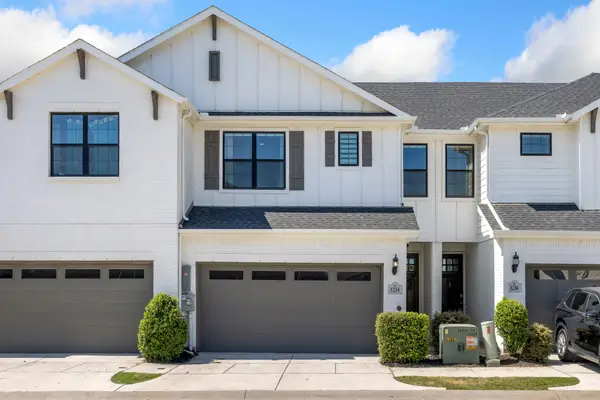 $348,900Active3 beds 3 baths1,695 sq. ft.
1234 Lamar Drive, Lewisville, TX 75077
MLS# 21358370Listed by: COLDWELL BANKER APEX, REALTORS - New
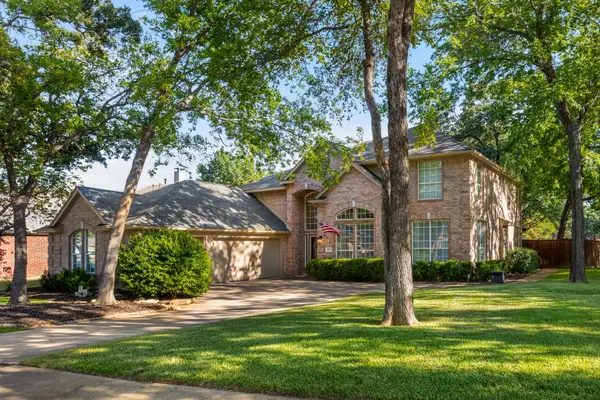 $850,000Active4 beds 4 baths3,686 sq. ft.
4117 Liberty Court, Flower Mound, TX 75028
MLS# 21357323Listed by: KELLER WILLIAMS REALTY-FM - New
 $300,000Active2 beds 1 baths995 sq. ft.
9112 Caddo Trail, Flower Mound, TX 75022
MLS# 21359702Listed by: HART OF TEXAS


Protect your home and budget from life's surprises with an Assurant Home Warranty, backed by a partner that supports you through every step of homeownership. Explore Plans.
©2026 Century 21 Real Estate LLC. All rights reserved. CENTURY 21®, the CENTURY 21 Logo and C21® are service marks owned by Century 21 Real Estate LLC. Century 21 Real Estate LLC fully supports the principles of the Fair Housing Act and the Equal Opportunity Act. Each office is independently owned and operated. Listing information is deemed reliable but not guaranteed accurate.