
5021 Rangewood Drive, Flower Mound, TX 75028
Local realty services provided by:CENTURY 21 Middleton
Listed by: marissa tah
Office: orchard brokerage
MLS#:21344967
Source:GDAR
Price summary
- Price:$1,030,000
- Price per sq. ft.:$226.42
- Monthly HOA dues:$100
About this home
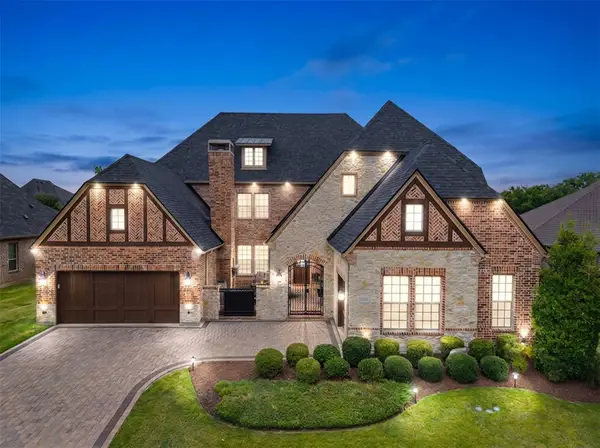
Stunning Golf Course Lot — Pond Views, Beach Entry Pool, Outdoor Kitchen & 4-Car Garage! Prepare to fall absolutely in love — this exceptional home sits on a premier golf course lot overlooking a serene pond with breathtaking views of the 14th hole, creating a backdrop so spectacular you will never want to leave! Gorgeous wood floors set a warm and sophisticated tone throughout. A dedicated office off the foyer is perfect for working from home, while the thoughtfully designed floor plan provides space and privacy for everyone. The first floor features both a luxurious and very private primary suite and an additional guest suite. Two bedrooms, two baths, a bonus room, and a media room upstairs deliver exceptional space and entertainment flexibility. The well-equipped kitchen boasts granite countertops, a large island, generous pantry, and gorgeous pool views. Family meals become something special on the expansive covered patio with outdoor kitchen — and the showstopping beach entry pool and spa complete this resort-style backyard oasis set within a shaded, quiet, and private setting. Smart home features include WiFi-connected pool controls, sprinkler system, garage doors, and Ring cameras throughout. Recent updates bring tremendous peace of mind: class 4 hail-resistant roof (7.5 years), HVAC units replaced at 1, 4, and 8-9 years, and water heaters replaced within the last year. The four-car garage is a rare and coveted bonus. Close to premier dining, shopping, and DFW Airport. Zoned to beloved Bridlewood Elementary, Downing Middle School, and Bridlewood community amenities.
Luxury, lifestyle, and a neighborhood you will never want to leave — this one is extraordinary!...
Contact an agent
Home facts
- Year built:2001
- Subdivision & Development:Coventry At Bridlewood Ph III
- Listing ID #:21344967
- Added:46 day(s) ago
- Updated:September 15, 2026 at 11:58 AM
Rooms and interior
- Bedrooms:4
- Total bathrooms:5
- Full bathrooms:4
- Half bathrooms:1
- Flooring:Carpet, Ceramic Tile, Hardwood
- Kitchen Description:Built In Refrigerator, Dishwasher, Disposal, Double Oven, Electric Oven, Gas Cooktop, Microwave, Trash Compactor
- Living area:4,549 sq. ft.
Heating and cooling
- Cooling:Ceiling Fans, Central Air, Electric, Zoned
- Heating:Central, Natural Gas, Zoned
- Central air:Yes
Structure and exterior
- Roof:Composition
- Year built:2001
- Building area:4,549 sq. ft.
- Lot area:0.31 Acres
- Lot Features:Corner Lot, Few Trees, Landscaped, On Golf Course, Sprinkler System, Subdivision
- Architectural Style:Traditional
- Construction Materials:Brick, Stone
- Foundation Description:Slab
- Levels:2 Story
Schools
- High school:Marcus
- Middle school:Clayton Downing
- Elementary school:Bridlewood
Finances and disclosures
- Price:$1,030,000
- Price per sq. ft.:$226.42
- Tax amount:$16,149
Features and amenities
- Appliances:Built In Refrigerator, Dishwasher, Disposal, Double Oven, Electric Oven, Gas Cooktop, Gas Water Heater, Microwave, Plumbed For Gas, Some Gas Appliances, Trash Compactor
- Amenities:Prewired, Security System, Smoke Detectors, Window Coverings
- Smart home:Yes
Parking
- Garage:Yes
- Garage spaces:4
 Information provided, in part, by North Texas Real Estate Information Systems, Inc. Last Updated September 15, 2026 Listings with the NTREIS logo are listed by brokerages other than CENTURY 21 Middleton.
New listings near 5021 Rangewood Drive
- New
 $474,500Active4 beds 3 baths1,787 sq. ft.
2225 Starleaf Place, Flower Mound, TX 75022
MLS# 21386326Listed by: HAUGEN PROPERTIES - New
 $1,165,000Active5 beds 6 baths4,497 sq. ft.
3509 Sutton Drive, Flower Mound, TX 75028
MLS# 21386191Listed by: HAUGEN PROPERTIES - New
 $425,000Active0.95 Acres
9200 Apache Trail, Flower Mound, TX 75022
MLS# 21384378Listed by: JASON MITCHELL REAL ESTATE TEXAS - New
 $1,575,000Active5 beds 4 baths4,837 sq. ft.
7409 Stallion Circle, Flower Mound, TX 75022
MLS# 21377850Listed by: KELLER WILLIAMS REALTY-FM - New
 $499,000Active3 beds 4 baths1,908 sq. ft.
2409 Springhill Avenue, Flower Mound, TX 75028
MLS# 21382894Listed by: RE/MAX TRINITY - New
 $685,000Active4 beds 3 baths2,820 sq. ft.
3620 Timothy Drive, Flower Mound, TX 75022
MLS# 21383483Listed by: REGAL, REALTORS - New
 $1,350,000Active5 beds 5 baths4,916 sq. ft.
4901 Glenshire Drive, Flower Mound, TX 75028
MLS# 21380820Listed by: BERKSHIRE HATHAWAYHS PENFED TX - New
 $1,299,999Active5 beds 4 baths4,448 sq. ft.
2816 Guardian Court, Flower Mound, TX 75022
MLS# 21381620Listed by: RAINES REALTY - New
 $635,000Active5 beds 3 baths2,753 sq. ft.
2509 Sycamore Leaf Lane, Flower Mound, TX 75022
MLS# 21382990Listed by: ATTORNEY BROKER SERVICES - New
 $650,000Active4 beds 4 baths2,940 sq. ft.
4233 Sandra Lynn Drive, Flower Mound, TX 75022
MLS# 21377782Listed by: BERKSHIRE HATHAWAYHS PENFED TX


Protect your home and budget from life's surprises with an Assurant Home Warranty, backed by a partner that supports you through every step of homeownership. Explore Plans.
©2026 Century 21 Real Estate LLC. All rights reserved. CENTURY 21®, the CENTURY 21 Logo and C21® are service marks owned by Century 21 Real Estate LLC. Century 21 Real Estate LLC fully supports the principles of the Fair Housing Act and the Equal Opportunity Act. Each office is independently owned and operated. Listing information is deemed reliable but not guaranteed accurate.