
5913 Lavon Drive, Flower Mound, TX 75028
Local realty services provided by:CENTURY 21 Mike Bowman, Inc.
Listed by: stephanie driver, sam ghazaleh
Office: coldwell banker realty
MLS#:21261210
Source:GDAR
Price summary
- Price:$995,000
- Price per sq. ft.:$253.12
- Monthly HOA dues:$58.33
About this home
Welcome to this stunning custom built home by Walling Homes located in the highly sought-after Lakemont Addition, perfectly designed for comfortable family living and effortless entertaining.This beautiful property features soaring ceilings, rich solid wood cabinetry, granite countertops, elegant wood and slate tile flooring throughout. The functional layout offers 4-bedrooms and 3-full bathrooms on the first floor, providing both convenience and flexibility. The home’s spacious family room with a cozy gas fireplace flows seamlessly into a large eat-in kitchen, complete with abundant built-in cabinetry—ideal for gatherings and everyday living. A dedicated home office and an upstairs media room add versatility to fit your lifestyle needs. The first-floor primary suite is a true retreat, featuring a private sitting area, a well appointed ensuite bathroom, and a generous walk-in closet. Additional conveniences include a utility room and a separate mudroom located just off the kitchen and garage.
Car enthusiasts and hobbyists will appreciate the attached 2-car garage plus an additional detached 750 sq. ft. 2-car garage with workshop space, offering exceptional storage and workspace options. Step outside to your private backyard oasis—perfect for entertaining—with a sunroom that opens to a large covered patio, outdoor kitchen, and generous seating space to overlook a large saltwater diving pool and spa. This home is situated on a .502-acre corner lot, the property also offers a large grassed backyard, great for outdoor sports and activities.
Don’t miss the opportunity to make this exceptional home yours—schedule your private showing today!
Note: Property survey available. Buyer and Buyer’s Agent to verify all information, including schools, dimensions, boundaries, easements, restrictions, room measurements, and square footage....
Contact an agent
Home facts
- Year built:2010
- Subdivision & Development:Lakemont Add
- Listing ID #:21261210
- Added:117 day(s) ago
- Updated:September 16, 2026 at 08:02 AM
Rooms and interior
- Bedrooms:4
- Total bathrooms:3
- Full bathrooms:3
- Flooring:Carpet, Slate, Wood
- Kitchen Description:Dishwasher, Disposal, Double Oven, Gas Cooktop, Gas Oven, Microwave
- Living area:3,931 sq. ft.
Heating and cooling
- Cooling:Ceiling Fans, Central Air, Electric, Zoned
- Heating:Central, Electric, Fireplaces, Natural Gas, Zoned
- Central air:Yes
Structure and exterior
- Roof:Composition
- Year built:2010
- Building area:3,931 sq. ft.
- Lot area:0.5 Acres
- Lot Features:Cleared, Corner Lot, Cul De Sac, Few Trees, Landscaped, Lawn, Level, Sprinkler System, Subdivision
- Architectural Style:Traditional
- Construction Materials:Brick, Stone
- Foundation Description:Slab
- Levels:1 Story
Schools
- High school:Marcus
- Middle school:Lamar
- Elementary school:Prairie Trail
Finances and disclosures
- Price:$995,000
- Price per sq. ft.:$253.12
- Tax amount:$13,665
Features and amenities
- Appliances:Dishwasher, Disposal, Double Oven, Gas Cooktop, Gas Oven, Gas Water Heater, Microwave, Plumbed For Gas, Some Gas Appliances
- Amenities:Carbon Monoxide Detectors, Home Theater, Irrigation Equipment, Smoke Detectors, Window Coverings
- Pool features:Fenced
Parking
- Garage:Yes
- Garage spaces:4
 Information provided, in part, by North Texas Real Estate Information Systems, Inc. Last Updated September 16, 2026 Listings with the NTREIS logo are listed by brokerages other than CENTURY 21 Mike Bowman, Inc.. GDAR Member Broker: Dave Bowman
New listings near 5913 Lavon Drive
- New
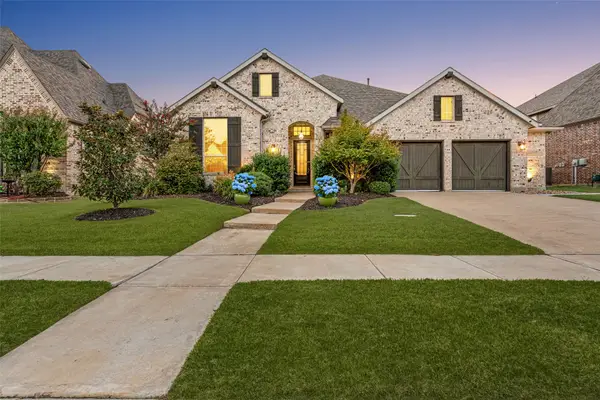 $745,000Active4 beds 3 baths3,051 sq. ft.
6631 Roughleaf Ridge Road, Flower Mound, TX 76226
MLS# 21387710Listed by: ALLIE BETH ALLMAN & ASSOCIATES - New
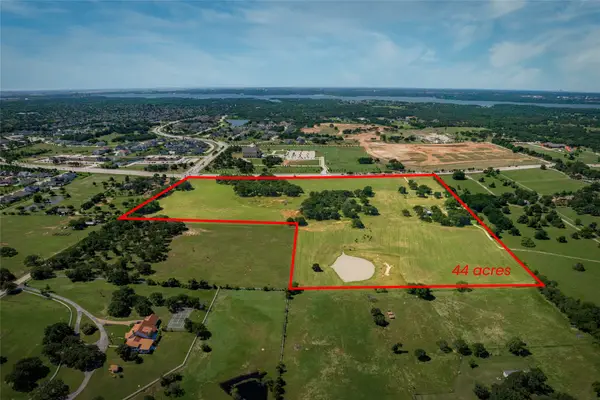 $9,850,000Active44.55 Acres
5200 Cross Timbers Road, Flower Mound, TX 75022
MLS# 21386224Listed by: ALLIE BETH ALLMAN & ASSOC. - New
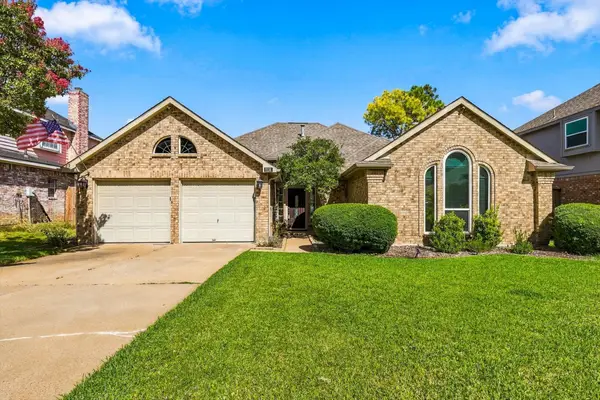 $499,000Active4 beds 2 baths2,162 sq. ft.
2116 Sheffield Lane, Flower Mound, TX 75028
MLS# 21376649Listed by: EXP REALTY - Open Sat, 11am to 1pmNew
 $474,500Active4 beds 3 baths1,787 sq. ft.
2225 Starleaf Place, Flower Mound, TX 75022
MLS# 21386326Listed by: HAUGEN PROPERTIES - New
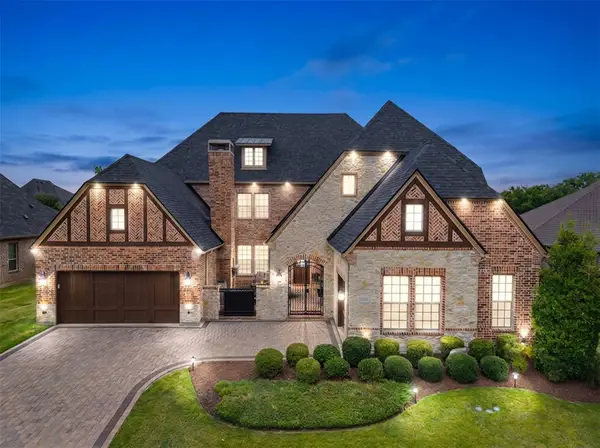 $1,165,000Active5 beds 6 baths4,497 sq. ft.
3509 Sutton Drive, Flower Mound, TX 75028
MLS# 21386191Listed by: HAUGEN PROPERTIES - New
 $425,000Active0.95 Acres
9200 Apache Trail, Flower Mound, TX 75022
MLS# 21384378Listed by: JASON MITCHELL REAL ESTATE TEXAS - New
 $1,575,000Active5 beds 4 baths4,837 sq. ft.
7409 Stallion Circle, Flower Mound, TX 75022
MLS# 21377850Listed by: KELLER WILLIAMS REALTY-FM - New
 $499,000Active3 beds 4 baths1,908 sq. ft.
2409 Springhill Avenue, Flower Mound, TX 75028
MLS# 21382894Listed by: RE/MAX TRINITY - New
 $685,000Active4 beds 3 baths2,820 sq. ft.
3620 Timothy Drive, Flower Mound, TX 75022
MLS# 21383483Listed by: REGAL, REALTORS - New
 $1,350,000Active5 beds 5 baths4,916 sq. ft.
4901 Glenshire Drive, Flower Mound, TX 75028
MLS# 21380820Listed by: BERKSHIRE HATHAWAYHS PENFED TX


Protect your home and budget from life's surprises with an Assurant Home Warranty, backed by a partner that supports you through every step of homeownership. Explore Plans.
©2026 Century 21 Real Estate LLC. All rights reserved. CENTURY 21®, the CENTURY 21 Logo and C21® are service marks owned by Century 21 Real Estate LLC. Century 21 Real Estate LLC fully supports the principles of the Fair Housing Act and the Equal Opportunity Act. Each office is independently owned and operated. Listing information is deemed reliable but not guaranteed accurate.