
7526 Park Avenue, Forest Hill, TX 76140
Local realty services provided by:CENTURY 21 Elite
Listed by: jeff robillard
Office: newfound real estate
MLS#:21356444
Source:GDAR
Price summary
- Price:$349,900
- Price per sq. ft.:$170.52
About this home
Welcome home to 7526 Park Ave, a stunning single-story brick residence offering modern comfort in Forest Hill! Featuring 4 bedrooms, 2 full bathrooms, and 2,052 square feet of functional interior living space, this 2017-built home delivers a spacious, open-concept floor plan designed for effortless daily living and entertaining. Inside, bright and airy common areas include an expansive main living room that flows seamlessly into a central kitchen and dining layout. The generous primary suite serves as a private retreat with an ensuite bath, while three additional bedrooms provide versatile space for family, guest accommodations, or a dedicated home workspace. Outside, enjoy a 2-car attached garage and a spacious backyard on a generous 0.27-acre lot—ideal for outdoor relaxation, pets, or weekend gatherings. Conveniently located in Tarrant County in the Rose Crest Estates neighborhood near local schools, parks, shopping, and major commuter routes
Contact an agent
Home facts
- Year built:2017
- Subdivision & Development:Rose Crest Estates
- Listing ID #:21356444
- Added:62 day(s) ago
- Updated:October 26, 2026 at 12:06 PM
Rooms and interior
- Bedrooms:4
- Total bathrooms:2
- Full bathrooms:2
- Flooring:Ceramic Tile
- Kitchen Description:Dishwasher, Disposal, Microwave
- Living area:2,052 sq. ft.
Heating and cooling
- Cooling:Ceiling Fans, Central Air, Electric
- Heating:Central, Electric
- Central air:Yes
Structure and exterior
- Year built:2017
- Building area:2,052 sq. ft.
- Lot area:0.27 Acres
- Lot Features:Lawn
- Architectural Style:Ranch
- Foundation Description:Slab
- Levels:1 Story
Schools
- High school:Everman
- Middle school:Charles Baxter
- Elementary school:Souder
Finances and disclosures
- Price:$349,900
- Price per sq. ft.:$170.52
- Tax amount:$6,139
Features and amenities
- Appliances:Dishwasher, Disposal, Microwave
- Amenities:Carbon Monoxide Detectors, Fire Alarm, Prewired, Security Lights, Security Service, Security System, Security System Owned, Smoke Detectors
Parking
- Garage:Yes
- Garage spaces:2
 Information provided, in part, by North Texas Real Estate Information Systems, Inc. Last Updated October 26, 2026 Listings with the NTREIS logo are listed by brokerages other than CENTURY 21 Elite. GDAR Member Broker: Mike Salter
New listings near 7526 Park Avenue
- New
 $369,000Active8 beds 5 baths2,464 sq. ft.
6209 Forest Hill Drive, Forest Hill, TX 76119
MLS# 21417816Listed by: HELEN PAINTER GROUP, REALTORS - New
 $290,000Active5 beds 2 baths2,195 sq. ft.
3601 Chimney Rock Drive, Forest Hill, TX 76140
MLS# 21416586Listed by: KELLER WILLIAMS REALTY DPR 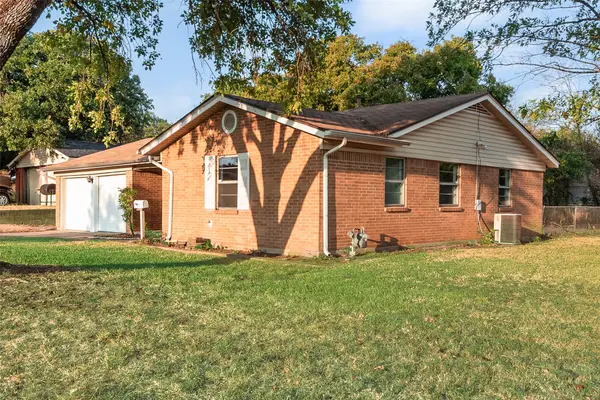 $139,900Active3 beds 2 baths1,166 sq. ft.
6609 Trailwood Drive, Forest Hill, TX 76140
MLS# 21411869Listed by: ABLE REALTY $235,000Active3 beds 2 baths1,171 sq. ft.
4813 Alandale Drive, Forest Hill, TX 76119
MLS# 21411331Listed by: ELITE REAL ESTATE TEXAS $475,000Active4 beds 4 baths3,301 sq. ft.
7529 Zinnia Lane, Forest Hill, TX 76140
MLS# 21405573Listed by: REALTY OF AMERICA, LLC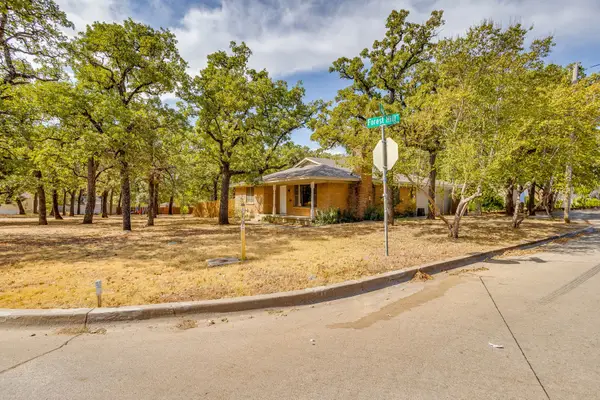 $265,000Active3 beds 2 baths1,469 sq. ft.
6200 Forest Hill Drive, Forest Hill, TX 76119
MLS# 21390195Listed by: MONUMENT REALTY $170,000Pending3 beds 2 baths1,927 sq. ft.
3812 Triumph Street, Forest Hill, TX 76119
MLS# 21400145Listed by: RE/MAX PREFERRED ASSOCIATES $350,000Active4 beds 2 baths1,855 sq. ft.
7512 Rose Crest Boulevard, Forest Hill, TX 76140
MLS# 21395620Listed by: DELEON & ASSOCIATES REALTY LLC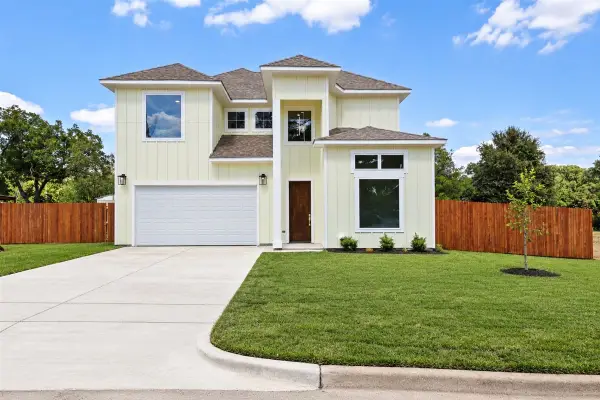 $399,900Pending4 beds 3 baths2,440 sq. ft.
3465 Cardinal Ridge, Forest Hill, TX 76119
MLS# 21392902Listed by: OC TX REALTY, LLC- Open Thu, 11am to 5pm
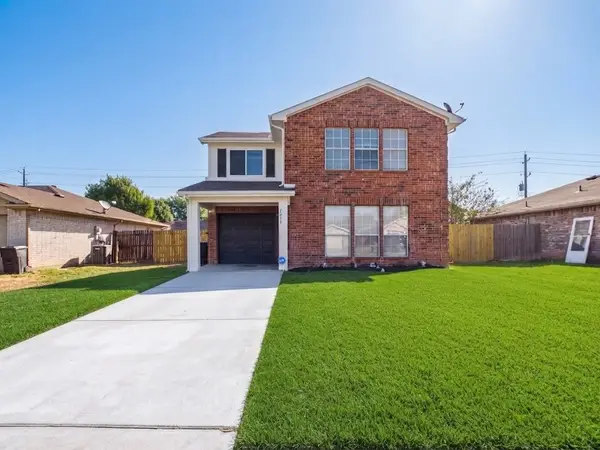 $239,500Active3 beds 2 baths1,604 sq. ft.
7217 Autumn Glen Drive, Forest Hill, TX 76140
MLS# 21390768Listed by: EXP REALTY, LLC


Protect your home and budget from life's surprises with an Assurant Home Warranty, backed by a partner that supports you through every step of homeownership. Explore Plans.
©2026 Century 21 Real Estate LLC. All rights reserved. CENTURY 21®, the CENTURY 21 Logo and C21® are service marks owned by Century 21 Real Estate LLC. Century 21 Real Estate LLC fully supports the principles of the Fair Housing Act and the Equal Opportunity Act. Each office is independently owned and operated. Listing information is deemed reliable but not guaranteed accurate.