1009 Dancing Waters Avenue, Forney, TX 75126
Local realty services provided by:CENTURY 21 Crew
Listed by: charlotte shipley
Office: coldwell banker apex, realtors
MLS#:21373260
Source:GDAR
Price summary
- Price:$319,000
- Price per sq. ft.:$160.46
- Monthly HOA dues:$24.58
About this home
Awesome 4-bedroom home in the well-established Villages of Fox Hollow! Located around the corner from the neighborhood amenity center, this home is ready for new owners! Wonderful open-style floor plan features updated LVP flooring, interior paint and microwave! Nice spacious entry and large formal dining with bay window and picture frame decorative trim! The kitchen is open to the family room and features granite counters, a gas cooktop, a built-in microwave and oven, plus a breakfast bar and corner pantry! The casual dining area has great views of the backyard! The light-filled family room also has abundant windows and a corner gas fireplace! You'll love the spacious primary bedroom and will want to enjoy the primary bath featuring a jetted tub, separate shower, dual sinks, water closet, and walk-in closet! The secondary bedrooms have ceiling fans! There is room for a freezer in the utility room! Side entry garage has oversized width for additional storage! The 27 x 14 covered rear porch boasts stamped concrete and a cedar arbor which provides an abundant place to entertain, relax, and dine! Best of all, this area is SHADED in the evening! Heavy duty board-on-board fencing! Fox Hollow is centrally located within Forney and has great access to all new shopping and dining opportunities!...
Contact an agent
Home facts
- Year built:2005
- Subdivision & Development:Fox Hollow Phase 1
- Listing ID #:21373260
- Added:1 day(s) ago
- Updated:September 01, 2026 at 12:22 PM
Rooms and interior
- Bedrooms:4
- Total bathrooms:2
- Full bathrooms:2
- Flooring:Ceramic Tile, Luxury Vinyl Plank
- Kitchen Description:Dishwasher, Disposal, Electric Oven, Gas Cooktop, Microwave
- Living area:1,988 sq. ft.
Heating and cooling
- Cooling:Ceiling Fans, Central Air, Electric
- Heating:Central, Electric, Natural Gas
- Central air:Yes
Structure and exterior
- Roof:Composition
- Year built:2005
- Building area:1,988 sq. ft.
- Lot area:0.19 Acres
- Lot Features:Few Trees, Interior Lot, Landscaped, Lawn, Sprinkler System, Subdivision
- Architectural Style:Traditional
- Construction Materials:Brick
- Foundation Description:Slab
- Levels:1 Story
Schools
- High school:Forney
- Middle school:Themer,Nell Hill Rhea
- Elementary school:Claybon
Finances and disclosures
- Price:$319,000
- Price per sq. ft.:$160.46
Features and amenities
- Appliances:Dishwasher, Disposal, Electric Oven, Gas Cooktop, Gas Water Heater, Microwave
- Amenities:Bay Windows, Smoke Detectors, Window Coverings
Parking
- Garage:Yes
- Garage spaces:2
 Information provided, in part, by North Texas Real Estate Information Systems, Inc. Last Updated September 1, 2026 Listings with the NTREIS logo are listed by brokerages other than CENTURY 21 Crew. GDAR Member Broker: William Medlock
New listings near 1009 Dancing Waters Avenue
- New
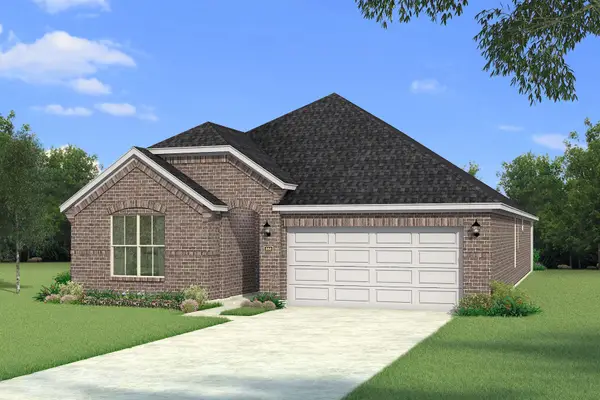 $342,208Active4 beds 3 baths2,309 sq. ft.
2512 Sturgis Street, Forney, TX 75126
MLS# 21372291Listed by: PINNACLE REALTY ADVISORS - New
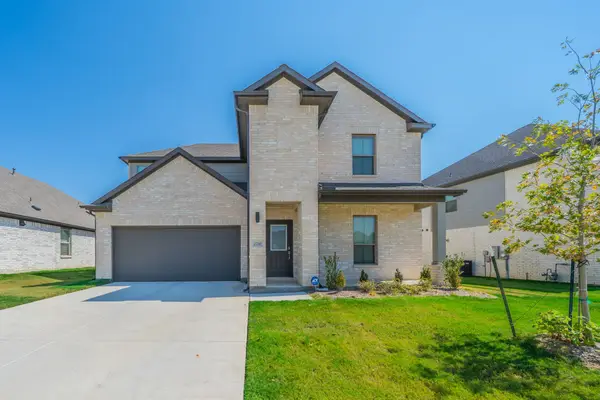
 $355,000Active4 beds 3 baths2,777 sq. ft.
2230 Willowbank Drive, Forney, TX 75126
MLS# 21374496Listed by: CENTURY 21 JUDGE FITE CO. - New
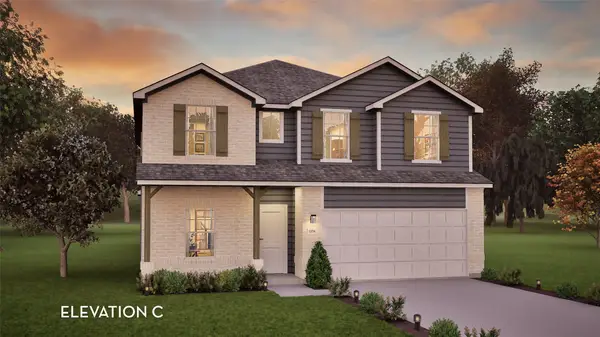 $403,062Active5 beds 4 baths2,817 sq. ft.
2002 Placerville Street, Forney, TX 75126
MLS# 21374036Listed by: CASTLEROCK REALTY, LLC - New
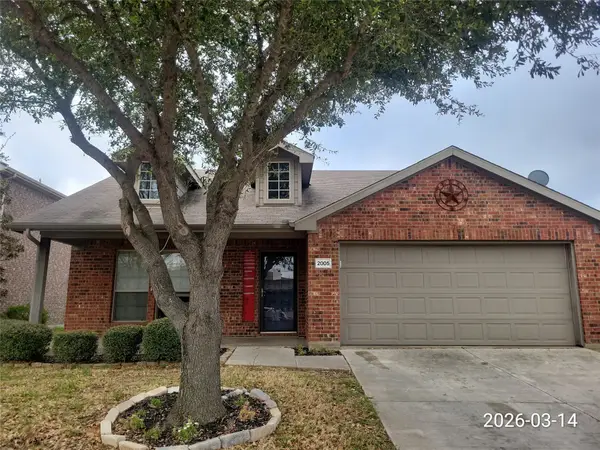 $256,000Active4 beds 2 baths2,141 sq. ft.
2005 Eagle Lake Drive, Forney, TX 75126
MLS# 21374150Listed by: AT HOME PROPERTIES, INC. - New
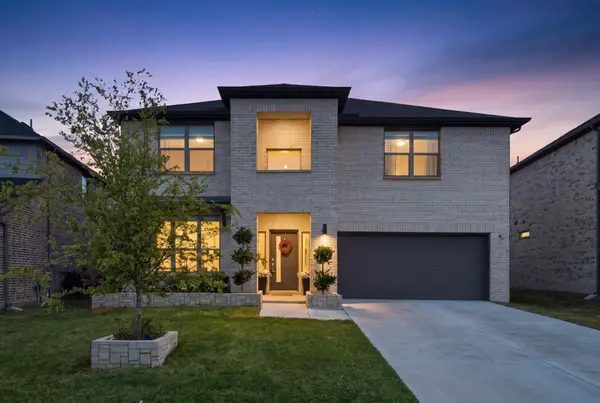 $460,000Active5 beds 3 baths3,121 sq. ft.
2318 Highbury Hill, Forney, TX 75126
MLS# 21373663Listed by: COMPASS RE TEXAS, LLC - New
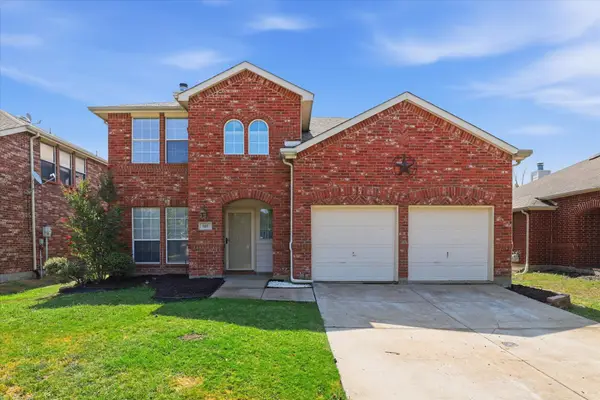 $279,900Active4 beds 3 baths2,102 sq. ft.
527 Tumbleweed Drive, Forney, TX 75126
MLS# 21374068Listed by: PROLEAD REALTY GROUP - New
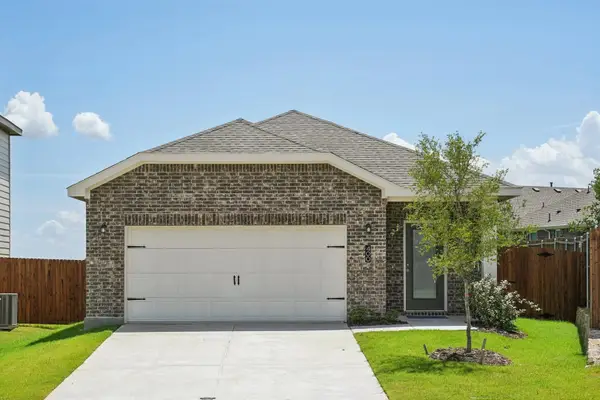 $269,490Active3 beds 2 baths1,401 sq. ft.
5528 Hastings, Forney, TX 75126
MLS# 21373766Listed by: HOMESUSA.COM - New
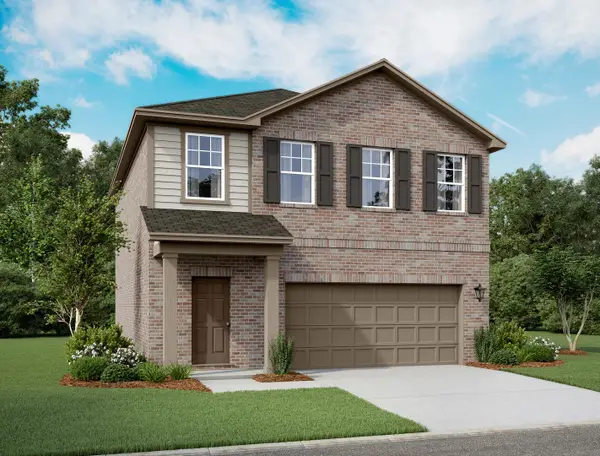 $289,490Active3 beds 2 baths1,826 sq. ft.
5504 Hastings, Forney, TX 75126
MLS# 21373779Listed by: HOMESUSA.COM - New
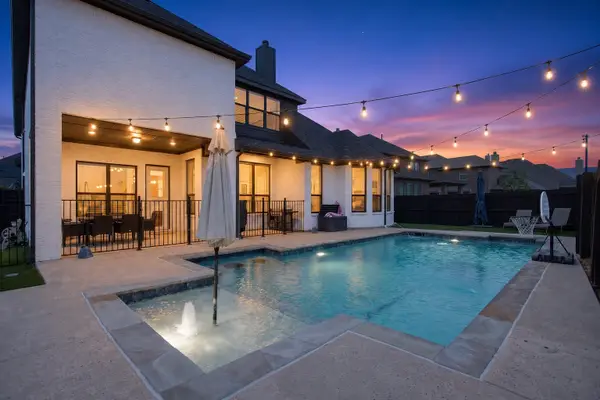 $529,000Active4 beds 4 baths3,560 sq. ft.
1020 Longhill Way, Forney, TX 75126
MLS# 21369511Listed by: JPAR DALLAS


Protect your home and budget from life's surprises with an Assurant Home Warranty, backed by a partner that supports you through every step of homeownership. Explore Plans.
©2026 Century 21 Real Estate LLC. All rights reserved. CENTURY 21®, the CENTURY 21 Logo and C21® are service marks owned by Century 21 Real Estate LLC. Century 21 Real Estate LLC fully supports the principles of the Fair Housing Act and the Equal Opportunity Act. Each office is independently owned and operated. Listing information is deemed reliable but not guaranteed accurate.