
101 Foggy Branch Trail, Forney, TX 75126
Local realty services provided by:CENTURY 21 Judge Fite Company
Listed by: ben wright
Office: coldwell banker apex, realtors
MLS#:21403830
Source:GDAR
Price summary
- Price:$469,900
- Price per sq. ft.:$115.14
- Monthly HOA dues:$20.83
About this home
NEW ON THE MARKET!! Large home on an oversized lot with a pool, 3 car garage, theater room, two bonus rooms and an office as well as 4 additional bedrooms and master downstairs over 4,000 sq ft. This home has brand new carpet throughout the entire home, brand new paint throughout as well as a newly replaced roof. This large home is close to Highway 80 access, great shopping, HEB and too many restaurants to list! This home also feeds Forney High School. A great find in a newer part of Fox Hollow and schedule your appointment today!!
Contact an agent
Home facts
- Year built:2011
- Subdivision & Development:Fox Hollow Ph 1
- Listing ID #:21403830
- Added:1 day(s) ago
- Updated:October 30, 2026 at 04:42 PM
Rooms and interior
- Bedrooms:4
- Total bathrooms:4
- Full bathrooms:4
- Flooring:Carpet, Ceramic Tile, Wood
- Kitchen Description:Dishwasher, Disposal, Microwave
- Living area:4,081 sq. ft.
Heating and cooling
- Cooling:Central Air, Electric
- Heating:Central, Natural Gas
- Central air:Yes
Structure and exterior
- Roof:Composition
- Year built:2011
- Building area:4,081 sq. ft.
- Lot area:0.29 Acres
- Lot Features:Cul De Sac, Few Trees, Interior Lot, Landscaped, Lawn, Sprinkler System, Subdivision
- Architectural Style:Traditional
- Construction Materials:Brick, Stone
- Foundation Description:Slab
- Levels:2 Story
Schools
- High school:Forney
- Middle school:Warren
- Elementary school:Nell Hill Rhea
Finances and disclosures
- Price:$469,900
- Price per sq. ft.:$115.14
- Tax amount:$5,589
Features and amenities
- Appliances:Dishwasher, Disposal, Microwave
- Amenities:Bay Windows, Fire Alarm, Security System, Smoke Detectors
Parking
- Garage:Yes
- Garage spaces:3
 Information provided, in part, by North Texas Real Estate Information Systems, Inc. Last Updated October 30, 2026 Listings with the NTREIS logo are listed by brokerages other than CENTURY 21 Judge Fite Company. GDAR Member Broker: Ashley Conlon
New listings near 101 Foggy Branch Trail
- New
 $250,000Active5 beds 2 baths2,384 sq. ft.
2001 Northridge Drive, Forney, TX 75126
MLS# 21421385Listed by: KELLER WILLIAMS REALTY ALLEN - New
 $422,490Active4 beds 3 baths2,653 sq. ft.
1006 Bingham Way, Forney, TX 75126
MLS# 21424386Listed by: HOMESUSA.COM - New
 $319,000Active4 beds 2 baths2,077 sq. ft.
1566 Gentle Night Drive, Forney, TX 75126
MLS# 21418354Listed by: ORCHARD BROKERAGE - New
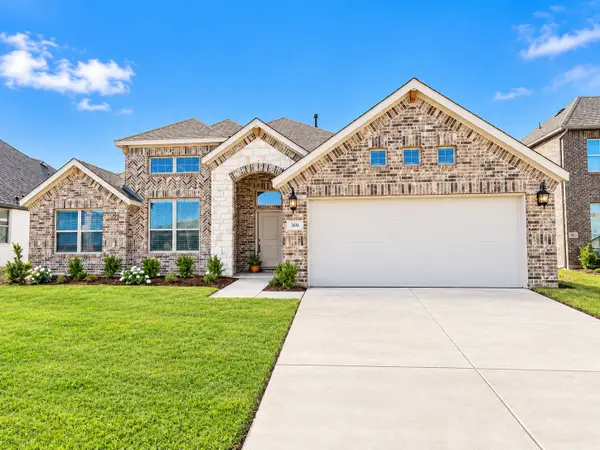 $315,000Active4 beds 2 baths2,003 sq. ft.
301 Delaford Drive, Forney, TX 75126
MLS# 21422126Listed by: EXP REALTY LLC - New
 $379,990Active4 beds 3 baths2,926 sq. ft.
1109 Cadbury Lane, Forney, TX 75126
MLS# 21423371Listed by: RE/MAX DFW ASSOCIATES - New
 $379,990Active4 beds 4 baths2,748 sq. ft.
1103 Walford Drive, Forney, TX 75126
MLS# 21423903Listed by: RE/MAX DFW ASSOCIATES - New
 $199,999Active3 beds 2 baths1,428 sq. ft.
2209 Sumac Drive, Forney, TX 75126
MLS# 21424149Listed by: THE MARDIA GROUP - New
 $369,900Active4 beds 4 baths2,536 sq. ft.
2416 Adenmore Lane, Forney, TX 75126
MLS# 21424061Listed by: REAL BROKER, LLC - New
 $423,900Active3 beds 3 baths1,950 sq. ft.
2450 Bathwick Lane, Forney, TX 75126
MLS# 21424082Listed by: PERRY HOMES REALTY LLC


Protect your home and budget from life's surprises with an Assurant Home Warranty, backed by a partner that supports you through every step of homeownership. Explore Plans.
©2026 Century 21 Real Estate LLC. All rights reserved. CENTURY 21®, the CENTURY 21 Logo and C21® are service marks owned by Century 21 Real Estate LLC. Century 21 Real Estate LLC fully supports the principles of the Fair Housing Act and the Equal Opportunity Act. Each office is independently owned and operated. Listing information is deemed reliable but not guaranteed accurate.