
1012 Devonshire Drive N, Forney, TX 75126
Local realty services provided by:CENTURY 21 Harvey Properties
Listed by: kristen jackson
Office: fathom realty
MLS#:21359329
Source:GDAR
Price summary
- Price:$739,000
- Price per sq. ft.:$202.58
- Monthly HOA dues:$61.67
About this home
Rare single-story living meets custom design at 1012 Devonshire—approximately 3,648 square feet with no stairs, 4 bedrooms, 3.5 baths, dedicated office, media room, oversized 2.5-car garage, and a seller-paid rate buydown available. Nearly complete and almost ready for its first owner, this home delivers the space buyers want with custom details that set it apart. The three-gable elevation of stone, stucco, and brick, arched recessed entry, and statement pivot front door create an impressive first impression. Inside, vaulted ceilings and an open-concept design create a sense of scale, while the floor plan separates the primary suite from secondary bedrooms for added privacy. With 3.5 baths on one level, the layout offers exceptional convenience. An oversized island, beautiful cabinetry, and generous prep space anchor the kitchen with open sightlines into the living and dining areas. A full bifold patio door opens the living space directly to the covered patio, creating seamless indoor-outdoor entertaining. Three electric fireplaces add warmth and ambiance, including one on the covered back patio—creating a true second living area usable much of the year. The primary suite features a spa-inspired bath with oversized double walk-in shower, freestanding soaking tub, custom tilework, and spacious walk-in closet designed for two. Boutique Custom Builder offers details you won’t find on the standard spec sheet down the street—including the pivot entry, expansive bifold patio door, vaulted ceilings, and a floor plan designed for flexibility and privacy. Located in Devonshire, one of Forney’s most amenitized master-planned communities, residents enjoy pools, trails, dog park, clubhouse, and more. Forney ISD and approximately 24 miles to Downtown Dallas. Seller incentives available: seller-paid rate buydown, closing-cost assistance, and contribution toward first-year HOA and PID expenses may be available. Ask agent for more details!...
Contact an agent
Home facts
- Year built:2026
- Subdivision & Development:Devonshire Ph 2a
- Listing ID #:21359329
- Added:6 day(s) ago
- Updated:August 25, 2026 at 11:55 AM
Rooms and interior
- Bedrooms:4
- Total bathrooms:4
- Full bathrooms:3
- Half bathrooms:1
- Kitchen Description:Convection Oven, Dishwasher, Disposal, Gas Cooktop, Gas Oven
- Living area:3,648 sq. ft.
Structure and exterior
- Year built:2026
- Building area:3,648 sq. ft.
- Lot area:0.54 Acres
- Levels:1 Story
Schools
- High school:North Forney
- Middle school:Smith
- Elementary school:Griffin
Finances and disclosures
- Price:$739,000
- Price per sq. ft.:$202.58
- Tax amount:$4,425
Features and amenities
- Appliances:Convection Oven, Dishwasher, Disposal, Gas Cooktop, Gas Oven, Tankless Water Heater
Parking
- Garage:Yes
- Garage spaces:2
 Information provided, in part, by North Texas Real Estate Information Systems, Inc. Last Updated August 25, 2026 Listings with the NTREIS logo are listed by brokerages other than CENTURY 21 Harvey Properties. GDAR Member Broker: Renee Harvey
New listings near 1012 Devonshire Drive N
- New
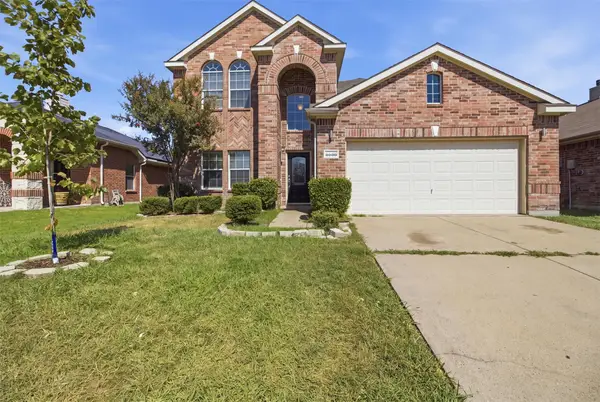 $379,000Active4 beds 3 baths2,432 sq. ft.
2030 Diamondback, Forney, TX 75126
MLS# 21363591Listed by: OFFERPAD BROKERAGE, LLC - New
 $254,000Active3 beds 3 baths1,840 sq. ft.
6226 Old Bridge Way, Forney, TX 75126
MLS# 21356157Listed by: BRIXSTONE REAL ESTATE - New
 $589,900Active5 beds 4 baths4,496 sq. ft.
972 Gold Finch Lane, Forney, TX 75126
MLS# 21368315Listed by: GRAHAM & CO REALTY GROUP - New
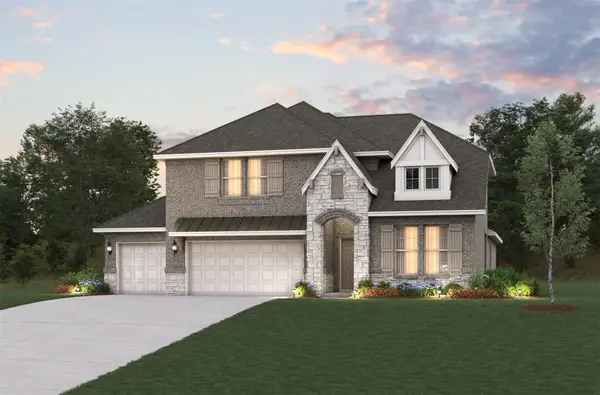 $520,411Active4 beds 3 baths3,058 sq. ft.
110 Memorial Drive, Forney, TX 75126
MLS# 21368258Listed by: RE/MAX DFW ASSOCIATES - New
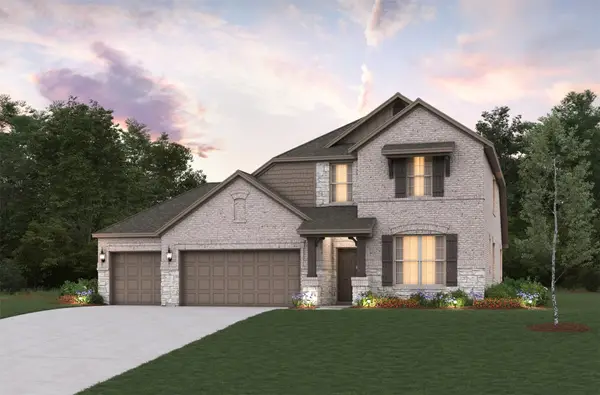 $478,141Active4 beds 3 baths2,774 sq. ft.
135 Old Glory Lane, Forney, TX 75126
MLS# 21368300Listed by: RE/MAX DFW ASSOCIATES - New
 $202,350Active4 beds 3 baths2,190 sq. ft.
3114 Logan Drive, Forney, TX 75126
MLS# 61051636Listed by: STARCREST REALTY, LLC - New
 $258,000Active3 beds 2 baths1,450 sq. ft.
3112 Shorthorn Way, Forney, TX 75126
MLS# 21367998Listed by: KELLER WILLIAMS FORT WORTH - New
 $370,000Active5 beds 3 baths4,210 sq. ft.
2109 Songbird Drive, Forney, TX 75126
MLS# 21367405Listed by: MARK SPAIN REAL ESTATE - New
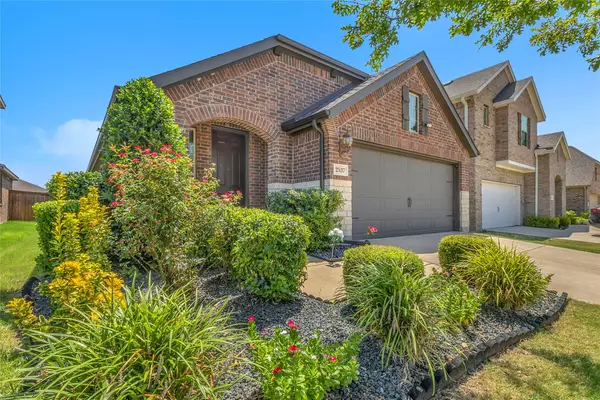 $260,000Active3 beds 2 baths1,520 sq. ft.
2537 Pettus Drive, Forney, TX 75126
MLS# 21367768Listed by: FLEX GROUP REAL ESTATE - New
 $259,900Active3 beds 2 baths1,740 sq. ft.
2136 Erika Lane, Forney, TX 75126
MLS# 21367839Listed by: PINNACLE REALTY ADVISORS


Protect your home and budget from life's surprises with an Assurant Home Warranty, backed by a partner that supports you through every step of homeownership. Explore Plans.
©2026 Century 21 Real Estate LLC. All rights reserved. CENTURY 21®, the CENTURY 21 Logo and C21® are service marks owned by Century 21 Real Estate LLC. Century 21 Real Estate LLC fully supports the principles of the Fair Housing Act and the Equal Opportunity Act. Each office is independently owned and operated. Listing information is deemed reliable but not guaranteed accurate.