
1109 Cadbury Lane, Forney, TX 75126
Local realty services provided by:CENTURY 21 Judge Fite Company
Listed by: joey stanbery, alexandra hester
Office: re/max dfw associates
MLS#:21284982
Source:GDAR
Price summary
- Price:$404,990
- Price per sq. ft.:$138.41
- Monthly HOA dues:$60.33
About this home
**ZERO DOWN PAYMENT AVAILABLE WITH PREFERRED LENDER** Welcome to a home that truly has it all! Perfectly situated on a beautifully maintained corner lot with green space directly across the street and no homes in front of you, this stunning residence offers added privacy, scenic views, and exceptional curb appeal. From the moment you step inside, you’ll be greeted by soaring ceilings, an elegant staircase, abundant natural light, and a thoughtfully designed floor plan perfect for both everyday living and entertaining. The heart of the home is the spacious kitchen featuring abundant cabinetry, granite countertops, a center island, stainless steel appliances, and seamless flow into the breakfast area and inviting family room anchored by a beautiful stone fireplace. The oversized primary suite is a private retreat complete with a spa inspired bath featuring dual vanities, a soaking tub, separate shower, and a large walk in closet. Upstairs, you’ll find generous secondary bedrooms along with an incredible media room that is ready for movie nights, game days, and entertaining guests.
Step outside and enjoy the expansive backyard with plenty of room for a pool, playset, pets, or simply relaxing under the Texas sky. The corner lot location provides additional space and a sense of openness that is rarely available. Beyond the home itself, you’ll love living in a community loaded with amenities including multiple scenic ponds, miles of greenbelt space, two resort style swimming pools, a basketball court, a sand volleyball court, a spray park, playgrounds, and beautiful parks for kids to enjoy. With walking trails, open spaces, and endless opportunities for recreation, this neighborhood offers the perfect blend of community and convenience.
This is more than a home. It’s a lifestyle. Don’t miss your opportunity to own this exceptional property in one of the area’s most desirable master planned communities....
Contact an agent
Home facts
- Year built:2010
- Subdivision & Development:Devonshire Ph 1b
- Listing ID #:21284982
- Added:87 day(s) ago
- Updated:August 25, 2026 at 11:55 AM
Rooms and interior
- Bedrooms:4
- Total bathrooms:3
- Full bathrooms:3
- Flooring:Carpet, Ceramic Tile
- Kitchen Description:Dishwasher, Disposal
- Living area:2,926 sq. ft.
Heating and cooling
- Cooling:Ceiling Fans, Central Air, Electric
- Heating:Central
- Central air:Yes
Structure and exterior
- Roof:Composition
- Year built:2010
- Building area:2,926 sq. ft.
- Lot area:0.23 Acres
- Lot Features:Corner Lot, Landscaped, Lawn, Subdivision
- Architectural Style:Traditional
- Construction Materials:Brick, Stone
- Foundation Description:Slab
- Levels:2 Story
Schools
- High school:North Forney
- Middle school:Jackson,Rhodes
- Elementary school:Griffin
Finances and disclosures
- Price:$404,990
- Price per sq. ft.:$138.41
- Tax amount:$11,376
Features and amenities
- Appliances:Dishwasher, Disposal
- Amenities:Carbon Monoxide Detectors, Smoke Detectors, Window Coverings
Parking
- Garage:Yes
- Garage spaces:2
 Information provided, in part, by North Texas Real Estate Information Systems, Inc. Last Updated August 25, 2026 Listings with the NTREIS logo are listed by brokerages other than CENTURY 21 Judge Fite Company. GDAR Member Broker: Ashley Conlon
New listings near 1109 Cadbury Lane
- New
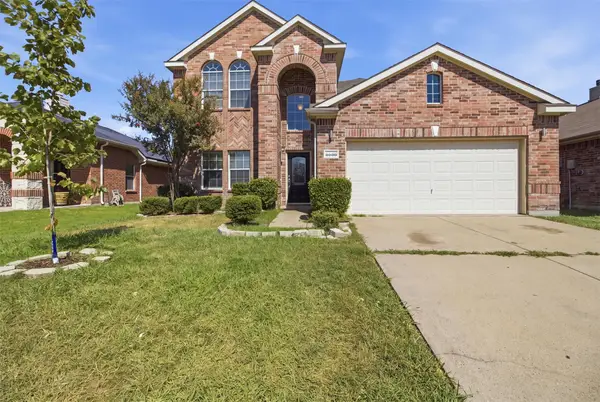 $379,000Active4 beds 3 baths2,432 sq. ft.
2030 Diamondback, Forney, TX 75126
MLS# 21363591Listed by: OFFERPAD BROKERAGE, LLC - New
 $254,000Active3 beds 3 baths1,840 sq. ft.
6226 Old Bridge Way, Forney, TX 75126
MLS# 21356157Listed by: BRIXSTONE REAL ESTATE - New
 $589,900Active5 beds 4 baths4,496 sq. ft.
972 Gold Finch Lane, Forney, TX 75126
MLS# 21368315Listed by: GRAHAM & CO REALTY GROUP - New
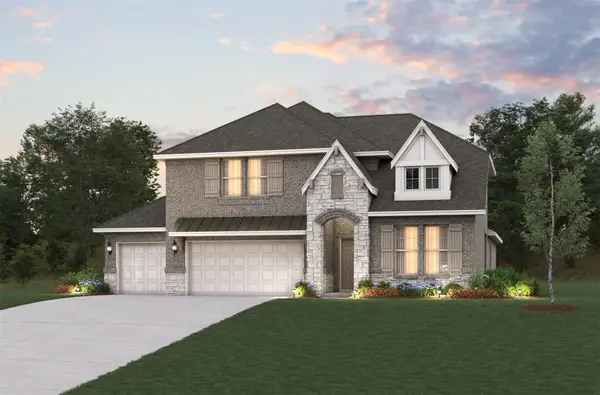 $520,411Active4 beds 3 baths3,058 sq. ft.
110 Memorial Drive, Forney, TX 75126
MLS# 21368258Listed by: RE/MAX DFW ASSOCIATES - New
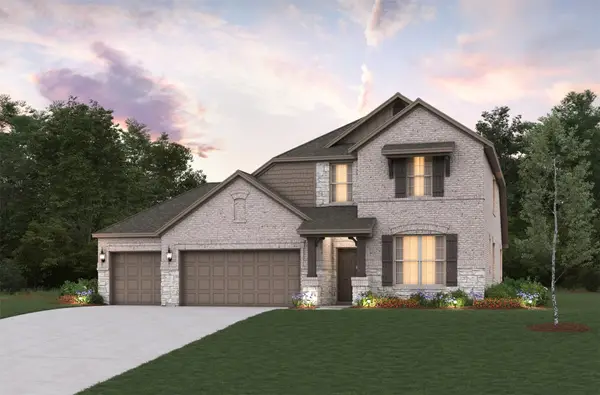 $478,141Active4 beds 3 baths2,774 sq. ft.
135 Old Glory Lane, Forney, TX 75126
MLS# 21368300Listed by: RE/MAX DFW ASSOCIATES - New
 $202,350Active4 beds 3 baths2,190 sq. ft.
3114 Logan Drive, Forney, TX 75126
MLS# 61051636Listed by: STARCREST REALTY, LLC - New
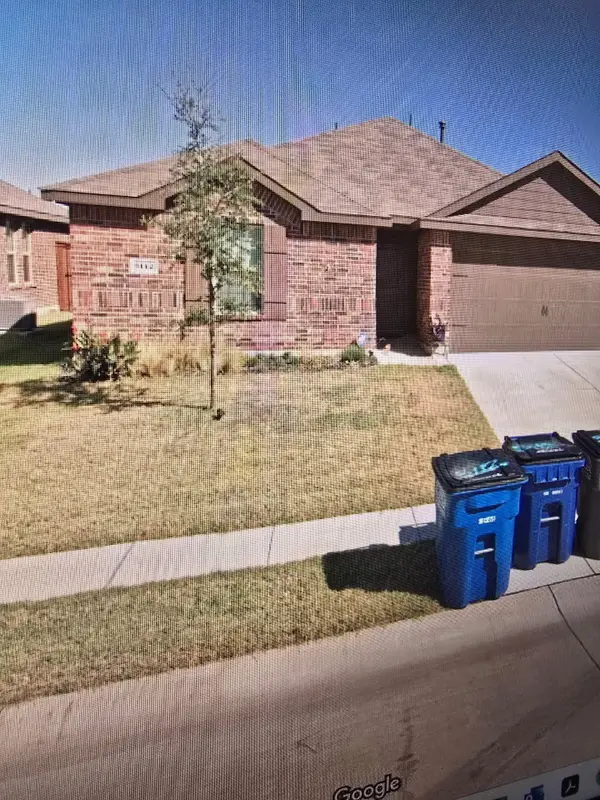 $258,000Active3 beds 2 baths1,450 sq. ft.
3112 Shorthorn Way, Forney, TX 75126
MLS# 21367998Listed by: KELLER WILLIAMS FORT WORTH - New
 $370,000Active5 beds 3 baths4,210 sq. ft.
2109 Songbird Drive, Forney, TX 75126
MLS# 21367405Listed by: MARK SPAIN REAL ESTATE - New
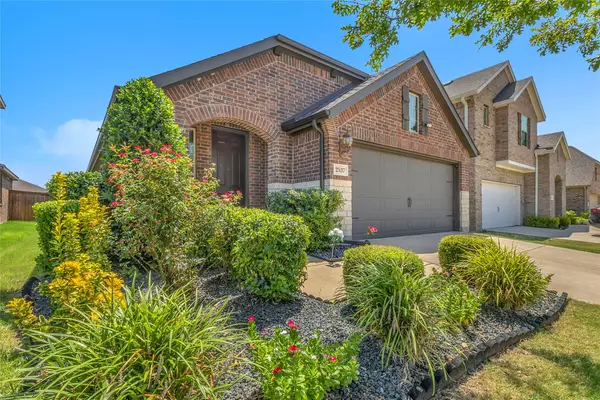 $260,000Active3 beds 2 baths1,520 sq. ft.
2537 Pettus Drive, Forney, TX 75126
MLS# 21367768Listed by: FLEX GROUP REAL ESTATE - New
 $259,900Active3 beds 2 baths1,740 sq. ft.
2136 Erika Lane, Forney, TX 75126
MLS# 21367839Listed by: PINNACLE REALTY ADVISORS


Protect your home and budget from life's surprises with an Assurant Home Warranty, backed by a partner that supports you through every step of homeownership. Explore Plans.
©2026 Century 21 Real Estate LLC. All rights reserved. CENTURY 21®, the CENTURY 21 Logo and C21® are service marks owned by Century 21 Real Estate LLC. Century 21 Real Estate LLC fully supports the principles of the Fair Housing Act and the Equal Opportunity Act. Each office is independently owned and operated. Listing information is deemed reliable but not guaranteed accurate.