
1110 Nora Lane, Forney, TX 75126
Local realty services provided by:CENTURY 21 Mike Bowman, Inc.
Listed by: karen jaimes
Office: texas premier realty
MLS#:21398411
Source:GDAR
Price summary
- Price:$628,999
- Price per sq. ft.:$187.09
- Monthly HOA dues:$61.75
About this home
Located in the highly sought-after Devonshire community, this beautifully appointed two-story home at 1110 Nora Ln offers 4 bedrooms, a media room, 2 private offices, and 3.5 bathrooms with a thoughtfully designed layout that blends elegance and functionality. The home features two first-floor suites, including a serene primary retreat and a secondary suit ideal for multi-generational living or hosting guests in style.
From the moment you enter, you’re greeted by soaring vaulted ceilings, abundant natural light, and a statement chandelier that anchors the sophisticated living space. Accent walls elevate both primary suites, adding warmth and character, while the laundry room continues the home’s cohesive, polished aesthetic.
Enjoy resort-style living with access to Devonshire’s premier amenities, including a community pool, playground, greenbelt trails, dog park, fishing ponds, splash pad, and a beautifully maintained amenity center. Conveniently located near major highways for effortless commuting and zoned to highly regarded Forney ISD schools, this home also offers close proximity to the expansive Forney Community Park, along with nearby shopping, dining, and entertainment in one of DFW’s fastest-growing areas.
With easy access to Dallas, this home offers a seamless blend of luxury, comfort, and everyday convenience. With an acceptable offer, the home may be sold fully furnished!!! MOTIVATED SELLER!!!...
Contact an agent
Home facts
- Year built:2024
- Subdivision & Development:Devonshire Village 19
- Listing ID #:21398411
- Added:49 day(s) ago
- Updated:November 21, 2026 at 01:13 PM
Rooms and interior
- Bedrooms:4
- Total bathrooms:4
- Full bathrooms:3
- Half bathrooms:1
- Kitchen Description:Built In Gas Range, Dishwasher, Disposal, Gas Oven, Microwave, Refrigerator
- Living area:3,362 sq. ft.
Structure and exterior
- Year built:2024
- Building area:3,362 sq. ft.
- Lot area:0.16 Acres
- Levels:2 Story
Schools
- High school:North Forney
- Middle school:Brown
- Elementary school:Crosby
Finances and disclosures
- Price:$628,999
- Price per sq. ft.:$187.09
- Tax amount:$15,109
Features and amenities
- Appliances:Built In Gas Range, Dishwasher, Disposal, Gas Oven, Microwave, Refrigerator
Parking
- Garage:Yes
- Garage spaces:3
 Information provided, in part, by North Texas Real Estate Information Systems, Inc. Last Updated November 21, 2026 Listings with the NTREIS logo are listed by brokerages other than CENTURY 21 Mike Bowman, Inc.. GDAR Member Broker: Dave Bowman
New listings near 1110 Nora Lane
- New
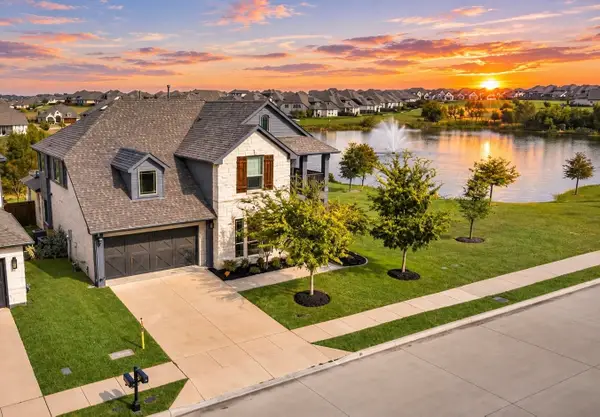 $599,990Active6 beds 5 baths3,761 sq. ft.
1411 Fishergate Drive, Forney, TX 75126
MLS# 21418426Listed by: RE/MAX DFW ASSOCIATES - New
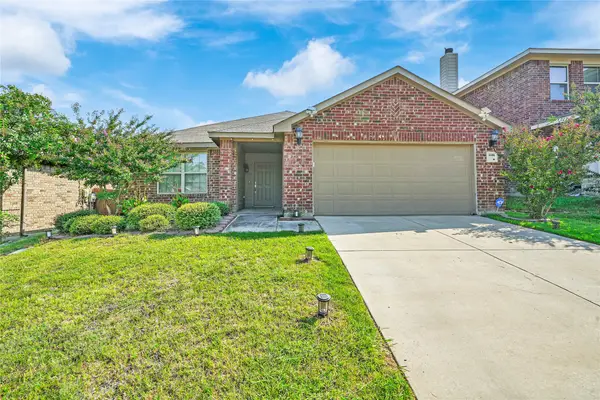 $294,900Active3 beds 2 baths1,696 sq. ft.
4108 Sandalwood Court, Forney, TX 75126
MLS# 21439724Listed by: REALTY FIRM GLOBAL, PLLC - New
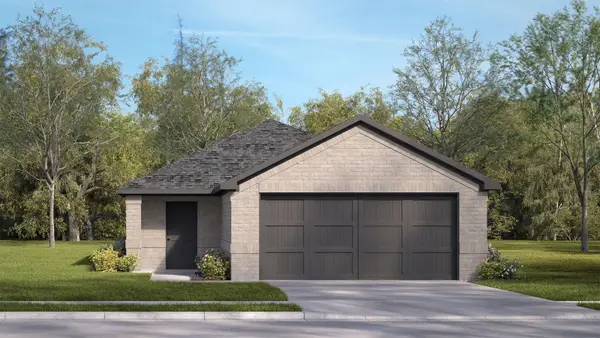 $214,990Active3 beds 2 baths1,324 sq. ft.
2046 Pinehurst Pond Road, Forney, TX 75126
MLS# 21441135Listed by: D.R. HORTON-TEXAS, LTD - New
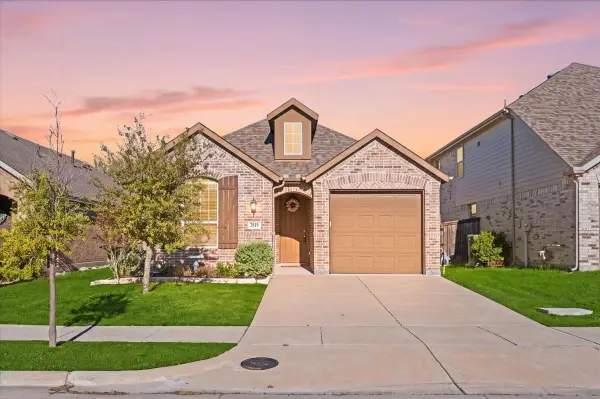 $260,000Active3 beds 2 baths1,582 sq. ft.
2819 Lenham Lane, Forney, TX 75126
MLS# 21432513Listed by: HART OF TEXAS - New
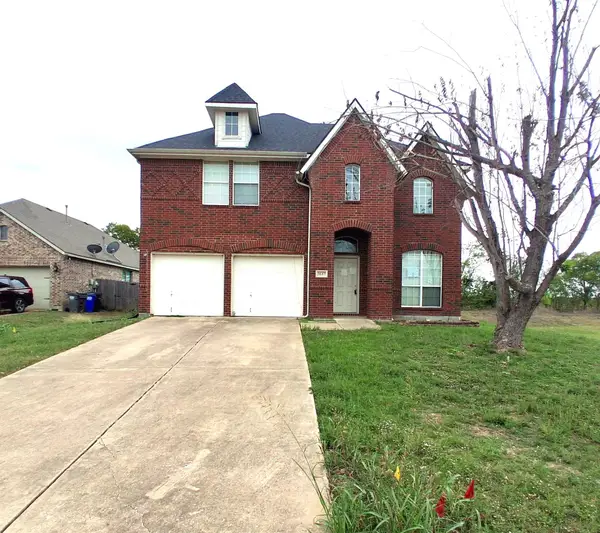 $315,000Active4 beds 3 baths2,591 sq. ft.
3147 Marble Falls Drive, Forney, TX 75126
MLS# 21439297Listed by: NE TEXAS REGIONAL REALTY - New
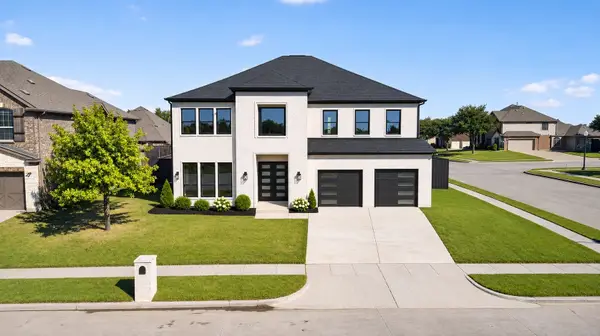 $599,990Active5 beds 6 baths4,611 sq. ft.
1252 Glendon Drive, Forney, TX 75126
MLS# 21439000Listed by: RE/MAX DFW ASSOCIATES - New
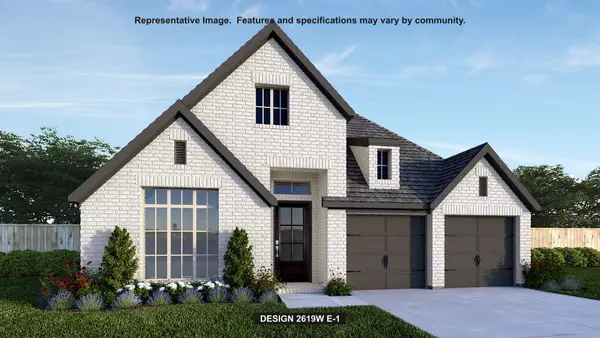 $578,900Active4 beds 3 baths2,619 sq. ft.
2220 Prickly Cactus Street, Forney, TX 75126
MLS# 21440319Listed by: PERRY HOMES REALTY LLC - New
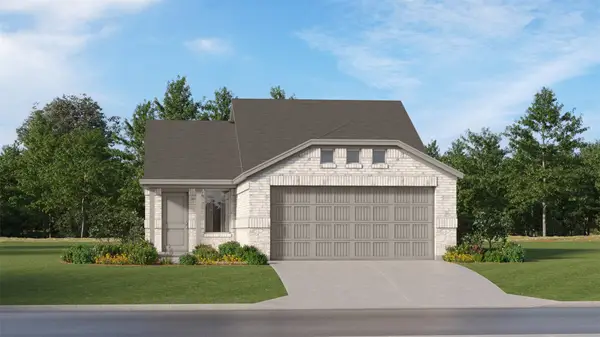 $229,999Active3 beds 2 baths1,451 sq. ft.
1306 Canyon Wren Drive, Forney, TX 75126
MLS# 21440240Listed by: KELLER WILLIAMS CITY-VIEW - New
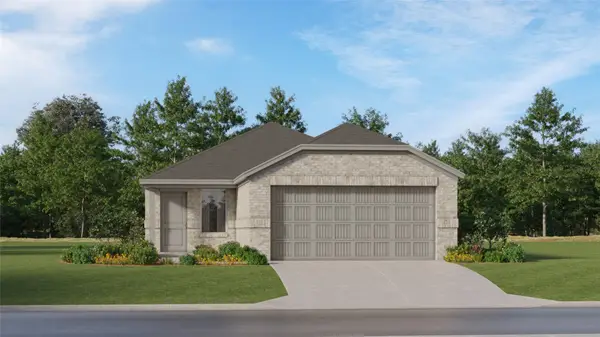 $231,999Active3 beds 2 baths1,461 sq. ft.
1308 Canyon Wren Drive, Forney, TX 75126
MLS# 21440255Listed by: KELLER WILLIAMS CITY-VIEW - New
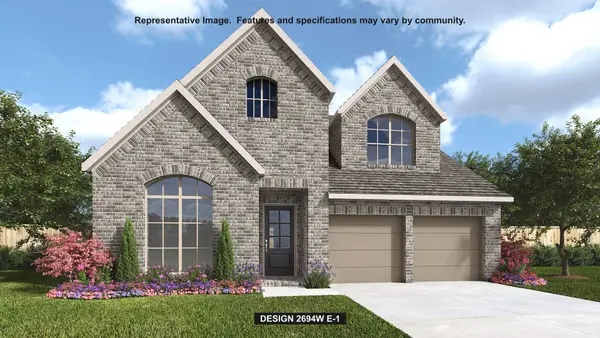 $616,900Active4 beds 3 baths2,694 sq. ft.
2224 Prickly Cactus Street, Forney, TX 75126
MLS# 21440157Listed by: PERRY HOMES REALTY LLC


Protect your home and budget from life's surprises with an Assurant Home Warranty, backed by a partner that supports you through every step of homeownership. Explore Plans.
©2026 Century 21 Real Estate LLC. All rights reserved. CENTURY 21®, the CENTURY 21 Logo and C21® are service marks owned by Century 21 Real Estate LLC. Century 21 Real Estate LLC fully supports the principles of the Fair Housing Act and the Equal Opportunity Act. Each office is independently owned and operated. Listing information is deemed reliable but not guaranteed accurate.