1116 Wedgewood Drive, Forney, TX 75126
Local realty services provided by:CENTURY 21 Middleton
Listed by: christina money
Office: the platinum group re, llc.
MLS#:21301199
Source:GDAR
Price summary
- Price:$535,000
- Price per sq. ft.:$166.67
- Monthly HOA dues:$41.67
About this home
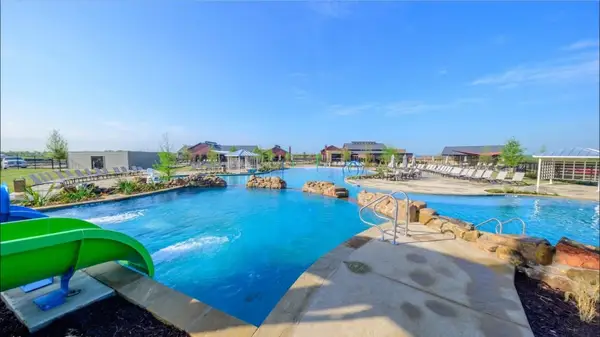
Thought this community had already peaked. Then Devonshire proved that theory wrong. This is Forney's benchmark master planned neighborhood, and this home was built to match it, stone tower entrance, English countryside architecture, ponds, hike and bike trails, a resort style pool with a splashpad, a clubhouse, an amphitheater, a dog park, and sand volleyball and basketball courts, all inside the gates. An elementary school sits right inside Forney ISD's boundary for this neighborhood, and downtown Dallas is less than twenty five miles away, close enough for the commute to work and far enough that pulling through the gate still feels like leaving the city behind.
This 2016 build holds its own room for room. Hardwood floors run through the main level. The kitchen opens straight into the living space, so the person doing the work is never cut off from the crowd. A dedicated office covers everything else the day calls for, whether that is work from home, homework, or a place to shut the door and think. Upstairs, a game room gives everyone their own space, and the primary suite closet has room for its own chandelier, the kind of detail people bring up months later when they describe the house to friends.
The garage is climate controlled. The roof is new as of 2025. Out back, a private pool and covered sitting area turn the backyard into real, usable square footage instead of something you just mow and look at. Devonshire brings the pool, the trails, and the schools. This home brings the upgrades already done, new roof, private pool, climate controlled garage, and a layout built for how people actually live day to day in Forney, not just how a floor plan photographs. Kaufman County continues to draw buyers priced out of Dallas and Rockwall, and Devonshire sits right at the center of that shift, with resale value that keeps climbing as the area builds out....
Contact an agent
Home facts
- Year built:2016
- Subdivision & Development:Devonshire Ph 1b
- Listing ID #:21301199
- Added:69 day(s) ago
- Updated:August 26, 2026 at 11:57 AM
Rooms and interior
- Bedrooms:4
- Total bathrooms:4
- Full bathrooms:3
- Half bathrooms:1
- Flooring:Carpet, Tile, Wood
- Kitchen Description:Dishwasher, Disposal, Electric Oven, Microwave
- Living area:3,210 sq. ft.
Heating and cooling
- Cooling:Ceiling Fans, Central Air
- Heating:Central
- Central air:Yes
Structure and exterior
- Roof:Composition
- Year built:2016
- Building area:3,210 sq. ft.
- Lot area:0.17 Acres
- Foundation Description:Slab
- Levels:2 Story
Schools
- High school:North Forney
- Middle school:Brown
- Elementary school:Crosby
Finances and disclosures
- Price:$535,000
- Price per sq. ft.:$166.67
- Tax amount:$13,032
Features and amenities
- Appliances:Dishwasher, Disposal, Electric Oven, Microwave
- Amenities:Carbon Monoxide Detectors, Smoke Detectors
Parking
- Garage:Yes
- Garage spaces:2
 Information provided, in part, by North Texas Real Estate Information Systems, Inc. Last Updated August 26, 2026 Listings with the NTREIS logo are listed by brokerages other than CENTURY 21 Middleton.
New listings near 1116 Wedgewood Drive
- New
 $450,000Active5 beds 4 baths3,284 sq. ft.
3949 Bellingham Lane, Forney, TX 75126
MLS# 21368722Listed by: DHS REALTY - New
 $675,000Active10 Acres
17559 Valley View, Forney, TX 75126
MLS# 21369643Listed by: RITER GROUP - New
 $874,900Active4 beds 4 baths2,466 sq. ft.
9578 Fm 740, Forney, TX 75126
MLS# 21362633Listed by: COLDWELL BANKER APEX, REALTORS - New
 $345,000Active3 beds 2 baths2,096 sq. ft.
1865 Arbor Drive, Forney, TX 75126
MLS# 21368208Listed by: KELLER WILLIAMS REALTY - New
 $364,990Active4 beds 3 baths2,444 sq. ft.
1133 Nora Lane, Forney, TX 75126
MLS# 21369409Listed by: HOMESUSA.COM - New
 $440,490Active5 beds 3 baths3,122 sq. ft.
1124 Nora Lane, Forney, TX 75126
MLS# 21369424Listed by: HOMESUSA.COM - New
 $427,490Active4 beds 3 baths2,653 sq. ft.
1212 Bonchester Lane, Forney, TX 75126
MLS# 21369437Listed by: HOMESUSA.COM - Open Sun, 2 to 4pmNew

 $289,000Active4 beds 2 baths1,830 sq. ft.
3318 Brentwood Cove, Forney, TX 75126
MLS# 21365375Listed by: CENTURY 21 JUDGE FITE CO. - New
 $265,000Active3 beds 2 baths1,364 sq. ft.
2131 Rains County Road, Forney, TX 75126
MLS# 21367634Listed by: KELLER WILLIAMS REALTY DPR - New
 $383,490Active4 beds 3 baths2,370 sq. ft.
4170 Waldron Trail, Forney, TX 75126
MLS# 21369272Listed by: D.R. HORTON-TEXAS, LTD


Protect your home and budget from life's surprises with an Assurant Home Warranty, backed by a partner that supports you through every step of homeownership. Explore Plans.
©2026 Century 21 Real Estate LLC. All rights reserved. CENTURY 21®, the CENTURY 21 Logo and C21® are service marks owned by Century 21 Real Estate LLC. Century 21 Real Estate LLC fully supports the principles of the Fair Housing Act and the Equal Opportunity Act. Each office is independently owned and operated. Listing information is deemed reliable but not guaranteed accurate.