
1304 Buttermere Street, Forney, TX 75126
Local realty services provided by:CENTURY 21 Elite
Listed by: icela fernandez
Office: dwell dallas realtors, llc.
MLS#:21278882
Source:GDAR
Price summary
- Price:$529,900
- Price per sq. ft.:$196.84
- Monthly HOA dues:$47
About this home
Captivating PERRY HOME located in the highly sought-after Devonshire Village community! A bright and open entryway welcomes you into an elegant living space that seamlessly flows into the kitchen and dining area, creating the perfect layout for both entertaining and everyday living. The gourmet kitchen features a large island with bar seating, quartz countertops, gas cooktop, and stainless steel appliances. This spacious floorplan offers 4 bedrooms, 3.5 baths, plus a dedicated office with French doors and soaring 12-foot ceilings. The private primary suite features a spa-like ensuite bath with a garden tub, oversized separate shower, dual vanities, and expansive his-and-hers walk-in closets. A split-bedroom design includes a private guest or mother-in-law suite with its own full bathroom. Step outside to your backyard oasis complete with an approximately $125,000 heated pool and spa featuring stunning water features, plus a generously sized covered patio. The oversized 3-car garage provides ample room for vehicles, storage, and hobbies, while the mudroom off the garage entry adds everyday convenience. Enjoy Devonshire Village amenities including lakes, ponds, walking trails, dog parks, and more — all while being conveniently located just 8 minutes from the new H-E-B store!...
Contact an agent
Home facts
- Year built:2021
- Subdivision & Development:Devonshire Village 13a
- Listing ID #:21278882
- Added:94 day(s) ago
- Updated:August 25, 2026 at 11:55 AM
Rooms and interior
- Bedrooms:4
- Total bathrooms:4
- Full bathrooms:3
- Half bathrooms:1
- Flooring:Carpet, Ceramic Tile
- Kitchen Description:Dishwasher, Disposal, Gas Cooktop
- Living area:2,692 sq. ft.
Heating and cooling
- Cooling:Central Air, Electric
- Heating:Central, Natural Gas
- Central air:Yes
Structure and exterior
- Roof:Composition
- Year built:2021
- Building area:2,692 sq. ft.
- Lot area:0.18 Acres
- Lot Features:Interior Lot
- Architectural Style:Traditional
- Construction Materials:Brick
- Foundation Description:Slab
- Levels:1 Story
Schools
- High school:North Forney
- Middle school:Brown
- Elementary school:Crosby
Finances and disclosures
- Price:$529,900
- Price per sq. ft.:$196.84
- Tax amount:$14,745
Features and amenities
- Appliances:Dishwasher, Disposal, Gas Cooktop, Indoor Grill
- Amenities:Carbon Monoxide Detectors, Smoke Detectors
Parking
- Garage:Yes
- Garage spaces:3
 Information provided, in part, by North Texas Real Estate Information Systems, Inc. Last Updated August 25, 2026 Listings with the NTREIS logo are listed by brokerages other than CENTURY 21 Elite. GDAR Member Broker: Mike Salter
New listings near 1304 Buttermere Street
- New
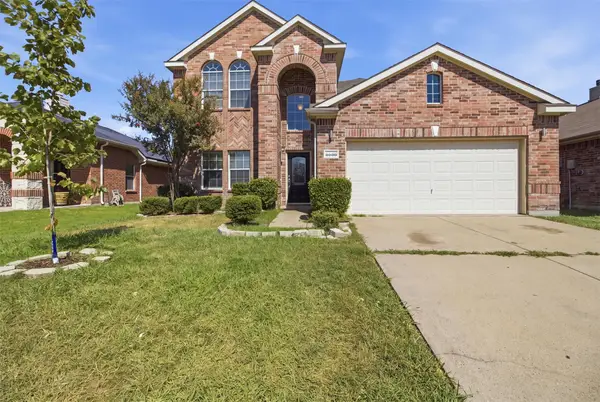 $379,000Active4 beds 3 baths2,432 sq. ft.
2030 Diamondback, Forney, TX 75126
MLS# 21363591Listed by: OFFERPAD BROKERAGE, LLC - New
 $254,000Active3 beds 3 baths1,840 sq. ft.
6226 Old Bridge Way, Forney, TX 75126
MLS# 21356157Listed by: BRIXSTONE REAL ESTATE - New
 $589,900Active5 beds 4 baths4,496 sq. ft.
972 Gold Finch Lane, Forney, TX 75126
MLS# 21368315Listed by: GRAHAM & CO REALTY GROUP - New
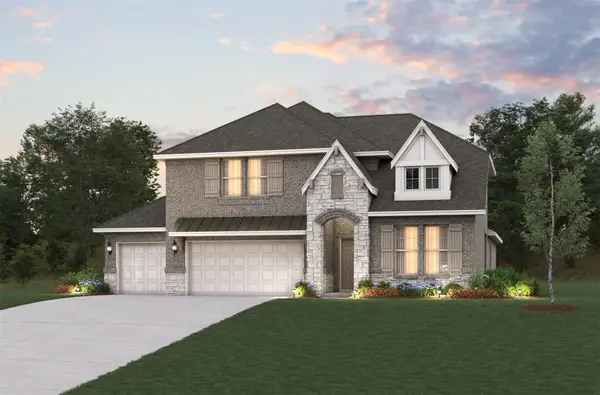 $520,411Active4 beds 3 baths3,058 sq. ft.
110 Memorial Drive, Forney, TX 75126
MLS# 21368258Listed by: RE/MAX DFW ASSOCIATES - New
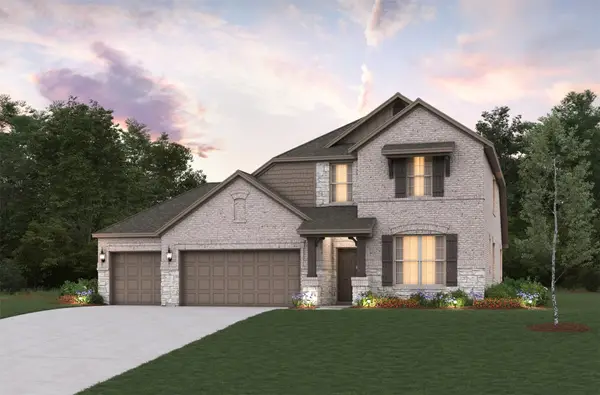 $478,141Active4 beds 3 baths2,774 sq. ft.
135 Old Glory Lane, Forney, TX 75126
MLS# 21368300Listed by: RE/MAX DFW ASSOCIATES - New
 $202,350Active4 beds 3 baths2,190 sq. ft.
3114 Logan Drive, Forney, TX 75126
MLS# 61051636Listed by: STARCREST REALTY, LLC - New
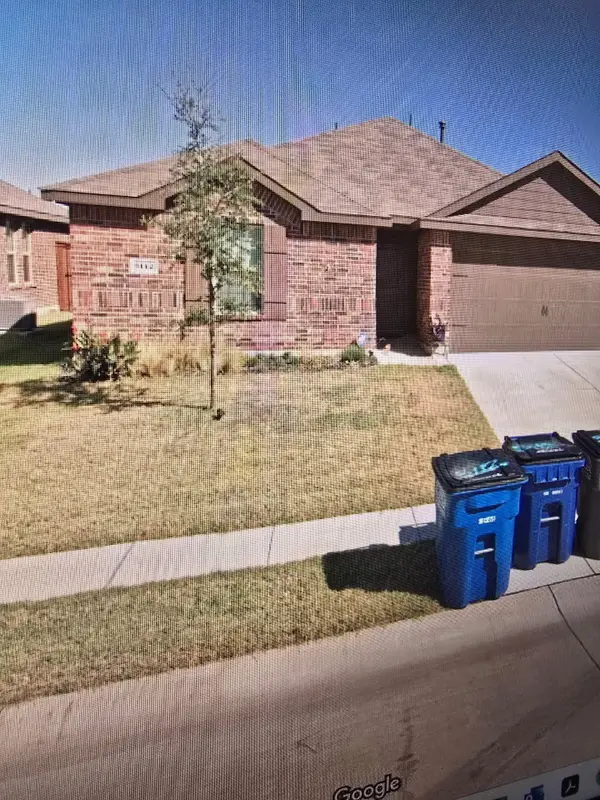 $258,000Active3 beds 2 baths1,450 sq. ft.
3112 Shorthorn Way, Forney, TX 75126
MLS# 21367998Listed by: KELLER WILLIAMS FORT WORTH - New
 $370,000Active5 beds 3 baths4,210 sq. ft.
2109 Songbird Drive, Forney, TX 75126
MLS# 21367405Listed by: MARK SPAIN REAL ESTATE - New
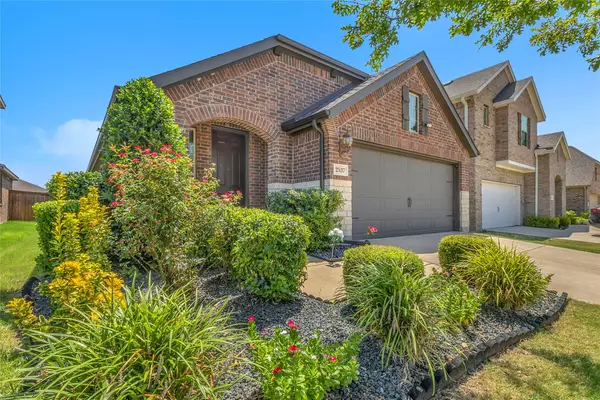 $260,000Active3 beds 2 baths1,520 sq. ft.
2537 Pettus Drive, Forney, TX 75126
MLS# 21367768Listed by: FLEX GROUP REAL ESTATE - New
 $259,900Active3 beds 2 baths1,740 sq. ft.
2136 Erika Lane, Forney, TX 75126
MLS# 21367839Listed by: PINNACLE REALTY ADVISORS


Protect your home and budget from life's surprises with an Assurant Home Warranty, backed by a partner that supports you through every step of homeownership. Explore Plans.
©2026 Century 21 Real Estate LLC. All rights reserved. CENTURY 21®, the CENTURY 21 Logo and C21® are service marks owned by Century 21 Real Estate LLC. Century 21 Real Estate LLC fully supports the principles of the Fair Housing Act and the Equal Opportunity Act. Each office is independently owned and operated. Listing information is deemed reliable but not guaranteed accurate.