1414 Kirkdale Drive, Forney, TX 75126
Local realty services provided by:CENTURY 21 Harvey Properties
Listed by: mallika reddy
Office: rekonnection, llc.
MLS#:21332679
Source:GDAR
Price summary
- Price:$398,000
- Price per sq. ft.:$181.24
- Monthly HOA dues:$65
About this home
Welcome to beautiful home nestled in the highly sought-after Devonshire master-planned community in Forney. Designed for both everyday comfort and effortless entertaining, this single floor residence offers a spacious open-concept layout filled with natural light, stylish finishes, and functional living spaces.
The heart of the home features a well-equipped kitchen overlooking the living and dining areas, creating the perfect setting for gathering with family and friends. The private primary suite provides a peaceful retreat, while additional bedrooms offer flexibility for guests, a home office, or growing households.
Step outside and discover why Devonshire is one of Forney’s most desirable communities. Residents enjoy resort-style pools, scenic walking and biking trails, stocked fishing ponds, playgrounds, basketball and volleyball courts, dog parks, expansive green spaces, and year-round community events that bring neighbors together. Conveniently located with easy access to major highways, shopping, dining, and top-rated schools, this home offers the ideal balance of small-town charm and modern convenience.
Don't miss the opportunity to experience exceptional living where community, comfort, and lifestyle come together....
Contact an agent
Home facts
- Year built:2025
- Subdivision & Development:Devonshire Vlg 19
- Listing ID #:21332679
- Added:40 day(s) ago
- Updated:August 26, 2026 at 11:57 AM
Rooms and interior
- Bedrooms:4
- Total bathrooms:3
- Full bathrooms:3
- Flooring:Carpet, Ceramic Tile
- Kitchen Description:Electric Oven, Gas Cooktop, Vented Exhaust Fan
- Living area:2,196 sq. ft.
Heating and cooling
- Heating:Central
Structure and exterior
- Year built:2025
- Building area:2,196 sq. ft.
- Lot area:0.17 Acres
- Lot Features:Subdivision
- Levels:1 Story
Schools
- High school:North Forney
- Middle school:Brown
- Elementary school:Johnson
Finances and disclosures
- Price:$398,000
- Price per sq. ft.:$181.24
- Tax amount:$2,063
Features and amenities
- Appliances:Electric Oven, Gas Cooktop, Tankless Water Heater, Vented Exhaust Fan
Parking
- Garage:Yes
- Garage spaces:2
 Information provided, in part, by North Texas Real Estate Information Systems, Inc. Last Updated August 26, 2026 Listings with the NTREIS logo are listed by brokerages other than CENTURY 21 Harvey Properties. GDAR Member Broker: Renee Harvey
New listings near 1414 Kirkdale Drive
- New
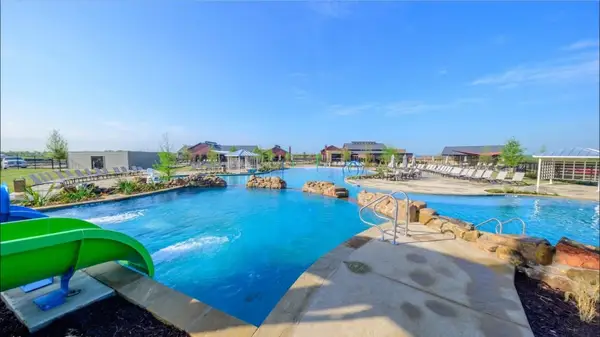 $450,000Active5 beds 4 baths3,284 sq. ft.
3949 Bellingham Lane, Forney, TX 75126
MLS# 21368722Listed by: DHS REALTY - New
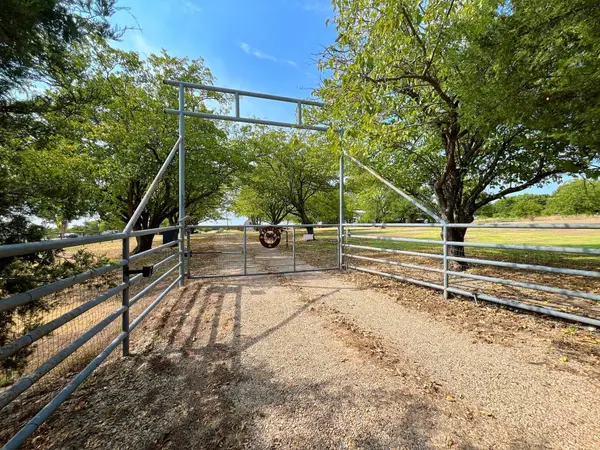 $675,000Active10 Acres
17559 Valley View, Forney, TX 75126
MLS# 21369643Listed by: RITER GROUP - New
 $874,900Active4 beds 4 baths2,466 sq. ft.
9578 Fm 740, Forney, TX 75126
MLS# 21362633Listed by: COLDWELL BANKER APEX, REALTORS - New
 $345,000Active3 beds 2 baths2,096 sq. ft.
1865 Arbor Drive, Forney, TX 75126
MLS# 21368208Listed by: KELLER WILLIAMS REALTY - New
 $364,990Active4 beds 3 baths2,444 sq. ft.
1133 Nora Lane, Forney, TX 75126
MLS# 21369409Listed by: HOMESUSA.COM - New
 $440,490Active5 beds 3 baths3,122 sq. ft.
1124 Nora Lane, Forney, TX 75126
MLS# 21369424Listed by: HOMESUSA.COM - New
 $427,490Active4 beds 3 baths2,653 sq. ft.
1212 Bonchester Lane, Forney, TX 75126
MLS# 21369437Listed by: HOMESUSA.COM - Open Sun, 2 to 4pmNew

 $289,000Active4 beds 2 baths1,830 sq. ft.
3318 Brentwood Cove, Forney, TX 75126
MLS# 21365375Listed by: CENTURY 21 JUDGE FITE CO. - New
 $265,000Active3 beds 2 baths1,364 sq. ft.
2131 Rains County Road, Forney, TX 75126
MLS# 21367634Listed by: KELLER WILLIAMS REALTY DPR - New
 $383,490Active4 beds 3 baths2,370 sq. ft.
4170 Waldron Trail, Forney, TX 75126
MLS# 21369272Listed by: D.R. HORTON-TEXAS, LTD


Protect your home and budget from life's surprises with an Assurant Home Warranty, backed by a partner that supports you through every step of homeownership. Explore Plans.
©2026 Century 21 Real Estate LLC. All rights reserved. CENTURY 21®, the CENTURY 21 Logo and C21® are service marks owned by Century 21 Real Estate LLC. Century 21 Real Estate LLC fully supports the principles of the Fair Housing Act and the Equal Opportunity Act. Each office is independently owned and operated. Listing information is deemed reliable but not guaranteed accurate.