
1640 Gracehill Way, Forney, TX 75126
Local realty services provided by:CENTURY 21 Middleton
1640 Gracehill Way,Forney, TX 75126
$378,625
- 4 Beds
- 3 Baths
- 2,315 sq. ft.
- Single family
- Active
Upcoming open houses
- Sat, Aug 1510:00 am - 06:00 pm
- Sun, Aug 1612:00 pm - 06:00 pm
- Mon, Aug 1710:00 am - 06:00 pm
- Tue, Aug 1810:00 am - 06:00 pm
- Wed, Aug 1910:00 am - 06:00 pm
- Thu, Aug 2010:00 am - 06:00 pm
Listed by: ben caballero
Office: historymaker homes
MLS#:21360049
Source:GDAR
Price summary
- Price:$378,625
- Price per sq. ft.:$163.55
- Monthly HOA dues:$62
About this home
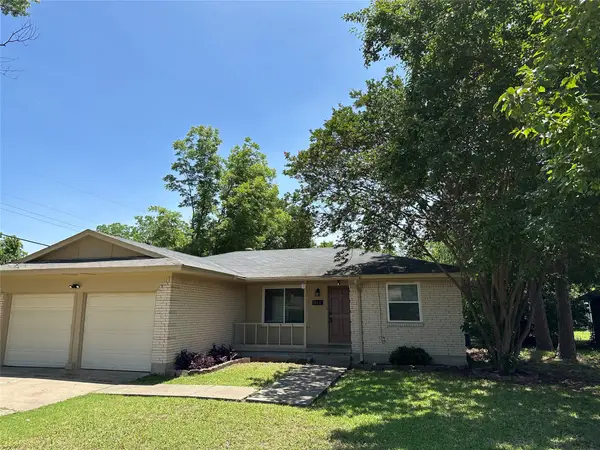
MLS# 21360049 - Built by HistoryMaker Homes - Nov 2026 completion! ~ 2.99% Fixed-Rate Financing Available for Qualified Buyers Until 8-16-26 Welcome to the beautifully designed Cedar by History Maker Homes, offering 4 bedrooms, 2.5 bathrooms, and 2,214 square feet of thoughtfully designed living space. The open-concept kitchen, dining, and family room create a comfortable space for everyday living and entertaining. A first-floor flex room provides the perfect space for a home office, playroom, or additional living area. Upstairs, you'll find an extended game room along with spacious secondary bedrooms, giving everyone room to spread out. The private primary suite offers a spacious bath and walk-in closet. This home sits on a desirable corner homesite with a greenbelt directly behind it, giving you additional privacy and no immediate rear neighbor. Located in Devonshire in Forney, you'll enjoy access to resort-style pools, sports courts, walking and biking trails, fishing ponds, a dog park, and multiple community amenity centers. Schedule your private tour today and come see everything this Cedar and its unique homesite have to offer. *Promotional financing with rates as low as 2.99% fixed may be available for qualified buyers through the builder's preferred lender. Financing is subject to credit approval, loan program availability, and other eligibility requirements. Terms, conditions, and restrictions apply. Incentives are subject to change without notice....
Contact an agent
Home facts
- Year built:2026
- Subdivision & Development:Devonshire
- Listing ID #:21360049
- Added:1 day(s) ago
- Updated:August 14, 2026 at 07:51 PM
Rooms and interior
- Bedrooms:4
- Total bathrooms:3
- Full bathrooms:2
- Half bathrooms:1
- Flooring:Carpet, Luxury Vinyl Plank
- Kitchen Description:Convection Oven, Dishwasher, Disposal, Gas Cooktop, Microwave
- Living area:2,315 sq. ft.
Heating and cooling
- Cooling:Central Air, Electric
- Heating:Central, Natural Gas
- Central air:Yes
Structure and exterior
- Roof:Composition
- Year built:2026
- Building area:2,315 sq. ft.
- Lot area:0.11 Acres
- Lot Features:Corner Lot, Greenbelt, Sprinkler System, Subdivision
- Construction Materials:Brick, Fiber Cement
- Foundation Description:Slab
- Levels:2 Story
Schools
- High school:North Forney
- Middle school:Jackson,Rhodes
- Elementary school:Crosby
Finances and disclosures
- Price:$378,625
- Price per sq. ft.:$163.55
Features and amenities
- Appliances:Convection Oven, Dishwasher, Disposal, Gas Cooktop, Microwave, Plumbed For Gas, Some Gas Appliances, Tankless Water Heater
- Amenities:Smoke Detectors
Parking
- Garage:Yes
- Garage spaces:2
 Information provided, in part, by North Texas Real Estate Information Systems, Inc. Last Updated August 14, 2026 Listings with the NTREIS logo are listed by brokerages other than CENTURY 21 Middleton.
New listings near 1640 Gracehill Way
- New
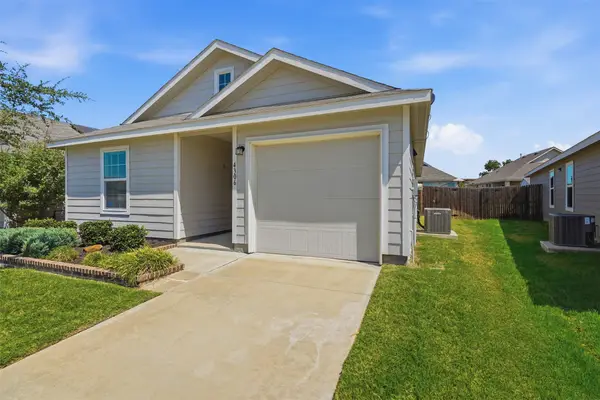 $220,000Active3 beds 2 baths1,175 sq. ft.
4306 Johnstown Lane, Forney, TX 75126
MLS# 21357797Listed by: COMPASS RE TEXAS, LLC - New
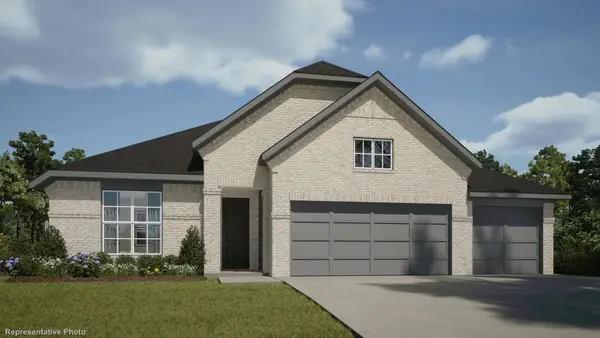 $502,525Active4 beds 3 baths2,548 sq. ft.
1064 Bingham Way, Forney, TX 75126
MLS# 21360036Listed by: HOMESUSA.COM - New
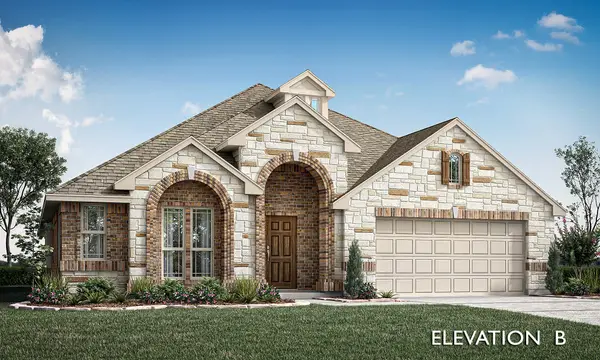 $501,899Active4 beds 2 baths2,309 sq. ft.
2410 Drummond Street, Forney, TX 75126
MLS# 21360052Listed by: VISIONS REALTY & INVESTMENTS - Open Sat, 10am to 6pmNew
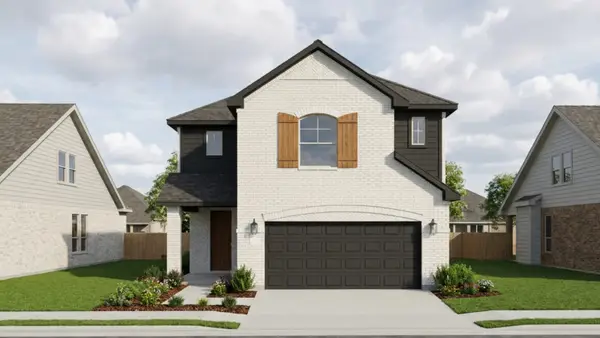 $385,332Active4 beds 4 baths2,261 sq. ft.
1634 Gracehill Way, Forney, TX 75126
MLS# 21360014Listed by: HISTORYMAKER HOMES - New
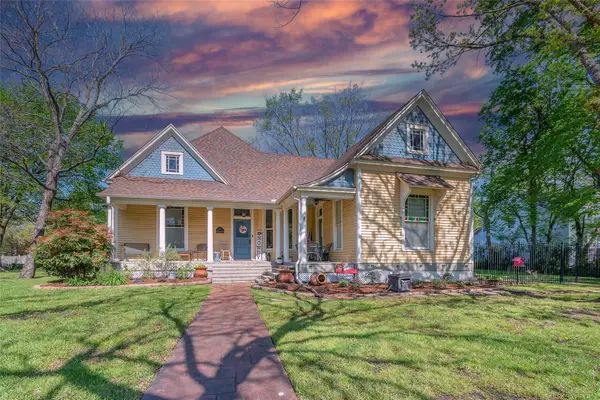 $400,000Active3 beds 3 baths3,308 sq. ft.
408 S Center Street, Forney, TX 75126
MLS# 21353166Listed by: FLEX GROUP REAL ESTATE - New
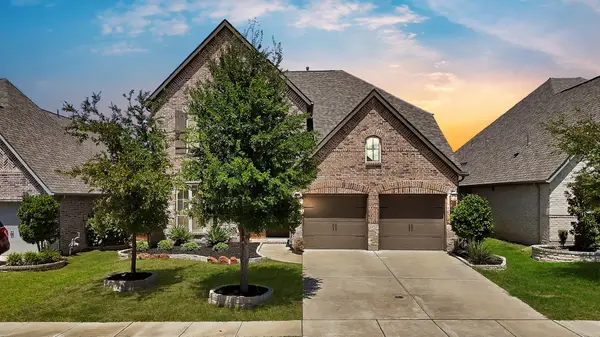 $390,000Active4 beds 4 baths2,595 sq. ft.
841 Knoxbridge Road, Forney, TX 75126
MLS# 21356057Listed by: RENDON REALTY, LLC - New
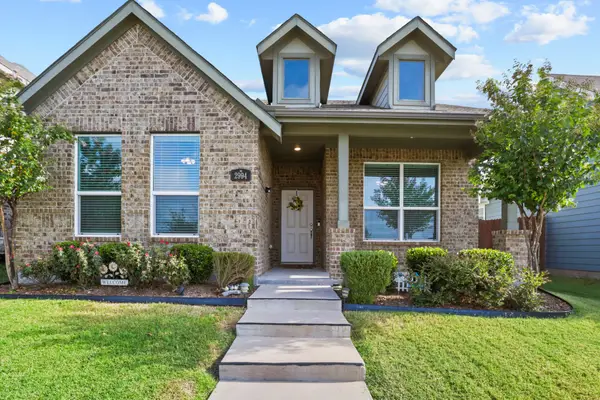 $255,000Active3 beds 2 baths1,461 sq. ft.
2994 Cedeno Drive, Forney, TX 75126
MLS# 21357938Listed by: EXIT REALTY PRO - New
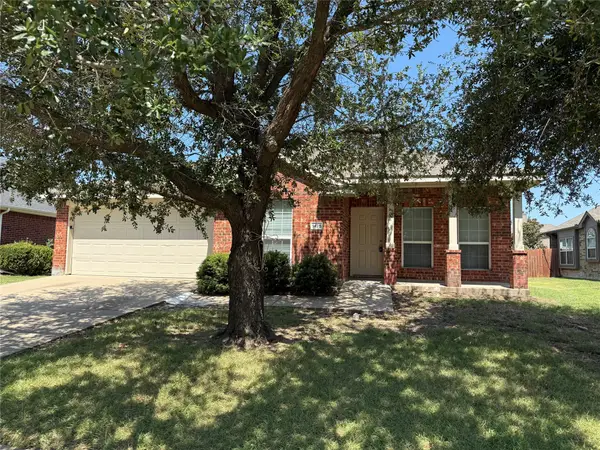 $274,900Active4 beds 3 baths2,295 sq. ft.
1425 Havenrock Drive, Forney, TX 75126
MLS# 21356990Listed by: LINSCH REALTY LLC - New
 $239,900Active3 beds 2 baths1,432 sq. ft.
922 Downing Street, Forney, TX 75126
MLS# 21335174Listed by: STRIKE FIRST REALTY


Protect your home and budget from life's surprises with an Assurant Home Warranty, backed by a partner that supports you through every step of homeownership. Explore Plans.
©2026 Century 21 Real Estate LLC. All rights reserved. CENTURY 21®, the CENTURY 21 Logo and C21® are service marks owned by Century 21 Real Estate LLC. Century 21 Real Estate LLC fully supports the principles of the Fair Housing Act and the Equal Opportunity Act. Each office is independently owned and operated. Listing information is deemed reliable but not guaranteed accurate.