
1709 Coachman Drive, Forney, TX 75126
Local realty services provided by:CENTURY 21 Alliance Properties
1709 Coachman Drive,Forney, TX 75126
$434,300
- 4 Beds
- 4 Baths
- 2,705 sq. ft.
- Single family
- Active
Upcoming open houses
- Thu, Oct 0810:00 am - 06:00 pm
- Fri, Oct 0910:00 am - 06:00 pm
- Sat, Oct 1010:00 am - 06:00 pm
- Mon, Oct 1210:00 am - 06:00 pm
- Tue, Oct 1310:00 am - 06:00 pm
Listed by: ben caballero
Office: homesusa.com
MLS#:21405713
Source:GDAR
Price summary
- Price:$434,300
- Price per sq. ft.:$160.55
- Monthly HOA dues:$65
About this home
MLS# 21405713 - Built by Ashton Woods Homes - Oct 2026 completion! ~ Final Opportunity! The Grayson model home is now available for sale in the amenity-rich master-planned community of Devonshire, offering one final opportunity to call Phase One home. Designed with the Milan Collection, this home showcases cool grays and contemporary finishes creating a comfortably chic atmosphere. As you enter the foyer, you'll find a private study enclosed with French doors, ideal for a home office, playroom, or formal dining room. At the heart of the home, the open-concept kitchen, living, and dining area creates the perfect space for entertaining, offering seamless access to the covered patio and beautiful backyard views. The spacious primary suite features a double-sink vanity, a walk-in tile shower with glass enclosure, a luxurious garden tub, and an expansive walk-in closet. Upstairs, a large game room is accompanied by three secondary bedrooms and two full bathrooms. This home is complete with stainless steel appliances, a full landscaping package with sprinkler system, dual-pane energy-efficient windows, an energy-efficient HVAC system, and much more. Move into Devonshire and enjoy resort-style living in one of Forney's premier master-planned communities, featuring a clubhouse, pool complex, scenic ponds, miles of walking trails, sports courts, a dog park, and abundant outdoor gathering spaces, all with convenient access to major Dallas-Fort Worth employment centers and everyday essentials....
Contact an agent
Home facts
- Year built:2025
- Subdivision & Development:Devonshire
- Listing ID #:21405713
- Added:1 day(s) ago
- Updated:October 07, 2026 at 09:55 PM
Rooms and interior
- Bedrooms:4
- Total bathrooms:4
- Full bathrooms:3
- Half bathrooms:1
- Flooring:Carpet, Luxury Vinyl Plank
- Kitchen Description:Dishwasher, Disposal, Electric Oven, Gas Cooktop, Gas Range, Microwave, Vented Exhaust Fan
- Living area:2,705 sq. ft.
Heating and cooling
- Cooling:Ceiling Fans, Central Air, Electric, Humidity Control, Zoned
- Heating:Central, Humidity Control, Natural Gas, Zoned
- Central air:Yes
Structure and exterior
- Roof:Composition
- Year built:2025
- Building area:2,705 sq. ft.
- Lot area:0.14 Acres
- Architectural Style:Craftsman
- Construction Materials:Brick, Stone
- Foundation Description:Slab
- Levels:2 Story
Schools
- High school:North Forney
- Middle school:Jackson,Rhodes
- Elementary school:Crosby
Finances and disclosures
- Price:$434,300
- Price per sq. ft.:$160.55
Features and amenities
- Appliances:Dishwasher, Disposal, Electric Oven, Gas Cooktop, Gas Range, Gas Water Heater, Microwave, Plumbed For Gas, Some Gas Appliances, Vented Exhaust Fan
- Amenities:Carbon Monoxide Detectors, Smoke Detectors
Parking
- Garage:Yes
- Garage spaces:2
 Information provided, in part, by North Texas Real Estate Information Systems, Inc. Last Updated October 7, 2026 Listings with the NTREIS logo are listed by brokerages other than CENTURY 21 Alliance Properties. GDAR Member Broker: Roger Del Brandt II
New listings near 1709 Coachman Drive
- New
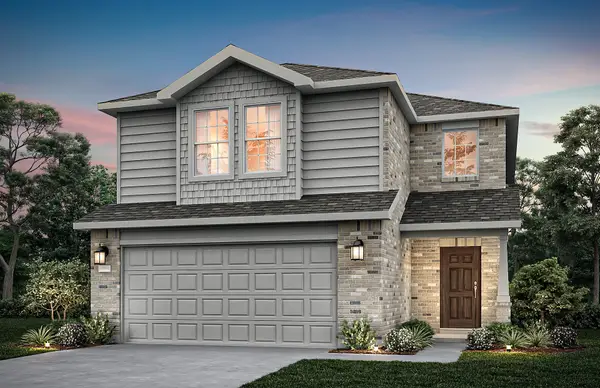 $302,490Active4 beds 3 baths1,893 sq. ft.
2448 Arbutus Drive, Forney, TX 75126
MLS# 21405770Listed by: WILLIAM ROBERDS - New
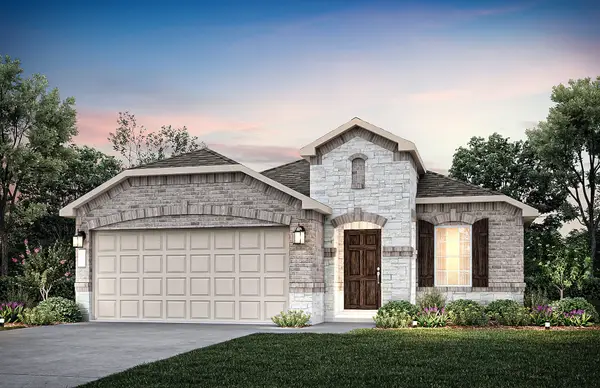 $317,520Active3 beds 2 baths1,734 sq. ft.
1060 Clear Dusk Lane, Forney, TX 75126
MLS# 21405908Listed by: WILLIAM ROBERDS - New
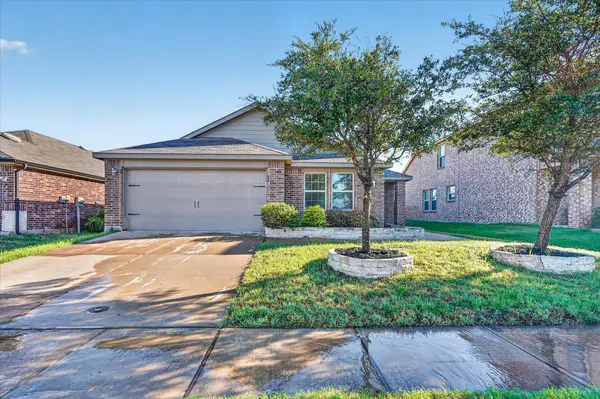 $224,900Active4 beds 2 baths1,580 sq. ft.
2428 Rosharon Drive, Forney, TX 75126
MLS# 21405467Listed by: PINNACLE REALTY ADVISORS - New
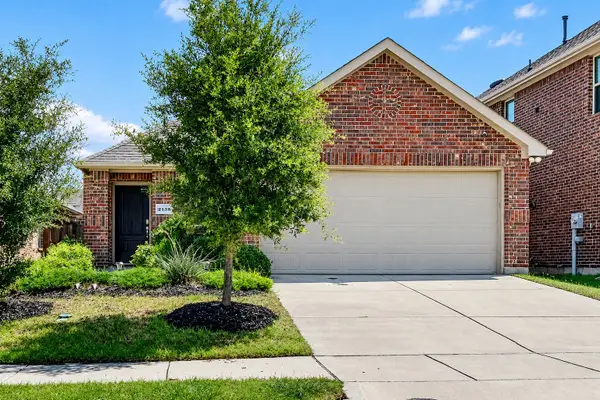 $225,000Active3 beds 2 baths1,413 sq. ft.
2138 Hobby Drive, Forney, TX 75126
MLS# 21401831Listed by: KELLER WILLIAMS REALTY DPR - New
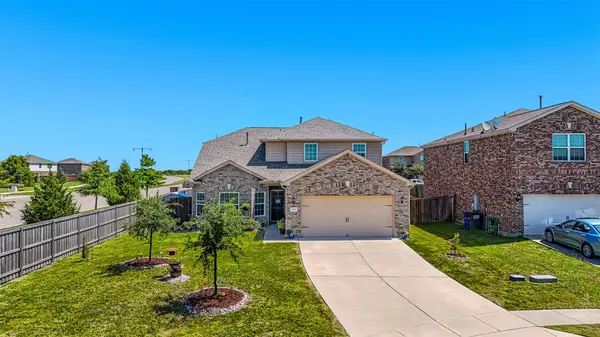 $309,000Active4 beds 3 baths2,235 sq. ft.
9460 Plum Court, Forney, TX 75126
MLS# 21405131Listed by: COLDWELL BANKER REALTY - Open Fri, 11am to 1pmNew
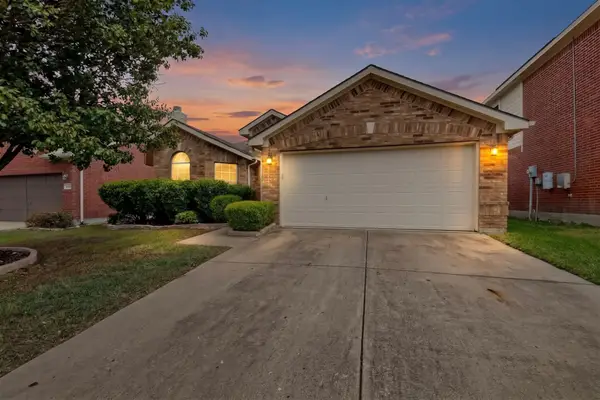 $215,000Active3 beds 2 baths1,720 sq. ft.
1027 Shackelford Lane, Forney, TX 75126
MLS# 21405148Listed by: HART OF TEXAS - New
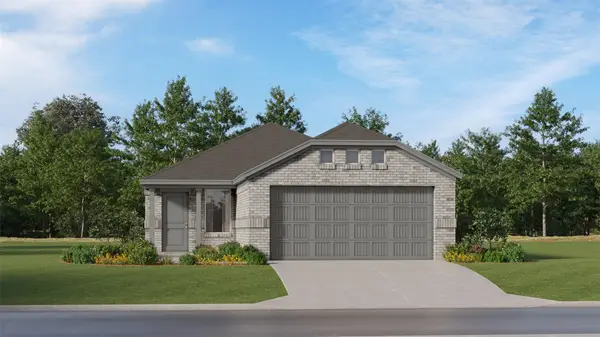 $228,999Active3 beds 2 baths1,311 sq. ft.
1805 Sanderling Street, Forney, TX 75126
MLS# 21405297Listed by: KELLER WILLIAMS CITY-VIEW - New
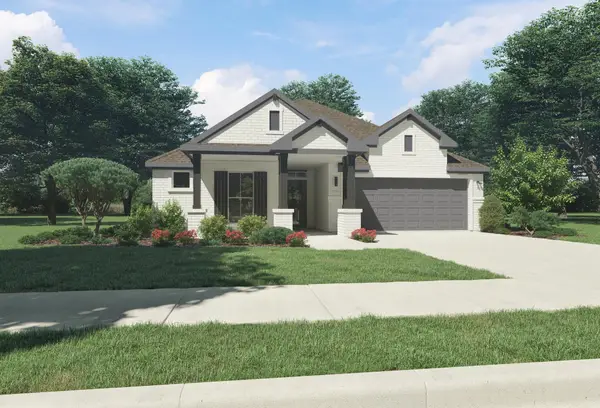 $324,990Active3 beds 2 baths1,975 sq. ft.
1111 Nora Lane, Forney, TX 75126
MLS# 21405013Listed by: HOMESUSA.COM - New
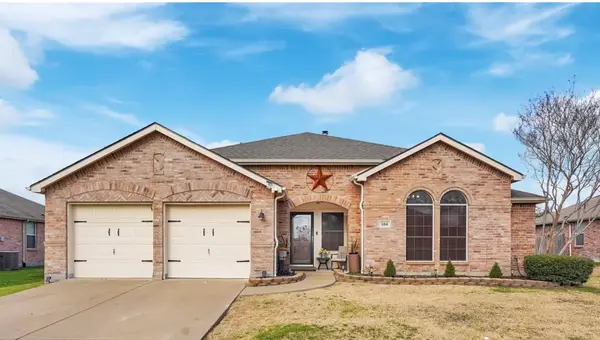 $265,000Active3 beds 2 baths1,841 sq. ft.
106 Greenfield Trail, Forney, TX 75126
MLS# 21402331Listed by: CALL IT CLOSED REALTY


Protect your home and budget from life's surprises with an Assurant Home Warranty, backed by a partner that supports you through every step of homeownership. Explore Plans.
©2026 Century 21 Real Estate LLC. All rights reserved. CENTURY 21®, the CENTURY 21 Logo and C21® are service marks owned by Century 21 Real Estate LLC. Century 21 Real Estate LLC fully supports the principles of the Fair Housing Act and the Equal Opportunity Act. Each office is independently owned and operated. Listing information is deemed reliable but not guaranteed accurate.