
1824 Ash Oak Lane, Forney, TX 75126
Local realty services provided by:CENTURY 21 Middleton
Listed by: janet russell
Office: better homes & gardens, winans
MLS#:21354131
Source:GDAR
Price summary
- Price:$268,900
- Price per sq. ft.:$179.51
- Monthly HOA dues:$62.5
About this home
Built in 2023 and designed for easy everyday living, this 3-bedroom, 2-bath Forney home delivers modern style, smart space, and a layout buyers love. With 1,498 square feet, an open-concept floor plan, split bedrooms, and a covered patio, it offers the right blend of comfort and function. The oversized laundry room provides valuable extra space, while the community pool adds an easy way to relax and enjoy the neighborhood. Clean, current, and thoughtfully designed, 1824 Ash Oak Lane is ready to impress.
Contact an agent
Home facts
- Year built:2022
- Subdivision & Development:Briarwood Hills
- Listing ID #:21354131
- Added:1 day(s) ago
- Updated:August 16, 2026 at 02:48 AM
Rooms and interior
- Bedrooms:3
- Total bathrooms:2
- Full bathrooms:2
- Kitchen Description:Dishwasher, Disposal, Gas Cooktop, Microwave
- Living area:1,498 sq. ft.
Heating and cooling
- Cooling:Central Air, Electric
- Heating:Central, Electric
- Central air:Yes
Structure and exterior
- Roof:Composition
- Year built:2022
- Building area:1,498 sq. ft.
- Lot area:0.11 Acres
- Lot Features:Interior Lot, Sprinkler System, Subdivision
- Architectural Style:Craftsman, Traditional
- Construction Materials:Fiber Cement
- Foundation Description:Slab
- Levels:1 Story
Schools
- High school:North Forney
- Middle school:Jackson
- Elementary school:Griffin
Finances and disclosures
- Price:$268,900
- Price per sq. ft.:$179.51
Features and amenities
- Appliances:Dishwasher, Disposal, Gas Cooktop, Microwave, Plumbed For Gas, Some Gas Appliances
- Amenities:Security System Leased, Smoke Detectors, Window Coverings
Parking
- Garage:Yes
- Garage spaces:2
 Information provided, in part, by North Texas Real Estate Information Systems, Inc. Last Updated August 16, 2026 Listings with the NTREIS logo are listed by brokerages other than CENTURY 21 Middleton.
New listings near 1824 Ash Oak Lane
- New
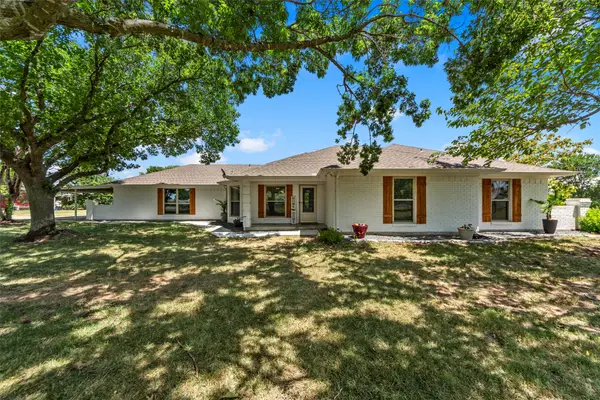 $489,000Active3 beds 3 baths1,838 sq. ft.
16612 Scenic Circle, Forney, TX 75126
MLS# 21358697Listed by: KELLER WILLIAMS REALTY ALLEN - New
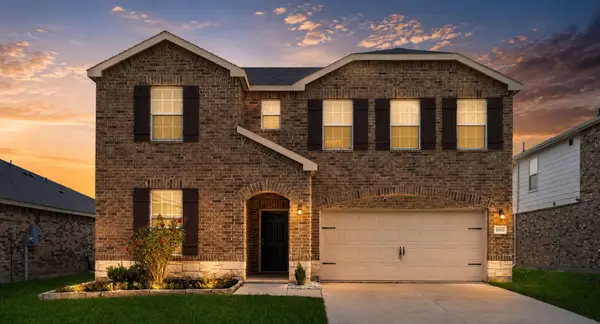 $334,995Active4 beds 3 baths2,489 sq. ft.
1006 Voca Drive, Forney, TX 75126
MLS# 21361051Listed by: AGENCY DALLAS PARK CITIES, LLC - New
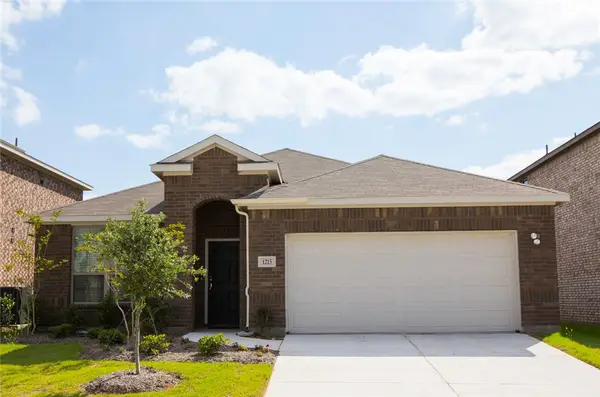 $309,000Active4 beds 2 baths1,949 sq. ft.
1215 Mount Olive Lane, Forney, TX 75126
MLS# 21360666Listed by: BEAM REAL ESTATE, LLC - New
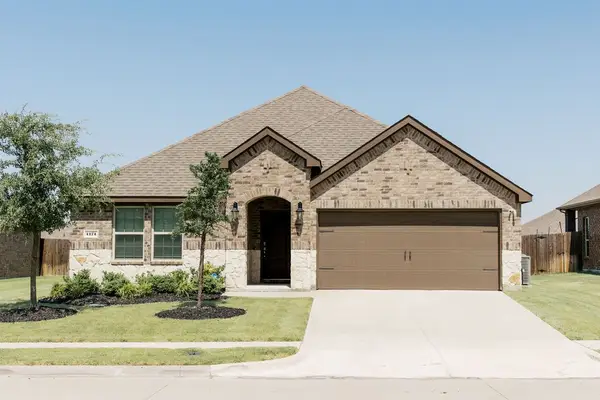 $355,000Active4 beds 2 baths2,011 sq. ft.
4174 Beamer Drive, Forney, TX 75126
MLS# 21359113Listed by: ELSIE HALBERT REAL ESTATE, LLC - New
 $280,000Active4 beds 2 baths1,894 sq. ft.
2380 Willard Way, Forney, TX 75126
MLS# 21354796Listed by: BETTER HOMES & GARDENS, WINANS - New
 $278,000Active3 beds 2 baths1,853 sq. ft.
5825 Melville Lane, Forney, TX 75126
MLS# 21359131Listed by: MONUMENT REALTY - Open Sun, 1 to 3pmNew
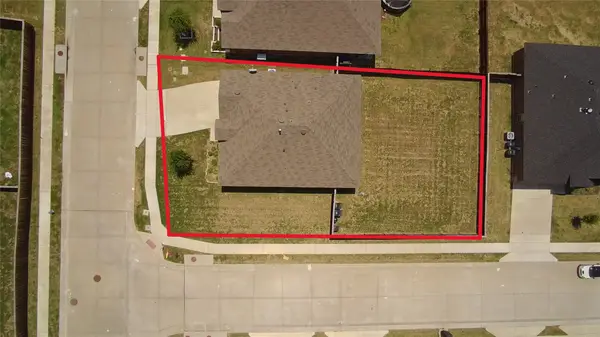 $255,000Active3 beds 2 baths1,527 sq. ft.
3050 Blackwell Drive, Forney, TX 75126
MLS# 21360686Listed by: VIP REALTY - New
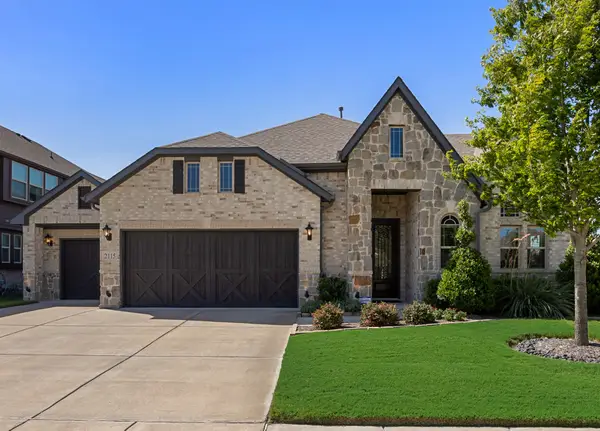 $440,000Active3 beds 3 baths2,734 sq. ft.
2115 Devonblue Drive, Forney, TX 75126
MLS# 21360515Listed by: KELLER WILLIAMS ROCKWALL - New
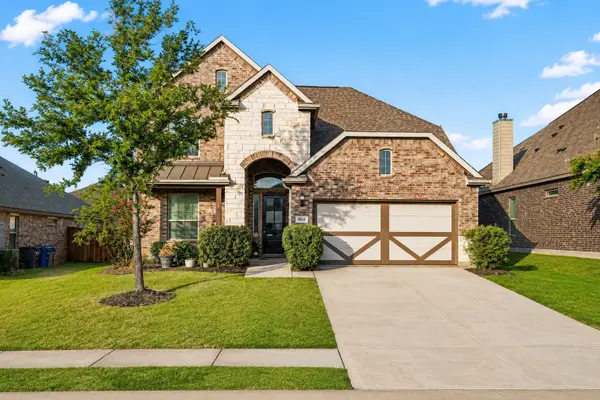 $350,000Active5 beds 3 baths2,487 sq. ft.
1613 Frankford Drive, Forney, TX 75126
MLS# 21317040Listed by: MARK SPAIN REAL ESTATE


Protect your home and budget from life's surprises with an Assurant Home Warranty, backed by a partner that supports you through every step of homeownership. Explore Plans.
©2026 Century 21 Real Estate LLC. All rights reserved. CENTURY 21®, the CENTURY 21 Logo and C21® are service marks owned by Century 21 Real Estate LLC. Century 21 Real Estate LLC fully supports the principles of the Fair Housing Act and the Equal Opportunity Act. Each office is independently owned and operated. Listing information is deemed reliable but not guaranteed accurate.