
1834 Sandlin Drive, Forney, TX 75126
Local realty services provided by:CENTURY 21 Middleton
1834 Sandlin Drive,Forney, TX 75126
$290,000
- 4 Beds
- 2 Baths
- 1,900 sq. ft.
- Single family
- Pending
Listed by: anila kabeer
Office: ready real estate llc.
MLS#:21424528
Source:GDAR
Price summary
- Price:$290,000
- Price per sq. ft.:$152.63
About this home
Built by Starlight Homes - Ready Now! ~ About this Home Plan This one-story home is the perfect space to create new memories together. You will enjoy the open kitchen, dining and family room space that is perfect for entertaining as it looks out on to the covered back patio. The Equinox features granite countertops and brand new stainless steel appliances. Your New Home’s Amenities Brand new stainless steel appliances Granite countertops Open concept kitchen Private backyard Energy-efficient design 2-car garage!
Contact an agent
Home facts
- Year built:2023
- Subdivision & Development:Gateway Parks Add
- Listing ID #:21424528
- Added:1 day(s) ago
- Updated:November 01, 2026 at 03:45 AM
Rooms and interior
- Bedrooms:4
- Total bathrooms:2
- Full bathrooms:2
- Flooring:Brick, Luxury Vinyl Plank
- Kitchen Description:Dishwasher, Disposal, Electric Range, Microwave
- Living area:1,900 sq. ft.
Heating and cooling
- Cooling:Central Air, Electric
- Heating:Central, Electric, Passive Solar
- Central air:Yes
Structure and exterior
- Roof:Composition
- Year built:2023
- Building area:1,900 sq. ft.
- Lot area:0.14 Acres
- Architectural Style:Traditional
- Construction Materials:Brick
- Foundation Description:Slab
- Levels:1 Story
Schools
- High school:Forney
- Middle school:Warren
- Elementary school:Willett
Finances and disclosures
- Price:$290,000
- Price per sq. ft.:$152.63
Features and amenities
- Appliances:Dishwasher, Disposal, Electric Range, Microwave
Parking
- Garage:Yes
- Garage spaces:2
 Information provided, in part, by North Texas Real Estate Information Systems, Inc. Last Updated November 1, 2026 Listings with the NTREIS logo are listed by brokerages other than CENTURY 21 Middleton.
New listings near 1834 Sandlin Drive
- New
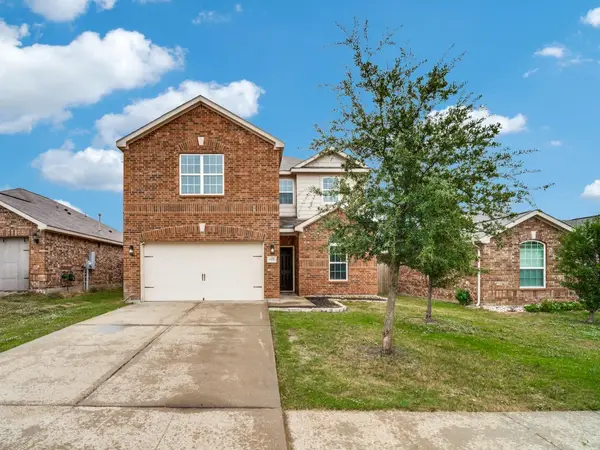 $295,000Active5 beds 3 baths2,700 sq. ft.
9420 Bald Cypress Street, Forney, TX 75126
MLS# 21425028Listed by: RE/MAX PREMIER - New
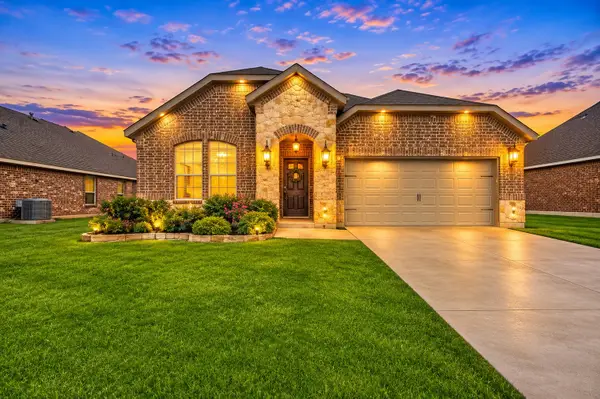 $350,000Active4 beds 2 baths1,822 sq. ft.
4004 Windhaven Drive, Forney, TX 75126
MLS# 21425346Listed by: NU HOME SOURCE REALTY, LLC - New
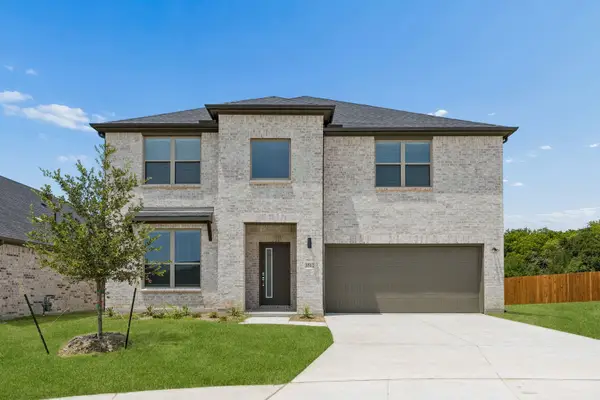 $404,990Active5 beds 3 baths3,140 sq. ft.
1121 Nora Lane, Forney, TX 75126
MLS# 21425253Listed by: HOMESUSA.COM - New
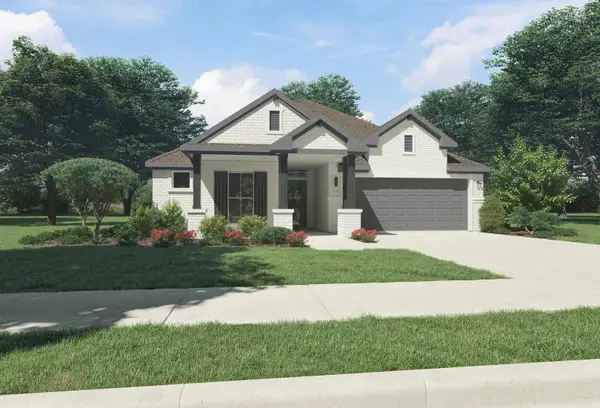 $319,990Active3 beds 2 baths1,975 sq. ft.
1131 Nora Lane, Forney, TX 75126
MLS# 21425238Listed by: HOMESUSA.COM - New
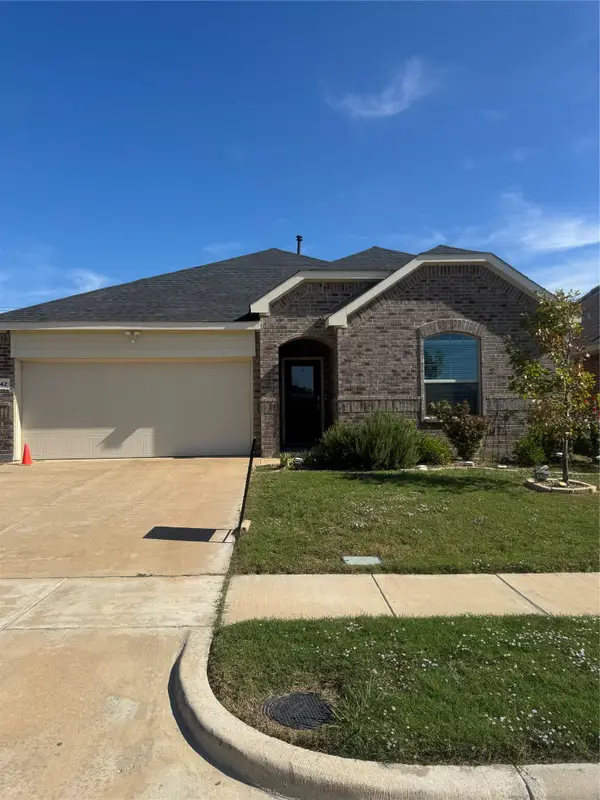 $305,000Active4 beds 2 baths1,982 sq. ft.
2042 Charismatic Drive, Forney, TX 75126
MLS# 21419041Listed by: UNITED REAL ESTATE - New
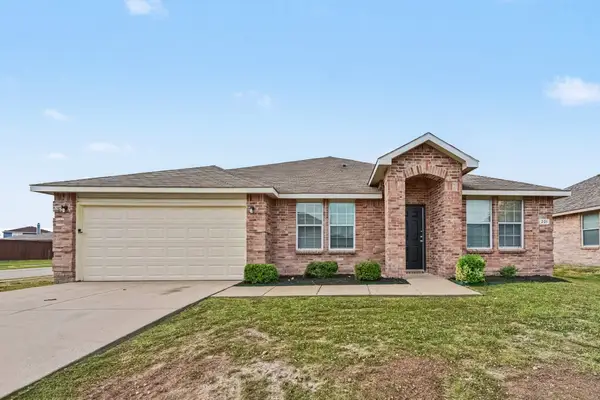 $274,900Active3 beds 2 baths2,289 sq. ft.
201 Rambling Way, Forney, TX 75126
MLS# 21420806Listed by: ENTERA REALTY LLC - New
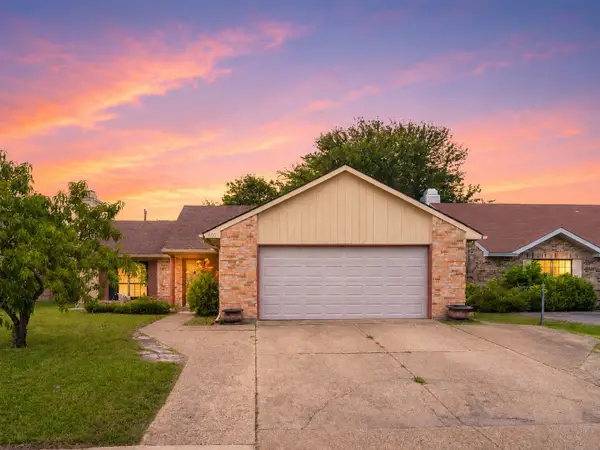 $227,000Active3 beds 2 baths1,375 sq. ft.
608 Ponderosa Drive, Forney, TX 75126
MLS# 21423578Listed by: FAITH TEXAS REALTY - New
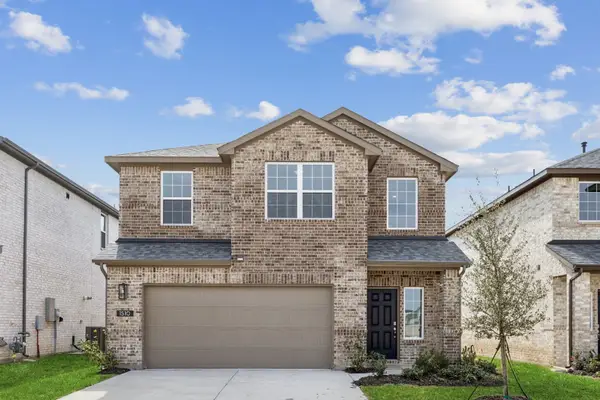 $259,000Active3 beds 3 baths1,793 sq. ft.
1510 Vermillion Street, Forney, TX 75126
MLS# 21424479Listed by: JAGJIT SINGH - New
 $250,000Active5 beds 2 baths2,384 sq. ft.
2001 Northridge Drive, Forney, TX 75126
MLS# 21421385Listed by: KELLER WILLIAMS REALTY ALLEN - New
 $422,490Active4 beds 3 baths2,653 sq. ft.
1006 Bingham Way, Forney, TX 75126
MLS# 21424386Listed by: HOMESUSA.COM


Protect your home and budget from life's surprises with an Assurant Home Warranty, backed by a partner that supports you through every step of homeownership. Explore Plans.
©2026 Century 21 Real Estate LLC. All rights reserved. CENTURY 21®, the CENTURY 21 Logo and C21® are service marks owned by Century 21 Real Estate LLC. Century 21 Real Estate LLC fully supports the principles of the Fair Housing Act and the Equal Opportunity Act. Each office is independently owned and operated. Listing information is deemed reliable but not guaranteed accurate.