2004 Fort Stockton Drive, Forney, TX 75126
Local realty services provided by:CENTURY 21 Harvey Properties
2004 Fort Stockton Drive,Forney, TX 75126
$279,900
- 3 Beds
- 3 Baths
- 2,189 sq. ft.
- Single family
- Active
Listed by: angela key
Office: re/max four corners
MLS#:21388885
Source:GDAR
Price summary
- Price:$279,900
- Price per sq. ft.:$127.87
- Monthly HOA dues:$35.25
About this home
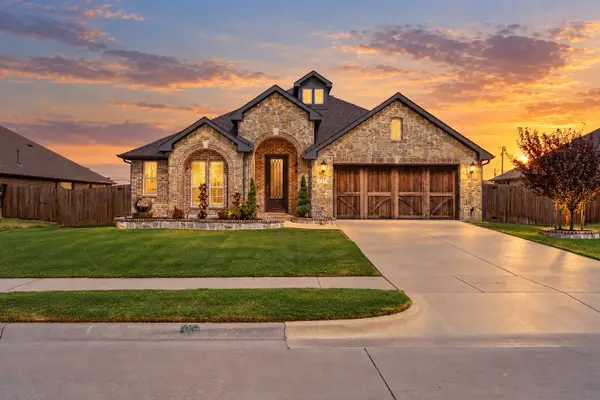
Beautiful updated home ready for new owners. Step into this beautiful brick stone elevation home featuring office or flex room with closet and shelving, split secondary bedrooms with dedicated bathroom, another half bath for everyday living, large open floor plan with fresh quartz counter tops, 4 inch cabinets, pantry, large island which opens to large living area, featuring a stone corner fireplace. Primary bedroom is split from others with a great computer area. The backyard features extended deck off covered patio area functional for entertainment and room for children and dog play. Freshly painted interior and exterior, new flooring throughout, foundation has been cured, and a new roof to be added. Top notch home for top notch new owner.
Contact an agent
Home facts
- Year built:2007
- Subdivision & Development:Travis Ranch Ph 2b
- Listing ID #:21388885
- Added:1 day(s) ago
- Updated:September 18, 2026 at 12:57 AM
Rooms and interior
- Bedrooms:3
- Total bathrooms:3
- Full bathrooms:2
- Half bathrooms:1
- Flooring:Carpet, Ceramic Tile
- Kitchen Description:Dishwasher, Disposal, Electric Range
- Living area:2,189 sq. ft.
Heating and cooling
- Cooling:Central Air, Electric
- Heating:Central, Natural Gas
- Central air:Yes
Structure and exterior
- Roof:Composition
- Year built:2007
- Building area:2,189 sq. ft.
- Lot area:0.13 Acres
- Lot Features:Interior Lot
- Architectural Style:Traditional
- Construction Materials:Brick, Stone Veneer
- Foundation Description:Slab
- Levels:1 Story
Schools
- High school:North Forney
- Middle school:Brown
- Elementary school:Lewis
Finances and disclosures
- Price:$279,900
- Price per sq. ft.:$127.87
- Tax amount:$7,447
Features and amenities
- Appliances:Dishwasher, Disposal, Electric Range
Parking
- Garage:Yes
- Garage spaces:2
- Carport spaces:2
 Information provided, in part, by North Texas Real Estate Information Systems, Inc. Last Updated September 18, 2026 Listings with the NTREIS logo are listed by brokerages other than CENTURY 21 Harvey Properties. GDAR Member Broker: Renee Harvey
New listings near 2004 Fort Stockton Drive
- New
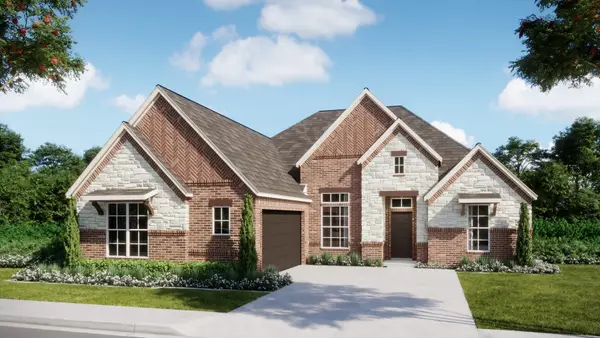 $444,999Active4 beds 2 baths2,370 sq. ft.
217 Harmony Avenue, Forney, TX 75126
MLS# 21389709Listed by: HOMESUSA.COM - New
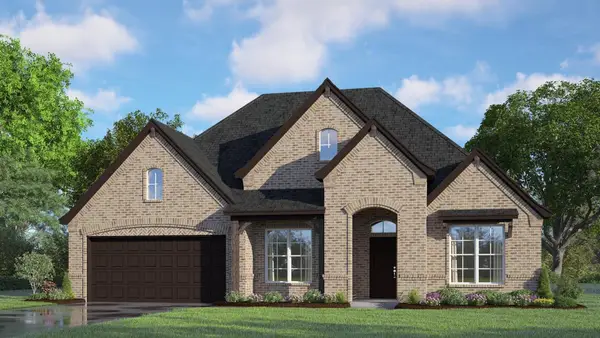 $459,999Active4 beds 3 baths2,480 sq. ft.
219 Harmony Avenue, Forney, TX 75126
MLS# 21389723Listed by: HOMESUSA.COM - New
 $535,000Active4 beds 4 baths3,026 sq. ft.
1350 Skylar Drive, Forney, TX 75126
MLS# 21378774Listed by: REGAL, REALTORS - New
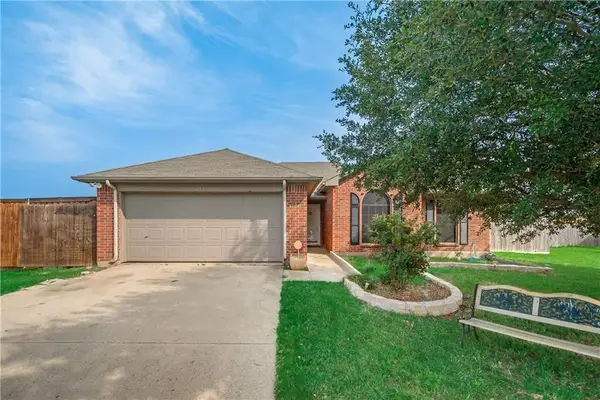 $190,960Active3 beds 2 baths1,773 sq. ft.
213 Westminister, Forney, TX 75126
MLS# 54923688Listed by: STARCREST REALTY - Open Sat, 9am to 12pmNew
 $599,000Active4 beds 3 baths2,507 sq. ft.
2405 Lundy Canyon Street, Forney, TX 75126
MLS# 21387739Listed by: COLDWELL BANKER APEX, REALTORS - New
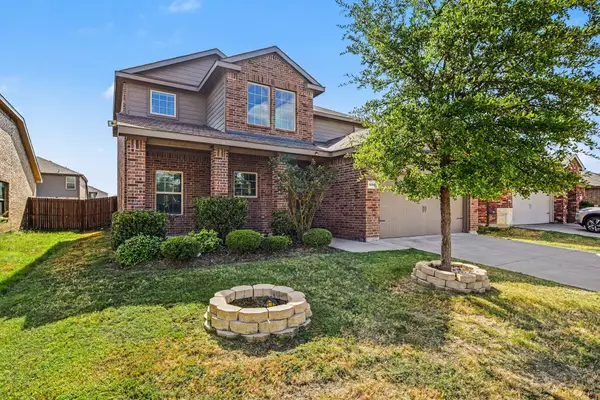 $290,000Active5 beds 3 baths2,671 sq. ft.
2315 Julia Lane, Forney, TX 75126
MLS# 21389118Listed by: MARK SPAIN REAL ESTATE - New
 $229,000Active3 beds 2 baths1,560 sq. ft.
2001 Fairview Drive, Forney, TX 75126
MLS# 21389569Listed by: D MAX PROPERTIES - New
 $395,000Active4 beds 3 baths3,009 sq. ft.
1306 Torrington Lane, Forney, TX 75126
MLS# 21388152Listed by: M&D REAL ESTATE - New
 $379,999Active4 beds 2 baths2,243 sq. ft.
717 Truchas Avenue, Forney, TX 75126
MLS# 21387988Listed by: CENTURY 21 JUDGE FITE CO.


Protect your home and budget from life's surprises with an Assurant Home Warranty, backed by a partner that supports you through every step of homeownership. Explore Plans.
©2026 Century 21 Real Estate LLC. All rights reserved. CENTURY 21®, the CENTURY 21 Logo and C21® are service marks owned by Century 21 Real Estate LLC. Century 21 Real Estate LLC fully supports the principles of the Fair Housing Act and the Equal Opportunity Act. Each office is independently owned and operated. Listing information is deemed reliable but not guaranteed accurate.