
2005 Eagle Lake Drive, Forney, TX 75126
Local realty services provided by:CENTURY 21 Crew
2005 Eagle Lake Drive,Forney, TX 75126
$256,000
- 4 Beds
- 2 Baths
- 2,141 sq. ft.
- Single family
- Active
Listed by: rashundra hawkins
Office: at home properties, inc.
MLS#:21204493
Source:GDAR
Price summary
- Price:$256,000
- Price per sq. ft.:$119.57
- Monthly HOA dues:$33.33
About this home
$25k below market, where affordability and possibilities meet! Visionaries dream and priced accordingly for needed repairs upon bank approval. This home is a perfect candidate for a FHA 203k Streamline loan, allowing for up to $35k to be set aside at closing for repairs. Located in Travis Ranch and Forney ISD, this 4 bedroom, 2 bath, 2 car garage, open floor plan features a landscaped lot with a mature tree, split bedrooms, 2 massive living areas, and a lovely fireplace. Needs paint, flooring, and a few new windows. Gourmet kitchen features granite countertops, walk in pantry, and stainless steel appliances (electric range needed). Primary bedroom & bath are equal to any spa like experience boasting dual sinks, a garden tub, separate shower, an impressive walk in closet, and granite countertops. Close to freeways, shopping and entertainment! An affordable blank canvas awaits...welcome home!
Contact an agent
Home facts
- Year built:2009
- Listing ID #:21204493
- Added:130 day(s) ago
- Updated:July 29, 2026 at 12:25 PM
Rooms and interior
- Bedrooms:4
- Total bathrooms:2
- Full bathrooms:2
- Flooring:Carpet, Tile
- Kitchen Description:Dishwasher, Disposal
- Living area:2,141 sq. ft.
Heating and cooling
- Cooling:Central Air, Electric
- Heating:Central, Electric
- Central air:Yes
Structure and exterior
- Year built:2009
- Building area:2,141 sq. ft.
- Lot area:0.15 Acres
- Lot Features:Interior Lot, Landscaped
- Foundation Description:Slab
- Levels:1 Story
Schools
- High school:North Forney
- Middle school:Jackson,Rhodes
- Elementary school:Lewis
Finances and disclosures
- Price:$256,000
- Price per sq. ft.:$119.57
- Tax amount:$7,627
Features and amenities
- Appliances:Dishwasher, Disposal
Parking
- Garage:Yes
- Garage spaces:2
 Information provided, in part, by North Texas Real Estate Information Systems, Inc. Last Updated July 29, 2026 Listings with the NTREIS logo are listed by brokerages other than CENTURY 21 Crew. GDAR Member Broker: William Medlock
New listings near 2005 Eagle Lake Drive
- New
 $262,999Active4 beds 2 baths1,656 sq. ft.
2717 Baker Farm Road, Forney, TX 75126
MLS# 21344413Listed by: TURNER MANGUM,LLC - New
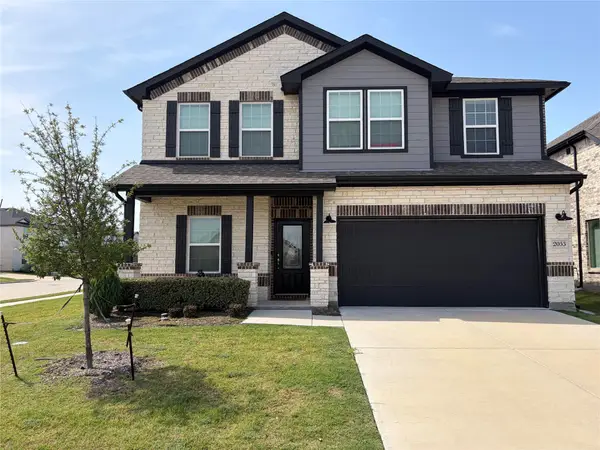 $410,000Active4 beds 3 baths2,502 sq. ft.
2053 Placerville Street, Forney, TX 75126
MLS# 21343991Listed by: MONUMENT REALTY - New
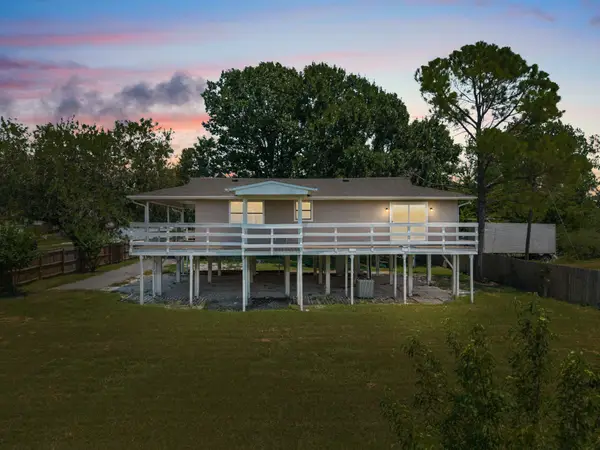 $350,000Active2 beds 1 baths1,056 sq. ft.
17235 Lake Ray Hubbard Drive, Forney, TX 75126
MLS# 21344049Listed by: ENGEL & VOLKERS FRISCO - New
 $265,050Active4 beds 2 baths1,712 sq. ft.
2030 Natchez Drive, Forney, TX 75126
MLS# 21344192Listed by: DHS REALTY - New
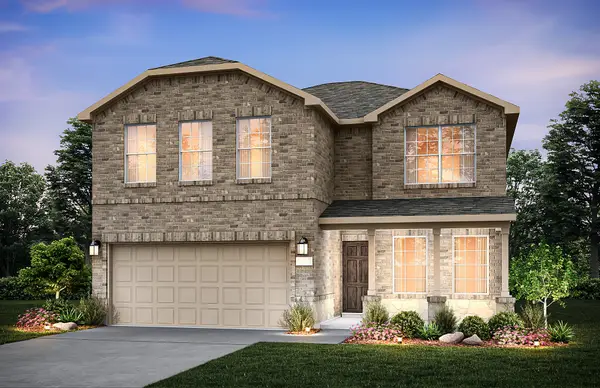 $352,940Active5 beds 3 baths2,520 sq. ft.
1065 Clear Dusk Lane, Forney, TX 75126
MLS# 21343931Listed by: WILLIAM ROBERDS - New
 $275,000Active3 beds 2 baths1,558 sq. ft.
2206 Rothbury Drive, Forney, TX 75126
MLS# 21342310Listed by: REALTY OF AMERICA, LLC - New
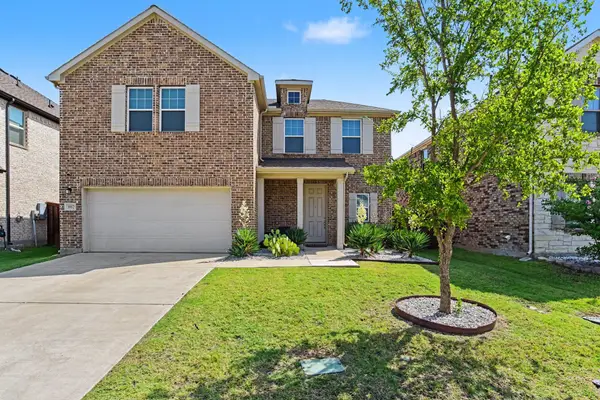 $317,500Active3 beds 3 baths2,198 sq. ft.
1852 Everglades Drive, Forney, TX 75126
MLS# 21342251Listed by: MARK SPAIN REAL ESTATE - Open Sat, 12 to 2pmNew
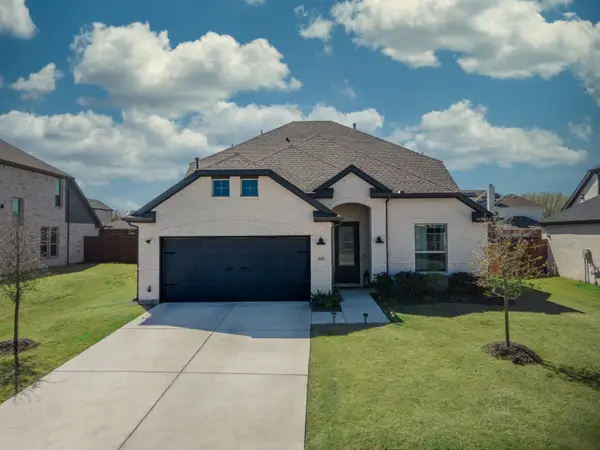 $380,000Active5 beds 3 baths3,040 sq. ft.
625 Ardsley Lane, Forney, TX 75126
MLS# 21343404Listed by: MONUMENT REALTY - New
 $399,000Active4 beds 3 baths2,097 sq. ft.
1128 Queensdown Way, Forney, TX 75126
MLS# 21343256Listed by: COLLECTIVE REALTY CO. - Open Tue, 10:30am to 12pmNew
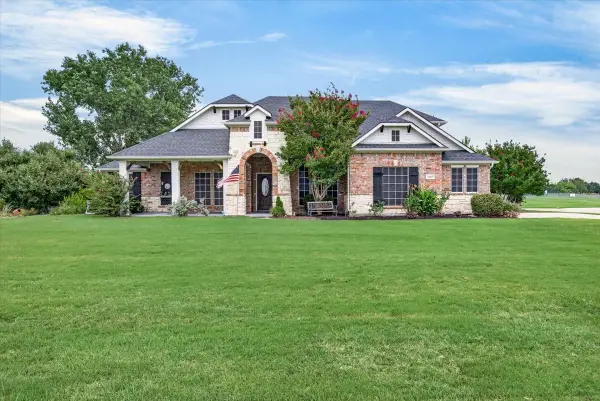 $440,000Active4 beds 2 baths2,475 sq. ft.
10165 Bantry Lane, Forney, TX 75126
MLS# 21342559Listed by: EBBY HALLIDAY, REALTORS


Protect your home and budget from life's surprises with an Assurant Home Warranty, backed by a partner that supports you through every step of homeownership. Explore Plans.
©2026 Century 21 Real Estate LLC. All rights reserved. CENTURY 21®, the CENTURY 21 Logo and C21® are service marks owned by Century 21 Real Estate LLC. Century 21 Real Estate LLC fully supports the principles of the Fair Housing Act and the Equal Opportunity Act. Each office is independently owned and operated. Listing information is deemed reliable but not guaranteed accurate.