
2052 Crosby Drive, Forney, TX 75126
Local realty services provided by:CENTURY 21 Gold Coat Realtors
Listed by: colleen chavarria
Office: texas ally real estate group
MLS#:21421434
Source:GDAR
Price summary
- Price:$365,000
- Price per sq. ft.:$145.59
- Monthly HOA dues:$30
About this home
Welcome to this 2019 two-story home in Travis Ranch with 4 bedrooms, 2.5 baths and 2,507 sq ft. The primary suite is on the main level, along with a dedicated office for working from home. The open-concept layout flows into a light-filled two-story family room with walls of windows and an upstairs overlook. The kitchen opens to the family room and features a large island, breakfast bar, white cabinets, subway tile backsplash, pendant lighting, a gas range, stainless steel appliances and an eat-in breakfast area. The dining area includes a built-in buffet, perfect for serving or extra storage. Upstairs, a spacious game room offers extra room to relax or entertain. Tile in the kitchen and dining, wood-look flooring in the family room, carpet in the bedrooms and upstairs, and wrought iron balusters throughout. Enjoy the covered front porch, back patio and privacy-fenced backyard. Attached 2-car garage. Forney ISD. Priced to sell!
Contact an agent
Home facts
- Year built:2019
- Subdivision & Development:Travis Ranch Ph 3e
- Listing ID #:21421434
- Added:1 day(s) ago
- Updated:October 28, 2026 at 12:58 PM
Rooms and interior
- Bedrooms:4
- Total bathrooms:4
- Full bathrooms:3
- Half bathrooms:1
- Flooring:Carpet, Ceramic Tile, Laminate
- Kitchen Description:Dishwasher, Disposal, Electric Range, Microwave
- Living area:2,507 sq. ft.
Heating and cooling
- Cooling:Central Air
- Heating:Central
- Central air:Yes
Structure and exterior
- Year built:2019
- Building area:2,507 sq. ft.
- Lot area:0.15 Acres
- Levels:2 Story
Schools
- High school:North Forney
- Middle school:Brown
- Elementary school:Lewis
Finances and disclosures
- Price:$365,000
- Price per sq. ft.:$145.59
- Tax amount:$11,898
Features and amenities
- Appliances:Dishwasher, Disposal, Electric Range, Microwave
Parking
- Garage:Yes
- Garage spaces:2
 Information provided, in part, by North Texas Real Estate Information Systems, Inc. Last Updated October 28, 2026 Listings with the NTREIS logo are listed by brokerages other than CENTURY 21 Gold Coat Realtors. GDAR Member Broker: Katherine Hein
New listings near 2052 Crosby Drive
- New
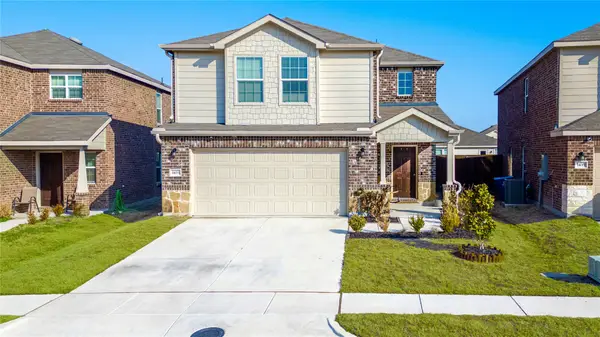 $250,000Active4 beds 3 baths1,820 sq. ft.
1433 Lumberton Drive, Forney, TX 75126
MLS# 21421080Listed by: MONUMENT REALTY - New
 $295,000Active4 beds 2 baths1,824 sq. ft.
1805 Pueblo Street, Forney, TX 75126
MLS# 21421564Listed by: READY REAL ESTATE LLC - New
 $319,990Active4 beds 3 baths2,131 sq. ft.
2219 Willowbank Drive, Forney, TX 75126
MLS# 21421444Listed by: HOMESUSA.COM - New
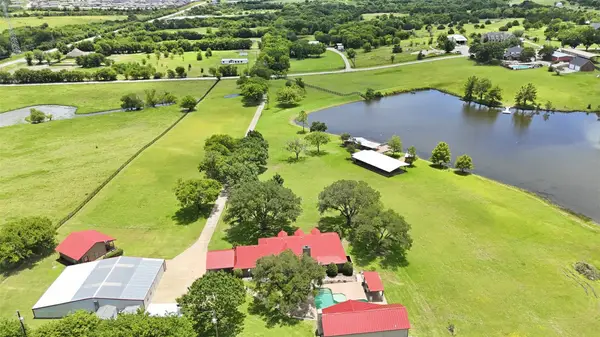 $1,295,000Active4 beds 5 baths3,377 sq. ft.
13914 Overlook Lane, Forney, TX 75126
MLS# 21420862Listed by: EBBY HALLIDAY, REALTORS - New
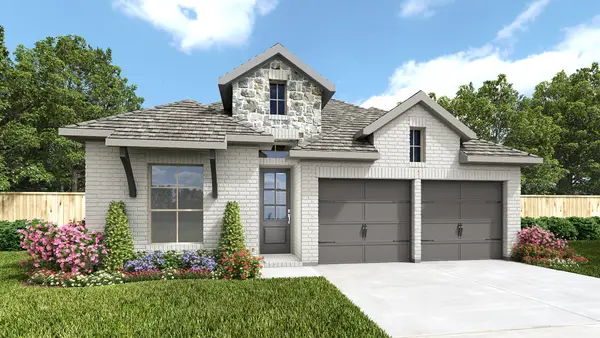 $419,900Active4 beds 3 baths1,942 sq. ft.
2470 Bathwick Lane, Forney, TX 75126
MLS# 21420960Listed by: PERRY HOMES REALTY LLC 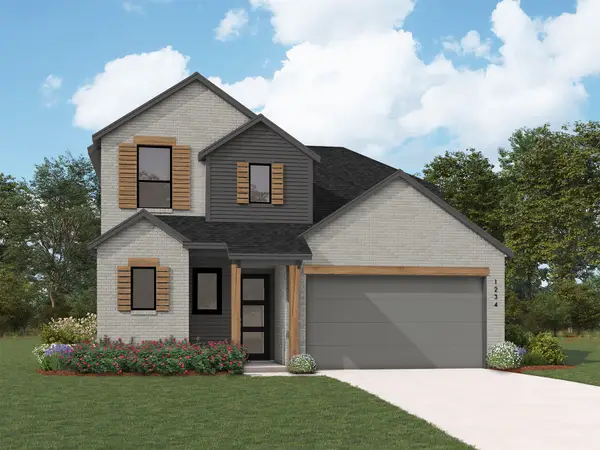 $494,438Pending4 beds 4 baths2,672 sq. ft.
2803 Standing Cypress Street, Forney, TX 75126
MLS# 21420112Listed by: HIGHLAND HOMES REALTY- $494,438Pending4 beds 4 baths2,672 sq. ft.
2803 Standing Cypress Street, Forney, TX 75126
MLS# 21420112Listed by: HIGHLAND HOMES REALTY - $494,438Pending4 beds 4 baths2,672 sq. ft.
2803 Standing Cypress Street, Forney, TX 75126
MLS# 21420112Listed by: HIGHLAND HOMES REALTY - New
 $450,000Active4 beds 4 baths3,771 sq. ft.
965 Canterbury Lane, Forney, TX 75126
MLS# 21420082Listed by: SUNET GROUP


Protect your home and budget from life's surprises with an Assurant Home Warranty, backed by a partner that supports you through every step of homeownership. Explore Plans.
©2026 Century 21 Real Estate LLC. All rights reserved. CENTURY 21®, the CENTURY 21 Logo and C21® are service marks owned by Century 21 Real Estate LLC. Century 21 Real Estate LLC fully supports the principles of the Fair Housing Act and the Equal Opportunity Act. Each office is independently owned and operated. Listing information is deemed reliable but not guaranteed accurate.