
2143 Rhodora Avenue, Forney, TX 75126
Local realty services provided by:CENTURY 21 Mike Bowman, Inc.
2143 Rhodora Avenue,Forney, TX 75126
$428,000
- 5 Beds
- 4 Baths
- 2,837 sq. ft.
- Single family
- Pending
Listed by: ben caballero
Office: homesusa.com
MLS#:21283956
Source:GDAR
Price summary
- Price:$428,000
- Price per sq. ft.:$150.86
- Monthly HOA dues:$67
About this home
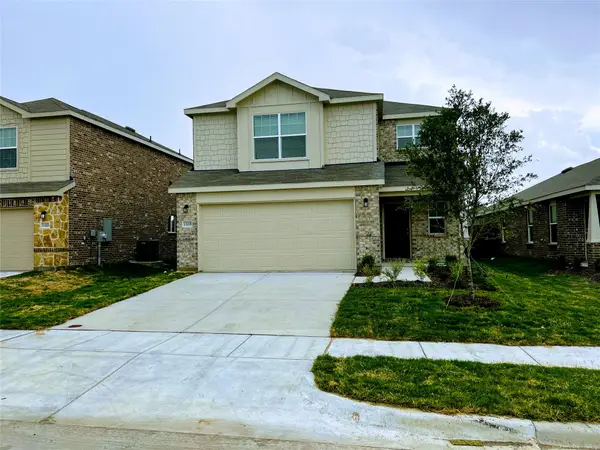
MLS# 21283956 - Built by RockWell Homes - Aug 2026 completion! ~ New two-story Freedom plan offers 5 bedrooms, 3 full baths, 1 half bath, private study, loft, and 2-car garage. Attractive curb appeal with full brick exterior, covered front porch and patio, 8-ft front door, full gutters, landscaping, sprinkler system, and energy-efficient dual-pane windows. Open-concept layout features a bright, inviting living area with soaring ceilings and open railing to the second floor. The kitchen is designed for both style and function with an oversized island and bar seating, solid surface countertops, 42-inch cabinetry, ceramic tile backsplash, stainless steel appliances including gas range, microwave, and dishwasher, undermount sink, Delta fixtures, walk-in pantry, and upgraded flooring. The private first-floor primary suite offers a relaxing retreat with tray ceiling, garden tub, separate ceramic tile shower with glass enclosure, dual vanities, tile flooring, and a spacious walk-in closet. Main level also includes a secondary bedroom, nearby half bath, dedicated study, and utility room with mud bench for added convenience. Upstairs features generously sized secondary bedrooms with walk-in closets, a versatile loft or game room, and well-appointed baths with tile flooring and tub-shower surrounds. Additional highlights include smart home features, energy-efficient HVAC, tankless water heater, vaulted ceilings, garage door opener, and a fully fenced backyard. Builder warranty included. Located in growing Forney, TX offering small-town charm with easy access to Dallas, shopping, dining, and major highways. Forney ISD serves the area with a range of academic programs, newer campuses, and extracurricular opportunities including athletics and career-focused pathways....
Contact an agent
Home facts
- Year built:2026
- Listing ID #:21283956
- Added:57 day(s) ago
- Updated:July 25, 2026 at 07:36 AM
Rooms and interior
- Bedrooms:5
- Total bathrooms:4
- Full bathrooms:3
- Half bathrooms:1
- Flooring:Carpet, Ceramic Tile, Luxury Vinyl Plank, Tile
- Kitchen Description:Dishwasher, Disposal, Electric Cooktop, Electric Oven, Gas Cooktop, Microwave, Vented Exhaust Fan
- Living area:2,837 sq. ft.
Heating and cooling
- Cooling:Ceiling Fans, Central Air, Electric, Humidity Control, Zoned
- Heating:Central, Fireplaces, Humidity Control, Natural Gas, Zoned
- Central air:Yes
Structure and exterior
- Roof:Composition
- Year built:2026
- Building area:2,837 sq. ft.
- Lot area:0.14 Acres
- Architectural Style:Craftsman, Traditional
- Construction Materials:Brick, Stone
- Foundation Description:Slab
- Levels:2 Story
Schools
- High school:North Forney
- Middle school:Brown,Smith
- Elementary school:Crosby
Finances and disclosures
- Price:$428,000
- Price per sq. ft.:$150.86
Features and amenities
- Appliances:Dishwasher, Disposal, Electric Cooktop, Electric Oven, Gas Cooktop, Gas Water Heater, Microwave, Plumbed For Gas, Some Gas Appliances, Tankless Water Heater, Vented Exhaust Fan
- Amenities:Carbon Monoxide Detectors, Security Lights, Security System, Smoke Detectors
- Smart home:Yes
Parking
- Garage:Yes
- Garage spaces:2
- Carport spaces:2
 Information provided, in part, by North Texas Real Estate Information Systems, Inc. Last Updated July 25, 2026 Listings with the NTREIS logo are listed by brokerages other than CENTURY 21 Mike Bowman, Inc.. GDAR Member Broker: Dave Bowman
New listings near 2143 Rhodora Avenue
- New
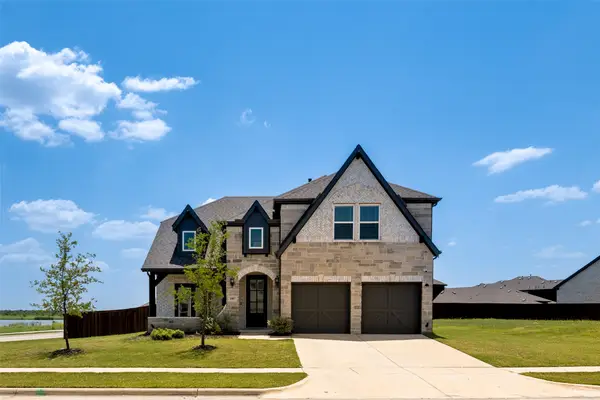 $591,000Active4 beds 4 baths3,231 sq. ft.
1907 Huron Drive, Forney, TX 75126
MLS# 21335746Listed by: HUGGINS REALTY - New
 $274,000Active0.13 Acres
18102 Lakefront Court, Forney, TX 75126
MLS# 21341276Listed by: EXP REALTY LLC - New
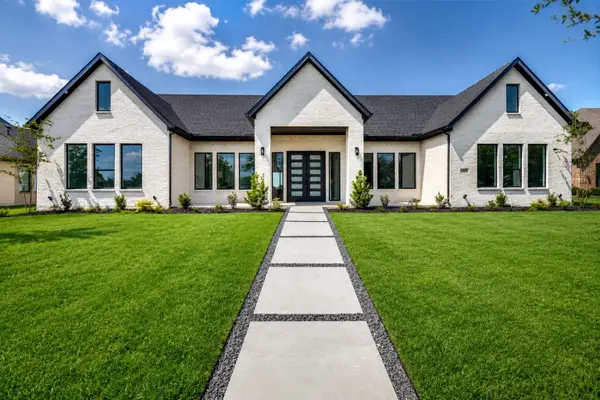 $699,000Active5 beds 4 baths3,304 sq. ft.
1108 Devonshire Drive N, Forney, TX 75126
MLS# 21341144Listed by: DAVID IVY GROUP, LLC. - New
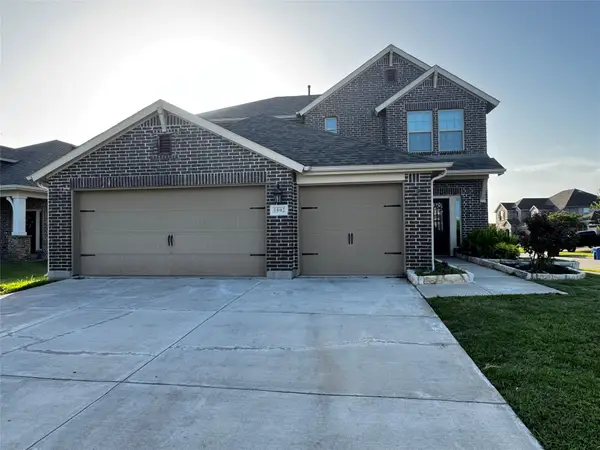 $425,900Active5 beds 3 baths3,086 sq. ft.
1592 Sugarberry Drive, Forney, TX 75126
MLS# 21340277Listed by: INFINITY REALTY GROUP OF TEXAS - New
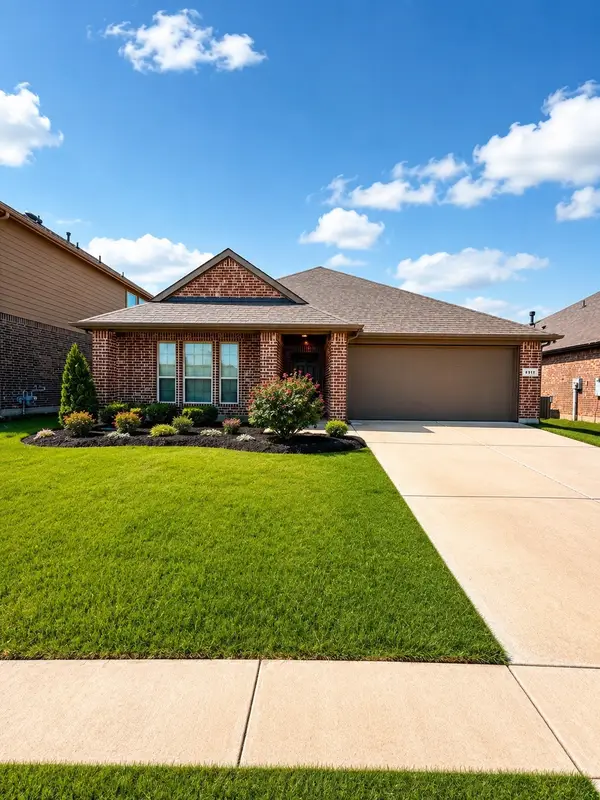 $269,990Active3 beds 2 baths1,811 sq. ft.
4411 Stockdale Lane, Forney, TX 75126
MLS# 21341029Listed by: DECORATIVE REAL ESTATE - New
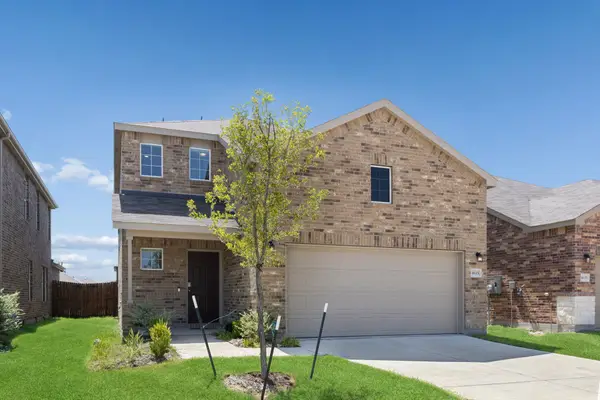 $350,000Active4 beds 3 baths2,451 sq. ft.
1633 Ackerly Drive, Forney, TX 75126
MLS# 21335211Listed by: REDFIN CORPORATION - New
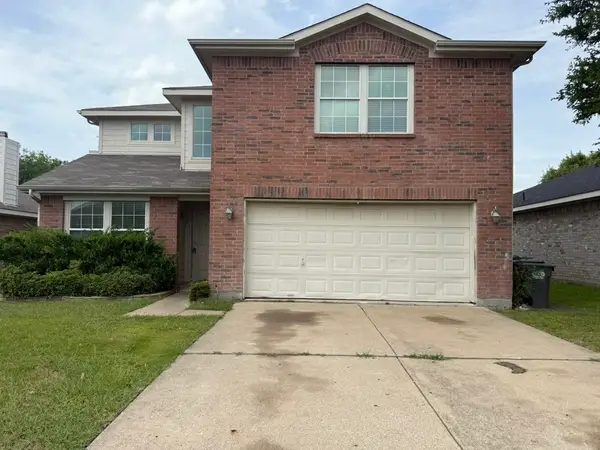 $259,000Active4 beds 3 baths2,092 sq. ft.
2013 Gardenia Drive, Forney, TX 75126
MLS# 21340795Listed by: KINGFAY INC - New
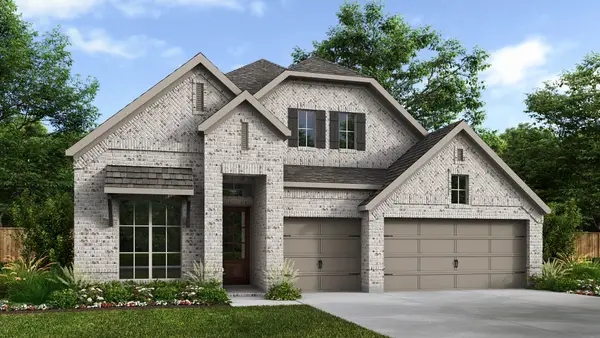 $540,900Active4 beds 4 baths2,695 sq. ft.
2512 Swansong Lane, Forney, TX 75126
MLS# 21340830Listed by: PERRY HOMES REALTY LLC - New
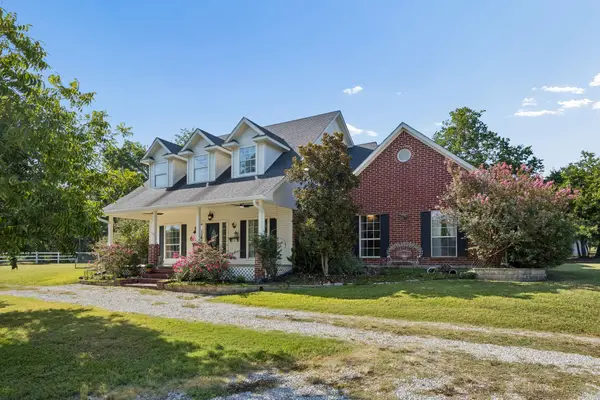 $1,150,000Active6 beds 5 baths4,663 sq. ft.
15175 Markout Central, Forney, TX 75126
MLS# 21339940Listed by: JPAR - ROCKWALL - New
 $279,990Active4 beds 3 baths2,032 sq. ft.
1315 Panorama Drive, Forney, TX 75126
MLS# 21340563Listed by: MOHAMMAD SAAD KHAN


Protect your home and budget from life's surprises with an Assurant Home Warranty, backed by a partner that supports you through every step of homeownership. Explore Plans.
©2026 Century 21 Real Estate LLC. All rights reserved. CENTURY 21®, the CENTURY 21 Logo and C21® are service marks owned by Century 21 Real Estate LLC. Century 21 Real Estate LLC fully supports the principles of the Fair Housing Act and the Equal Opportunity Act. Each office is independently owned and operated. Listing information is deemed reliable but not guaranteed accurate.