
2241 Heaton Street, Forney, TX 75126
Local realty services provided by:CENTURY 21 Judge Fite Company
Listed by: joey stanbery, alexandra hester
Office: re/max dfw associates
MLS#:21392736
Source:GDAR
Price summary
- Price:$304,990
- Price per sq. ft.:$142.59
- Monthly HOA dues:$60.67
About this home
Welcome to 2241 Heaton St. in Forney! This well designed 3 bedroom, 2 bath home offers 2,139 sq. ft. of comfortable living space with room for both everyday living and entertaining. The inviting family room features a beautiful stone fireplace and opens to the dining area and kitchen, creating a spacious gathering area for family and guests. The kitchen offers granite countertops, abundant cabinetry, stainless steel appliances, a breakfast bar, and a convenient pantry. The private primary suite features a spacious bedroom, walk in closet, and ensuite bath, while two additional bedrooms provide flexibility for family, guests, a home office, or hobbies. A separate living room at the front of the home adds even more versatility.
The backyard is the true showstopper! Step outside to the amazing 289 square foot covered patio, added to create an exceptional outdoor living and entertaining space. With its beautiful wood beamed ceiling, generous covered seating area, and string lights, this extended patio is perfect for morning coffee, weekend gatherings, or relaxing Texas evenings. The large, fully fenced backyard provides plenty of room to play, garden, or simply enjoy the outdoors. With a functional floor plan, multiple living spaces, and an incredible outdoor retreat, 2241 Heaton St. is ready to welcome you home!...
Contact an agent
Home facts
- Year built:2018
- Subdivision & Development:Devonshire Village 4a & 4b1
- Listing ID #:21392736
- Added:56 day(s) ago
- Updated:November 21, 2026 at 01:12 PM
Rooms and interior
- Bedrooms:3
- Total bathrooms:2
- Full bathrooms:2
- Flooring:Carpet, Ceramic Tile
- Kitchen Description:Dishwasher, Disposal
- Living area:2,139 sq. ft.
Heating and cooling
- Cooling:Ceiling Fans, Central Air
- Heating:Central
- Central air:Yes
Structure and exterior
- Roof:Composition
- Year built:2018
- Building area:2,139 sq. ft.
- Lot area:0.16 Acres
- Lot Features:Landscaped, Sprinkler System, Subdivision
- Architectural Style:Traditional
- Construction Materials:Brick, Fiber Cement
- Foundation Description:Slab
- Levels:1 Story
Schools
- High school:North Forney
- Middle school:Jackson,Rhodes
- Elementary school:Crosby
Finances and disclosures
- Price:$304,990
- Price per sq. ft.:$142.59
- Tax amount:$8,416
Features and amenities
- Appliances:Dishwasher, Disposal
- Amenities:Carbon Monoxide Detectors, Smoke Detectors, Window Coverings
Parking
- Garage:Yes
- Garage spaces:2
 Information provided, in part, by North Texas Real Estate Information Systems, Inc. Last Updated November 21, 2026 Listings with the NTREIS logo are listed by brokerages other than CENTURY 21 Judge Fite Company. GDAR Member Broker: Ashley Conlon
New listings near 2241 Heaton Street
- New
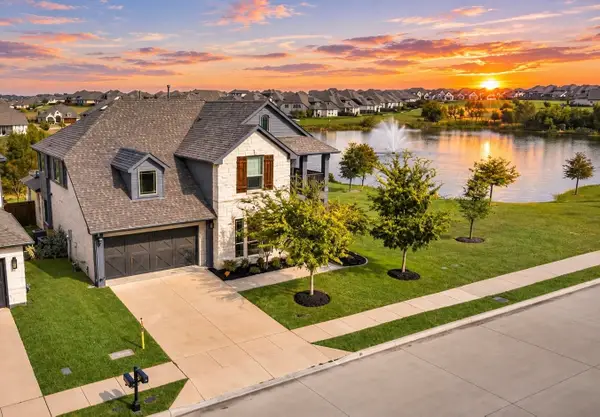 $599,990Active6 beds 5 baths3,761 sq. ft.
1411 Fishergate Drive, Forney, TX 75126
MLS# 21418426Listed by: RE/MAX DFW ASSOCIATES - New
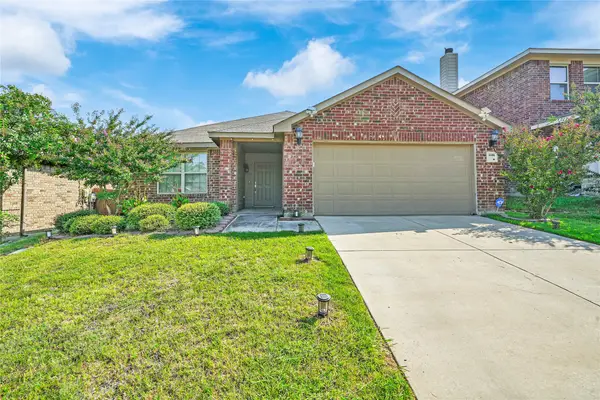 $294,900Active3 beds 2 baths1,696 sq. ft.
4108 Sandalwood Court, Forney, TX 75126
MLS# 21439724Listed by: REALTY FIRM GLOBAL, PLLC - New
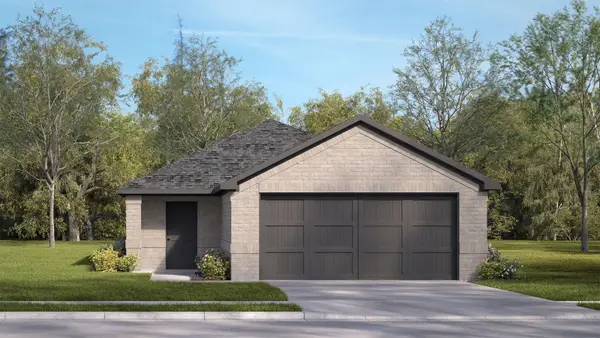 $214,990Active3 beds 2 baths1,324 sq. ft.
2046 Pinehurst Pond Road, Forney, TX 75126
MLS# 21441135Listed by: D.R. HORTON-TEXAS, LTD - New
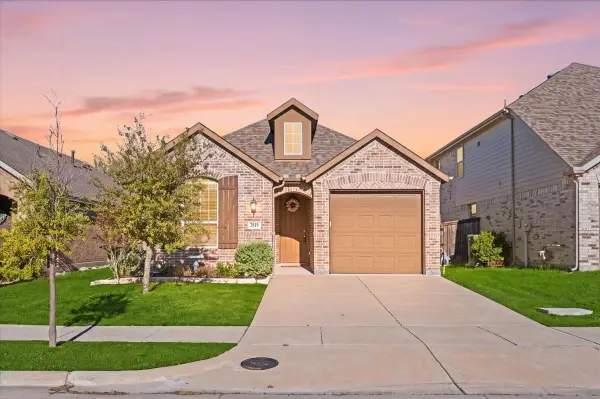 $260,000Active3 beds 2 baths1,582 sq. ft.
2819 Lenham Lane, Forney, TX 75126
MLS# 21432513Listed by: HART OF TEXAS - New
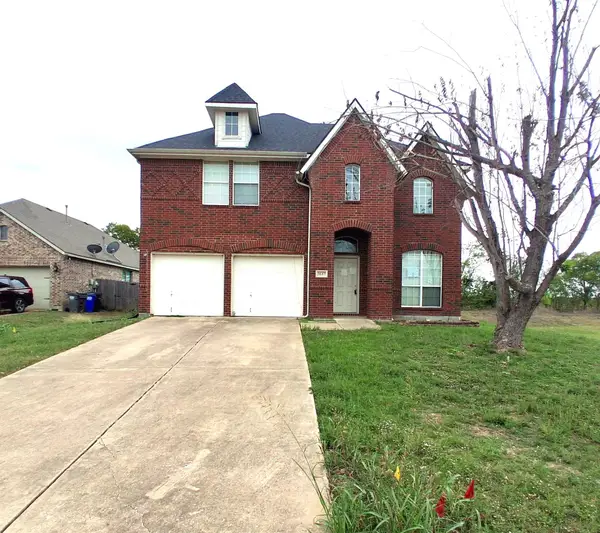 $315,000Active4 beds 3 baths2,591 sq. ft.
3147 Marble Falls Drive, Forney, TX 75126
MLS# 21439297Listed by: NE TEXAS REGIONAL REALTY - New
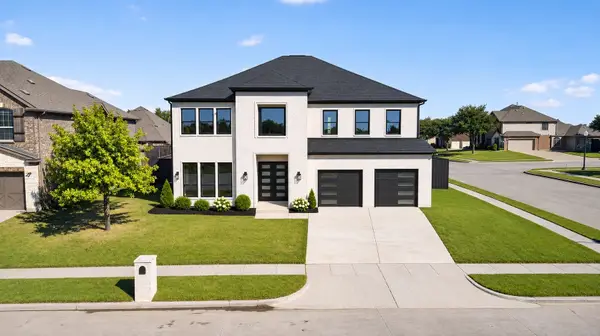 $599,990Active5 beds 6 baths4,611 sq. ft.
1252 Glendon Drive, Forney, TX 75126
MLS# 21439000Listed by: RE/MAX DFW ASSOCIATES - New
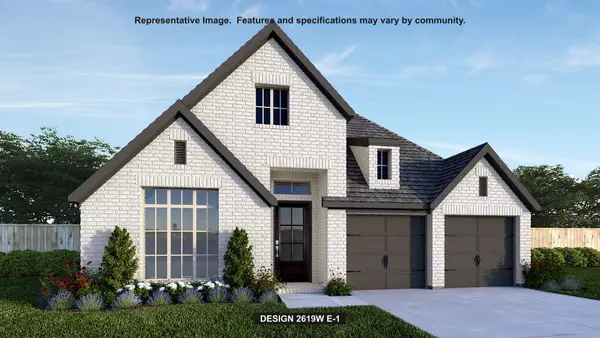 $578,900Active4 beds 3 baths2,619 sq. ft.
2220 Prickly Cactus Street, Forney, TX 75126
MLS# 21440319Listed by: PERRY HOMES REALTY LLC - New
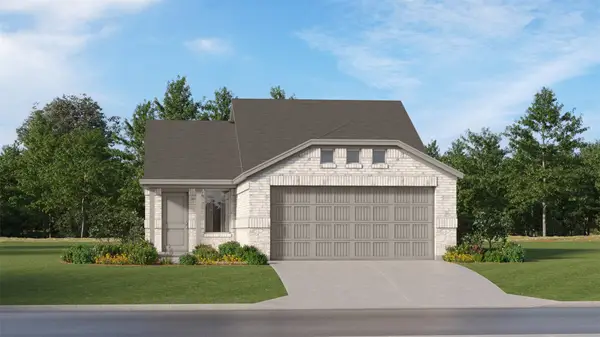 $229,999Active3 beds 2 baths1,451 sq. ft.
1306 Canyon Wren Drive, Forney, TX 75126
MLS# 21440240Listed by: KELLER WILLIAMS CITY-VIEW - New
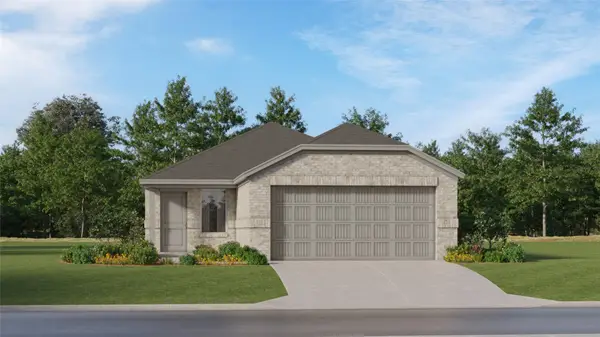 $231,999Active3 beds 2 baths1,461 sq. ft.
1308 Canyon Wren Drive, Forney, TX 75126
MLS# 21440255Listed by: KELLER WILLIAMS CITY-VIEW - New
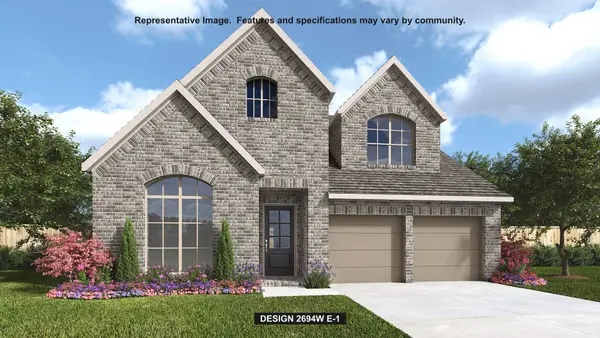 $616,900Active4 beds 3 baths2,694 sq. ft.
2224 Prickly Cactus Street, Forney, TX 75126
MLS# 21440157Listed by: PERRY HOMES REALTY LLC


Protect your home and budget from life's surprises with an Assurant Home Warranty, backed by a partner that supports you through every step of homeownership. Explore Plans.
©2026 Century 21 Real Estate LLC. All rights reserved. CENTURY 21®, the CENTURY 21 Logo and C21® are service marks owned by Century 21 Real Estate LLC. Century 21 Real Estate LLC fully supports the principles of the Fair Housing Act and the Equal Opportunity Act. Each office is independently owned and operated. Listing information is deemed reliable but not guaranteed accurate.