
226 Starlight Drive, Forney, TX 75126
Local realty services provided by:CENTURY 21 Alliance Properties
Listed by: carrie mcdonald, ayden mcdonald
Office: mcdonald realty team
MLS#:21371614
Source:GDAR
Price summary
- Price:$274,000
- Price per sq. ft.:$171.46
- Monthly HOA dues:$22.5
About this home
Welcome to this well-maintained, charming home with numerous updates, gorgeous landscaping and a nice pool out back! The inviting layout features a versatile front dining or living area, separated from the main living space by a charming barn door. The spacious living room showcases engineered hardwood floor, a striking dark wood shiplap accent wall and a cozy fireplace, creating the perfect place to relax and gather with friends and family. The kitchen boasts granite countertops, a deep sink, and stainless-steel appliances including a gas range. It also displays decorative lighting and a movable island with barstools for seating. The large primary suite features a great walk-in closet and private bathroom. The primary bath consists of dual sinks and a nice rain shower head with separate body sprayer. The secondary bedrooms are great for family, guests, or a home office. Step outside to enjoy your own backyard retreat! A covered patio with a bar area is ideal for entertaining, and the quaint pool offers a refreshing escape. A backyard shed provides additional storage and convenience. A brand-new AC split unit makes the garage a great workshop, home gym, or hobby area. This home is ready to welcome its next owners! Schedule your appointment to view today! Also hosting an OPEN HOUSE September 12th 1:00-3:00pm....
Contact an agent
Home facts
- Year built:2004
- Subdivision & Development:Mustang Creek Ph 1a
- Listing ID #:21371614
- Added:33 day(s) ago
- Updated:October 07, 2026 at 12:20 PM
Rooms and interior
- Bedrooms:3
- Total bathrooms:2
- Full bathrooms:2
- Flooring:Ceramic Tile, Laminate
- Kitchen Description:Dishwasher, Disposal, Gas Range, Microwave
- Living area:1,598 sq. ft.
Heating and cooling
- Cooling:Ceiling Fans, Central Air, Electric
- Heating:Central, Natural Gas
- Central air:Yes
Structure and exterior
- Roof:Composition
- Year built:2004
- Building area:1,598 sq. ft.
- Lot area:0.13 Acres
- Lot Features:Few Trees, Interior Lot, Landscaped, Sprinkler System, Subdivision
- Architectural Style:Traditional
- Construction Materials:Brick
- Foundation Description:Slab
- Levels:1 Story
Schools
- High school:Forney
- Middle school:Warren,Jones
- Elementary school:Criswell
Finances and disclosures
- Price:$274,000
- Price per sq. ft.:$171.46
- Tax amount:$6,209
Features and amenities
- Appliances:Dishwasher, Disposal, Gas Range, Microwave
- Amenities:Security System, Smoke Detectors
Parking
- Garage:Yes
- Garage spaces:2
 Information provided, in part, by North Texas Real Estate Information Systems, Inc. Last Updated October 7, 2026 Listings with the NTREIS logo are listed by brokerages other than CENTURY 21 Alliance Properties. GDAR Member Broker: Roger Del Brandt II
New listings near 226 Starlight Drive
- New
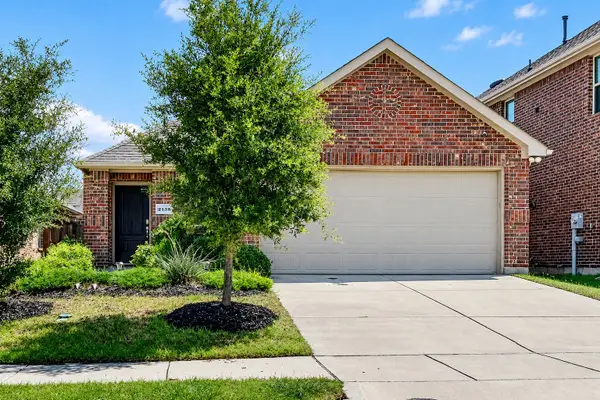 $225,000Active3 beds 2 baths1,413 sq. ft.
2138 Hobby Drive, Forney, TX 75126
MLS# 21401831Listed by: KELLER WILLIAMS REALTY DPR - New
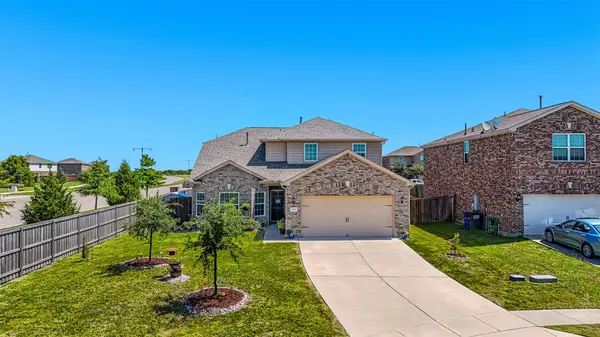 $309,000Active4 beds 3 baths2,235 sq. ft.
9460 Plum Court, Forney, TX 75126
MLS# 21405131Listed by: COLDWELL BANKER REALTY - New
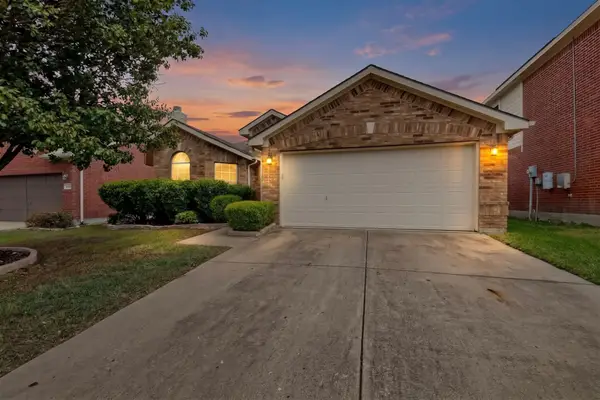 $215,000Active3 beds 2 baths1,720 sq. ft.
1027 Shackelford Lane, Forney, TX 75126
MLS# 21405148Listed by: HART OF TEXAS - New
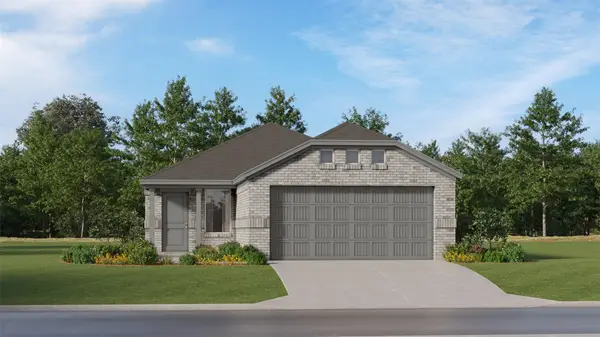 $228,999Active3 beds 2 baths1,311 sq. ft.
1805 Sanderling Street, Forney, TX 75126
MLS# 21405297Listed by: KELLER WILLIAMS CITY-VIEW - New
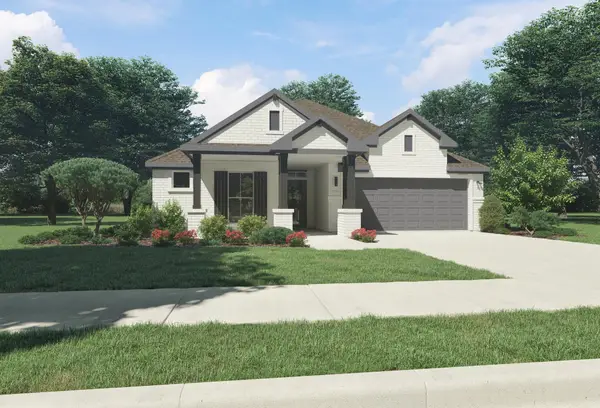 $324,990Active3 beds 2 baths1,975 sq. ft.
1111 Nora Lane, Forney, TX 75126
MLS# 21405013Listed by: HOMESUSA.COM - New
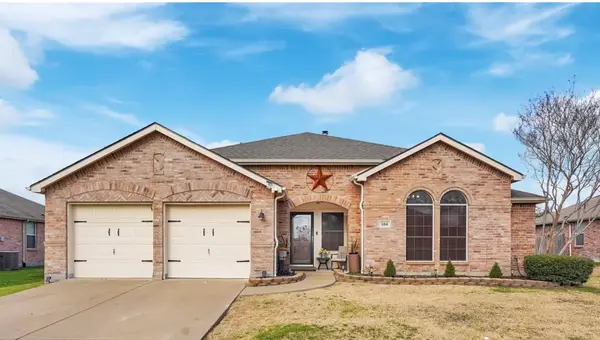 $265,000Active3 beds 2 baths1,841 sq. ft.
106 Greenfield Trail, Forney, TX 75126
MLS# 21402331Listed by: CALL IT CLOSED REALTY - New
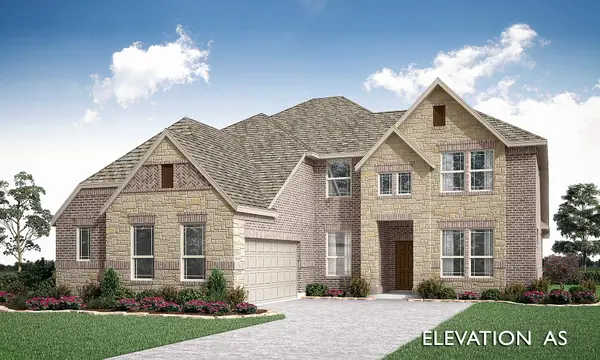 $598,136Active4 beds 4 baths3,487 sq. ft.
2912 Messenger Street, Forney, TX 75126
MLS# 21404094Listed by: VISIONS REALTY & INVESTMENTS - New
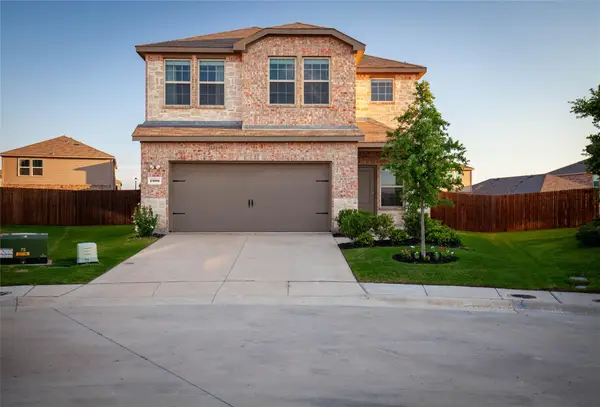 $274,900Active3 beds 2 baths1,796 sq. ft.
1506 Usal Court, Forney, TX 75126
MLS# 21403504Listed by: BEYCOME BROKERAGE REALTY LLC - New
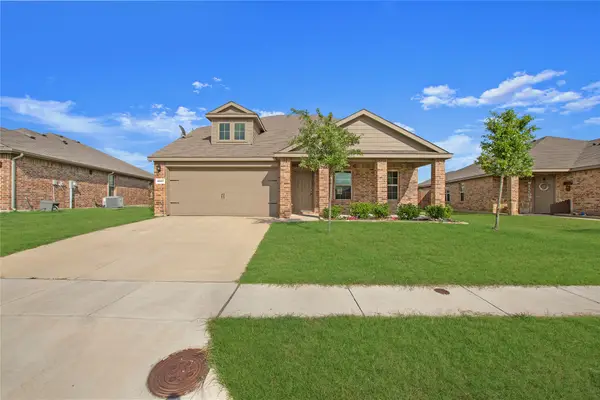 $305,000Active4 beds 3 baths2,620 sq. ft.
2007 Henly Drive, Forney, TX 75126
MLS# 21403229Listed by: SUNLAND INTERNATIONAL INC. - New
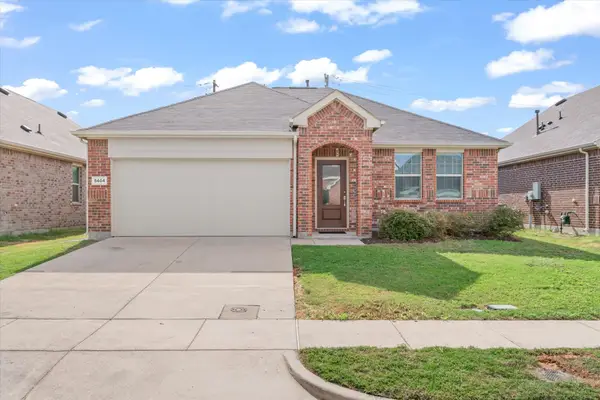 $245,000Active3 beds 2 baths1,430 sq. ft.
5404 Montrose Drive, Forney, TX 75126
MLS# 21403106Listed by: EBBY HALLIDAY REALTORS


Protect your home and budget from life's surprises with an Assurant Home Warranty, backed by a partner that supports you through every step of homeownership. Explore Plans.
©2026 Century 21 Real Estate LLC. All rights reserved. CENTURY 21®, the CENTURY 21 Logo and C21® are service marks owned by Century 21 Real Estate LLC. Century 21 Real Estate LLC fully supports the principles of the Fair Housing Act and the Equal Opportunity Act. Each office is independently owned and operated. Listing information is deemed reliable but not guaranteed accurate.