
2334 Julia Lane, Forney, TX 75126
Local realty services provided by:CENTURY 21 Alliance Properties
Listed by: lily huang
Office: greendino realty, llc.
MLS#:21266600
Source:GDAR
Price summary
- Price:$298,000
- Price per sq. ft.:$142.18
- Monthly HOA dues:$35.83
About this home
Rare single-story floor plan in the growing Forney community of Travis Ranch featuring 4 bedrooms, a flexible bonus room, and 3 full bathrooms — a layout that is hard to find in this community at this price point. Beautifully maintained and move-in ready, this home offers a bright and open floor plan ideal for large or multi-generational families.
The private primary suite is thoughtfully positioned on its own side of the home, separated from the secondary bedrooms, offering maximum privacy and a true split-bedroom layout. The flex room can be used as a home office, playroom, media room, or home gym. Recent updates include brand-new flooring and carpet throughout, along with kitchen upgrades.
Community amenities include a neighborhood pool, with convenient access to major roads, shopping, and dining.
Great opportunity for first-time buyers. Property condition supports FHA, conventional, and other financing options with strong potential for a smooth appraisal and inspection process. Seller is motivated and open to flexible terms. Seller is related to the listing agent....
Contact an agent
Home facts
- Year built:2018
- Listing ID #:21266600
- Added:60 day(s) ago
- Updated:July 29, 2026 at 12:26 PM
Rooms and interior
- Bedrooms:4
- Total bathrooms:3
- Full bathrooms:3
- Flooring:Carpet, Vinyl
- Kitchen Description:Dishwasher, Disposal, Electric Cooktop, Electric Oven, Microwave
- Living area:2,096 sq. ft.
Structure and exterior
- Roof:Composition
- Year built:2018
- Building area:2,096 sq. ft.
- Lot area:0.13 Acres
- Levels:1 Story
Schools
- High school:North Forney
- Middle school:Brown
- Elementary school:Lewis
Finances and disclosures
- Price:$298,000
- Price per sq. ft.:$142.18
- Tax amount:$7,402
Features and amenities
- Appliances:Dishwasher, Disposal, Electric Cooktop, Electric Oven, Gas Water Heater, Microwave
Parking
- Garage:Yes
- Garage spaces:2
 Information provided, in part, by North Texas Real Estate Information Systems, Inc. Last Updated July 29, 2026 Listings with the NTREIS logo are listed by brokerages other than CENTURY 21 Alliance Properties. GDAR Member Broker: Roger Del Brandt II
New listings near 2334 Julia Lane
- New
 $262,999Active4 beds 2 baths1,656 sq. ft.
2717 Baker Farm Road, Forney, TX 75126
MLS# 21344413Listed by: TURNER MANGUM,LLC - New
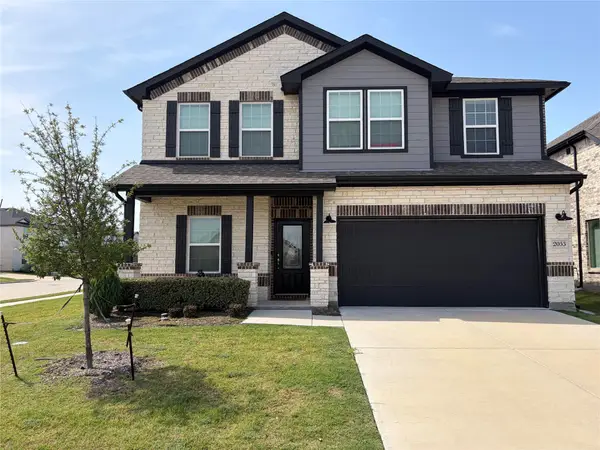 $410,000Active4 beds 3 baths2,502 sq. ft.
2053 Placerville Street, Forney, TX 75126
MLS# 21343991Listed by: MONUMENT REALTY - New
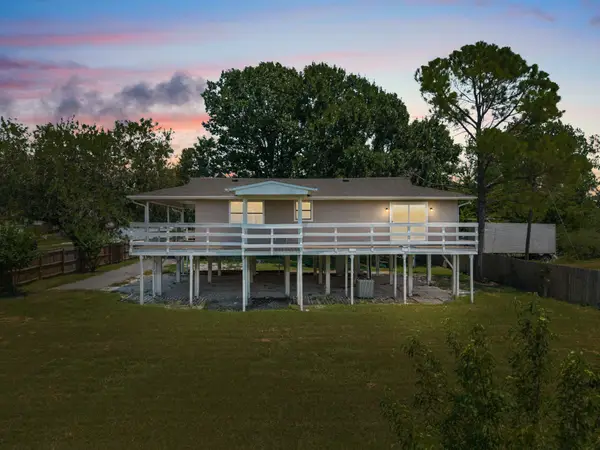 $350,000Active2 beds 1 baths1,056 sq. ft.
17235 Lake Ray Hubbard Drive, Forney, TX 75126
MLS# 21344049Listed by: ENGEL & VOLKERS FRISCO - New
 $265,050Active4 beds 2 baths1,712 sq. ft.
2030 Natchez Drive, Forney, TX 75126
MLS# 21344192Listed by: DHS REALTY - New
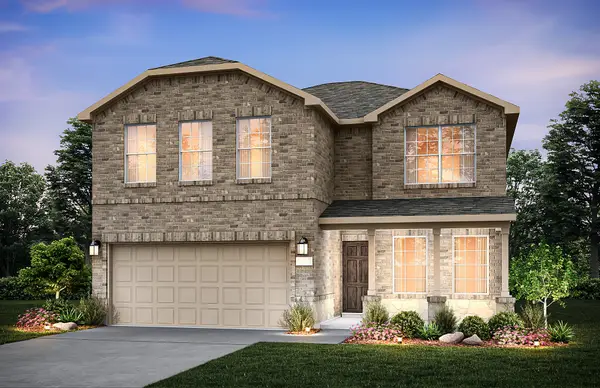 $352,940Active5 beds 3 baths2,520 sq. ft.
1065 Clear Dusk Lane, Forney, TX 75126
MLS# 21343931Listed by: WILLIAM ROBERDS - New
 $275,000Active3 beds 2 baths1,558 sq. ft.
2206 Rothbury Drive, Forney, TX 75126
MLS# 21342310Listed by: REALTY OF AMERICA, LLC - New
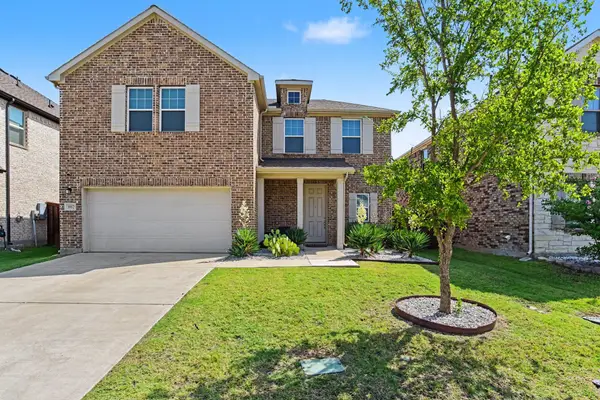 $317,500Active3 beds 3 baths2,198 sq. ft.
1852 Everglades Drive, Forney, TX 75126
MLS# 21342251Listed by: MARK SPAIN REAL ESTATE - Open Sat, 12 to 2pmNew
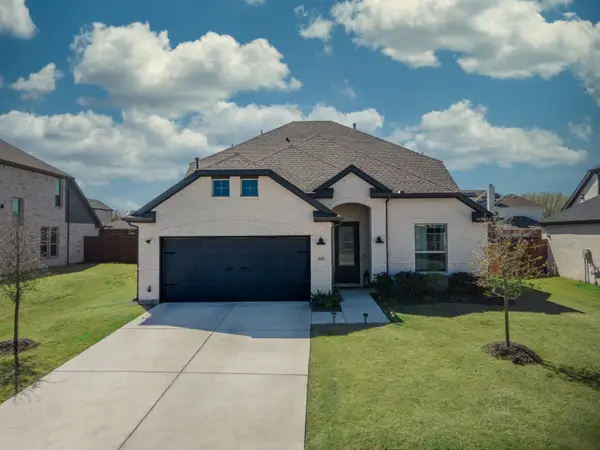 $380,000Active5 beds 3 baths3,040 sq. ft.
625 Ardsley Lane, Forney, TX 75126
MLS# 21343404Listed by: MONUMENT REALTY - New
 $399,000Active4 beds 3 baths2,097 sq. ft.
1128 Queensdown Way, Forney, TX 75126
MLS# 21343256Listed by: COLLECTIVE REALTY CO. - Open Tue, 10:30am to 12pmNew
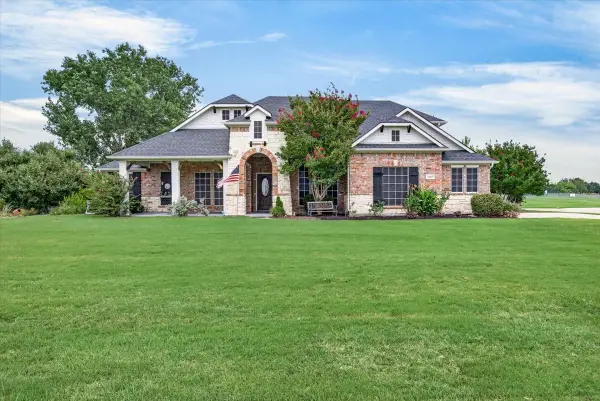 $440,000Active4 beds 2 baths2,475 sq. ft.
10165 Bantry Lane, Forney, TX 75126
MLS# 21342559Listed by: EBBY HALLIDAY, REALTORS


Protect your home and budget from life's surprises with an Assurant Home Warranty, backed by a partner that supports you through every step of homeownership. Explore Plans.
©2026 Century 21 Real Estate LLC. All rights reserved. CENTURY 21®, the CENTURY 21 Logo and C21® are service marks owned by Century 21 Real Estate LLC. Century 21 Real Estate LLC fully supports the principles of the Fair Housing Act and the Equal Opportunity Act. Each office is independently owned and operated. Listing information is deemed reliable but not guaranteed accurate.