
2509 Sturgis Street, Forney, TX 75126
Local realty services provided by:CENTURY 21 Crew
2509 Sturgis Street,Forney, TX 75126
$286,372
- 3 Beds
- 2 Baths
- 1,502 sq. ft.
- Single family
- Active
Listed by: karla davis
Office: pinnacle realty advisors
MLS#:21413543
Source:GDAR
Price summary
- Price:$286,372
- Price per sq. ft.:$190.66
- Monthly HOA dues:$66.67
About this home
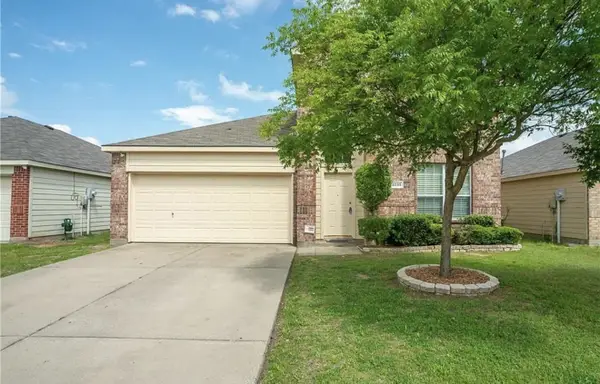
Built by Mattamy Homes - The Sarafina - Available January! The Sarafina by Mattamy Homes offers 3 bedrooms and 2 bathrooms in a thoughtfully designed single story layout that combines open living with everyday convenience. The heart of the home is a bright, connected living area where the Great Room, dining space, and kitchen come together to create an inviting setting for entertaining, relaxing, or spending time with family and friends. A large island anchors the kitchen, while the open design keeps everything within easy reach. Privately located at the back of the home, the primary suite offers a peaceful retreat with a spacious walk in closet and a well appointed bathroom designed for comfort and convenience. Two secondary bedrooms and a full bathroom are positioned near the front of the home, providing flexibility for family, guests, or a home office. With smart design, comfortable living spaces, and a layout that makes the most of every square foot, the Sarafina is designed to fit the way you live. Designed with energy efficiency in mind, the Sarafina is HERS-rated, ENERGY STAR® certified and features ENERGY STAR® certified Whirlpool® appliances, Energy-efficient tankless water heater, and an Ecobee smart thermostat to help reduce utility costs over time, ensuring long-term savings and comfort. Approximately 30 minutes east of Dallas is what the Texas legislature calls the “Antique Capital of Texas.” Forney is about four miles southeast of Lake Ray Hubbard, so it’s perfect for the outdoor enthusiasts and people who want that lakeside feel without being far out in rural areas. Forney is known for down-to-earth friendly people and nationally recognized schools for your children. If you want to learn about the rich history of Forney, you can visit the Forney Historic Preservation League. This hidden gem of the metroplex offers rich history and a friendly atmosphere....
Contact an agent
Home facts
- Year built:2026
- Subdivision & Development:Walden Pond
- Listing ID #:21413543
- Added:1 day(s) ago
- Updated:October 16, 2026 at 12:46 PM
Rooms and interior
- Bedrooms:3
- Total bathrooms:2
- Full bathrooms:2
- Flooring:Carpet, Ceramic Tile, Laminate
- Kitchen Description:Dishwasher, Disposal, Electric Oven, Gas Cooktop, Microwave
- Living area:1,502 sq. ft.
Heating and cooling
- Cooling:Ceiling Fans, Central Air, Electric
- Heating:Central
- Central air:Yes
Structure and exterior
- Roof:Composition
- Year built:2026
- Building area:1,502 sq. ft.
- Lot area:0.13 Acres
- Lot Features:Interior Lot, Landscaped, Sprinkler System
- Architectural Style:Traditional
- Construction Materials:Brick, Radiant Barrier
- Foundation Description:Slab
- Levels:1 Story
Schools
- High school:North Forney
- Middle school:Brown
- Elementary school:Dewberry
Finances and disclosures
- Price:$286,372
- Price per sq. ft.:$190.66
Features and amenities
- Appliances:Dishwasher, Disposal, Electric Oven, Gas Cooktop, Gas Water Heater, Microwave, Plumbed For Gas, Some Gas Appliances, Tankless Water Heater
- Amenities:Carbon Monoxide Detectors, Smoke Detectors
Parking
- Garage:Yes
- Garage spaces:2
 Information provided, in part, by North Texas Real Estate Information Systems, Inc. Last Updated October 16, 2026 Listings with the NTREIS logo are listed by brokerages other than CENTURY 21 Crew. GDAR Member Broker: William Medlock
New listings near 2509 Sturgis Street
- New
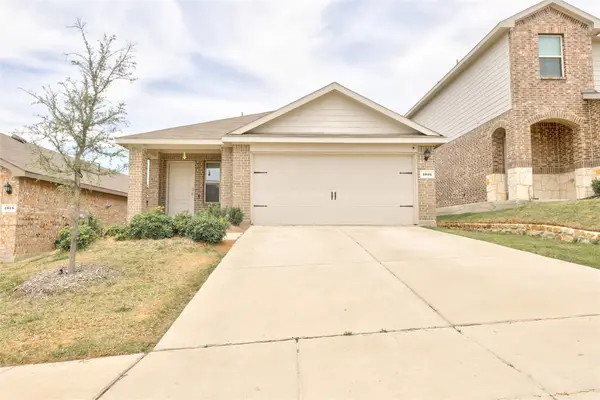 $240,000Active3 beds 2 baths1,525 sq. ft.
1016 Rio Bravo Drive, Forney, TX 75126
MLS# 21382928Listed by: BRADFORD ELITE REAL ESTATE LLC - New
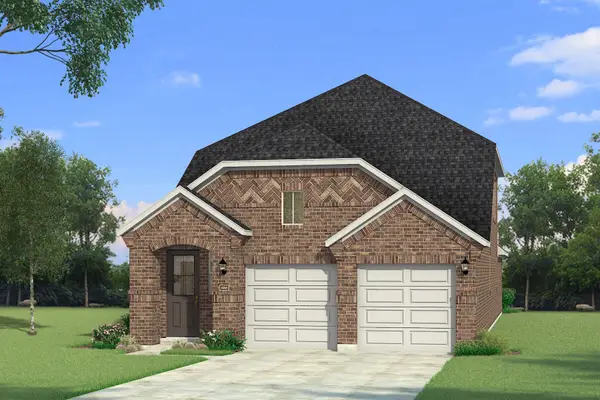 $332,047Active4 beds 3 baths2,389 sq. ft.
1409 Revolution Street, Forney, TX 75126
MLS# 21413556Listed by: PINNACLE REALTY ADVISORS - New
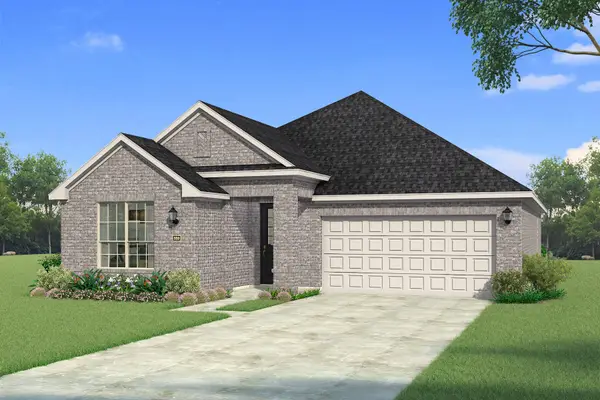 $321,530Active3 beds 2 baths1,868 sq. ft.
2711 Shiners Street, Forney, TX 75126
MLS# 21413508Listed by: PINNACLE REALTY ADVISORS - New
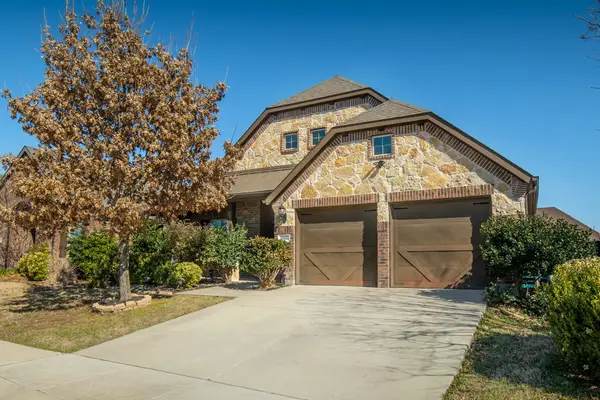 $347,000Active3 beds 2 baths1,958 sq. ft.
1008 Hoxton Lane, Forney, TX 75126
MLS# 21392571Listed by: WE SELL TEXAS - New
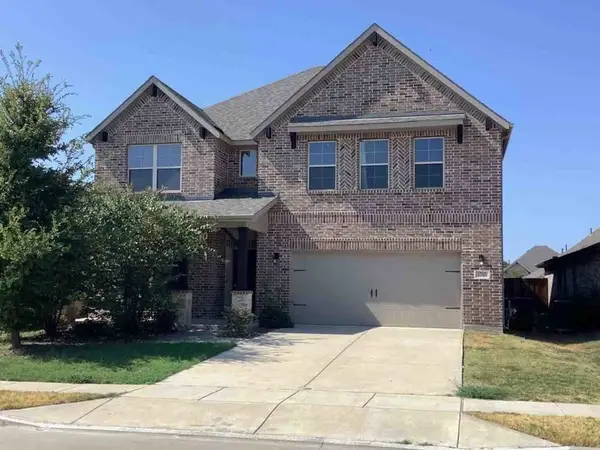 $286,700Active4 beds 4 baths3,711 sq. ft.
1703 Shortbow Run, Forney, TX 75126
MLS# 39134357Listed by: STARCREST REALTY, LLC - New
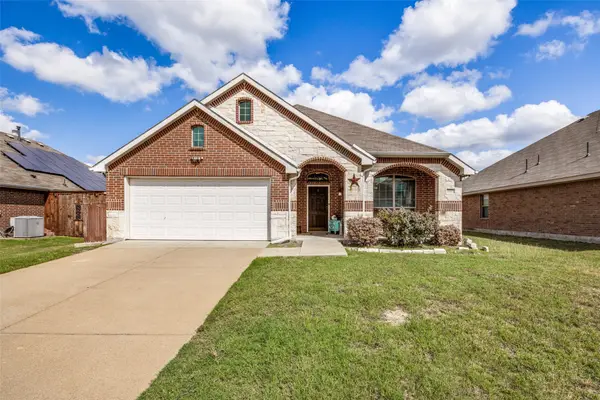 $250,000Active4 beds 2 baths2,120 sq. ft.
2310 Sparrow, Forney, TX 75126
MLS# 21397824Listed by: CHRISTIE'S LONE STAR - New
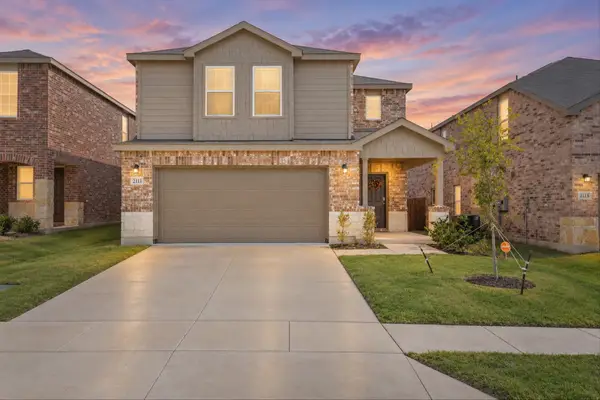 $314,999Active4 beds 3 baths1,893 sq. ft.
2111 Sugar Maple Lane, Forney, TX 75126
MLS# 21408114Listed by: EXP REALTY LLC - Open Sat, 10am to 1pmNew
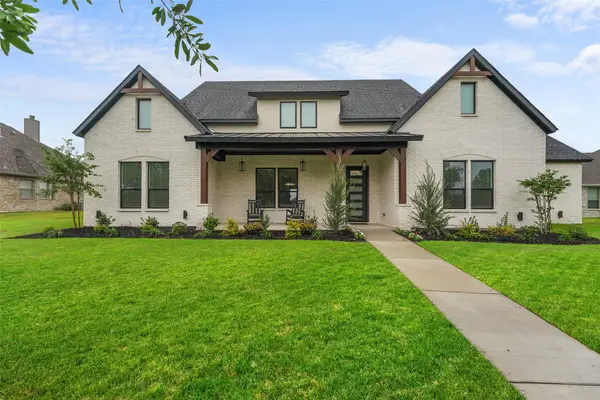 $599,000Active4 beds 4 baths3,197 sq. ft.
1018 Devonshire Drive N, Forney, TX 75126
MLS# 21412995Listed by: INC REALTY, LLC - New
 $150,060Active4 beds 3 baths1,874 sq. ft.
2035 Wildwood Drive, Forney, TX 75126
MLS# 40481978Listed by: STARCREST REALTY, LLC


Protect your home and budget from life's surprises with an Assurant Home Warranty, backed by a partner that supports you through every step of homeownership. Explore Plans.
©2026 Century 21 Real Estate LLC. All rights reserved. CENTURY 21®, the CENTURY 21 Logo and C21® are service marks owned by Century 21 Real Estate LLC. Century 21 Real Estate LLC fully supports the principles of the Fair Housing Act and the Equal Opportunity Act. Each office is independently owned and operated. Listing information is deemed reliable but not guaranteed accurate.