
2519 Sturgis Street, Forney, TX 75126
Local realty services provided by:CENTURY 21 Middleton
Upcoming open houses
- Thu, Sep 2410:00 am - 06:00 pm
- Fri, Sep 2510:00 am - 06:00 pm
- Sat, Sep 2610:00 am - 06:00 pm
- Sun, Sep 2712:00 pm - 06:00 pm
- Mon, Sep 2810:00 am - 06:00 pm
Listed by: ben caballero
Office: homesusa.com
MLS#:21353605
Source:GDAR
Price summary
- Price:$418,000
- Price per sq. ft.:$147.34
- Monthly HOA dues:$67
About this home
MLS# 21353605 - Built by RockWell Homes - Ready Now! ~ Rate Promo.New 2-story Freedom home plan, a perfect combination of elegance and functionality with soaring ceilings. Home offers 5 bedrooms & 3.5 bathrooms, home office, 1st floor guest room, game room & 2-car garage. Exterior w- full brick, covered front porch, covered back yard patio, 8-foot front door & dual-pane energy-efficient windows. The open-concept design places the living, kitchen, and dining areas at the heart of the home w- soaring ceilings. Kitchen is a chef’s dream, featuring a central island w- bar stool seating, solid surface countertops, stainless steel upgraded appliances, gas range, microwave, dishwasher, ceramic tile backsplash, solid surface countertops, 42-inch cabinets, undermount stainless steel sink, Delta faucet, upgraded flooring & walk-in pantry. Living area, illuminated by dual-pane windows & soaring ceilings is bathed in natural light. Primary suite, privately located at the back of the home on the 1st floor w- garden tub, ceramic tile shower w-glass enclosure, dual sink vanity w- solid surface countertops & undermount sinks, walk-in closet, hardware package, lighting package & upgraded Delta faucets. Guest suite on the 1st floor provides added convenience, with powder bathroom. Upstairs, the secondary bedrooms are all equipped with walk-in closets and are ideally located near the game room. Secondary bathrooms include ceramic tile flooring & ceramic tile tub-shower surround, Delta faucets, towel bars, lighting package and upgraded cabinets. Additional features of this home include fully automated sprinkler system, fully fenced in private back yard w- gate, full landscaping package w-trees, full gutters, smart home, upgraded flooring, gas tankless hot water heater, 10-year structural new home warranty & garage door opener. Homeowners enjoy quick access to I30, I635, Dallas TX, I20, I80, PGBT 161, HEB grocery store, shopping, dining & schools....
Contact an agent
Home facts
- Year built:2026
- Subdivision & Development:Walden Pond
- Listing ID #:21353605
- Added:46 day(s) ago
- Updated:September 23, 2026 at 03:53 AM
Rooms and interior
- Bedrooms:5
- Total bathrooms:4
- Full bathrooms:3
- Half bathrooms:1
- Flooring:Carpet, Ceramic Tile, Luxury Vinyl Plank, Tile
- Kitchen Description:Dishwasher, Disposal, Electric Cooktop, Electric Oven, Gas Cooktop, Microwave, Vented Exhaust Fan
- Living area:2,837 sq. ft.
Heating and cooling
- Cooling:Ceiling Fans, Central Air, Electric, Humidity Control, Zoned
- Heating:Central, Fireplaces, Humidity Control, Natural Gas, Zoned
- Central air:Yes
Structure and exterior
- Roof:Composition
- Year built:2026
- Building area:2,837 sq. ft.
- Lot area:0.14 Acres
- Lot Features:Few Trees, Interior Lot, Landscaped, Lawn, Sprinkler System, Subdivision
- Architectural Style:Craftsman, Traditional
- Construction Materials:Brick, Stone
- Foundation Description:Slab
- Levels:2 Story
Schools
- High school:North Forney
- Middle school:Brown,Smith
- Elementary school:Crosby
Finances and disclosures
- Price:$418,000
- Price per sq. ft.:$147.34
Features and amenities
- Appliances:Dishwasher, Disposal, Electric Cooktop, Electric Oven, Gas Cooktop, Gas Water Heater, Microwave, Plumbed For Gas, Some Gas Appliances, Tankless Water Heater, Vented Exhaust Fan
- Amenities:Carbon Monoxide Detectors, Security Lights, Security System, Smoke Detectors
- Smart home:Yes
Parking
- Garage:Yes
- Garage spaces:2
- Carport spaces:2
 Information provided, in part, by North Texas Real Estate Information Systems, Inc. Last Updated September 23, 2026 Listings with the NTREIS logo are listed by brokerages other than CENTURY 21 Middleton.
New listings near 2519 Sturgis Street
- New
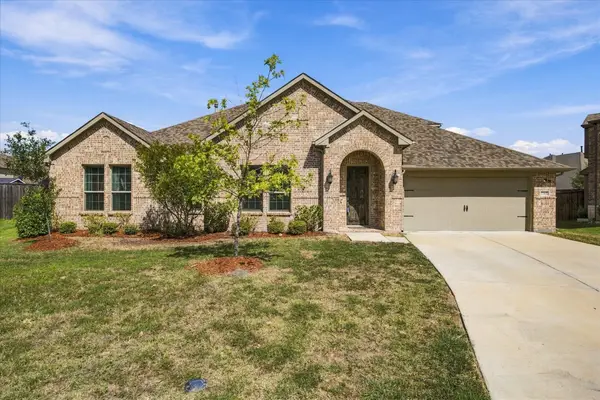 $464,900Active4 beds 4 baths2,902 sq. ft.
1001 Blue Heron Court, Forney, TX 75126
MLS# 21388211Listed by: COLDWELL BANKER APEX, REALTORS - Open Sat, 2 to 4pmNew
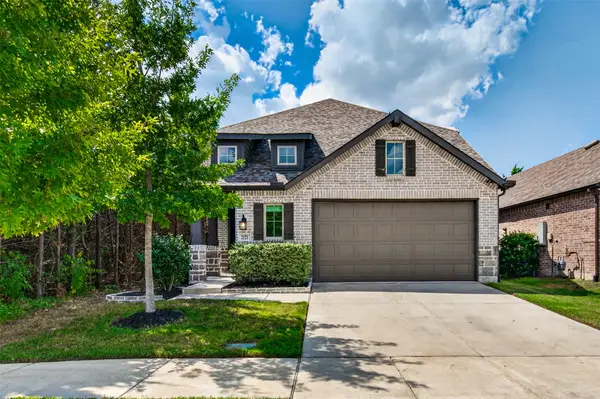 $338,000Active3 beds 3 baths2,282 sq. ft.
2121 Hobby Drive, Forney, TX 75126
MLS# 21389457Listed by: M&D REAL ESTATE - New
 $228,999Active3 beds 2 baths1,311 sq. ft.
1802 Sanderling Street, Forney, TX 75126
MLS# 21393155Listed by: KELLER WILLIAMS CITY-VIEW - New
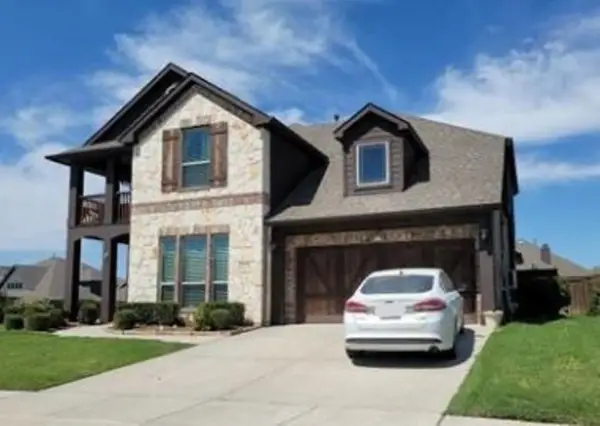 $260,400Active4 beds 3 baths3,437 sq. ft.
2119 Devonblue Drive, Forney, TX 75126
MLS# 48249479Listed by: STARCREST REALTY, LLC - New
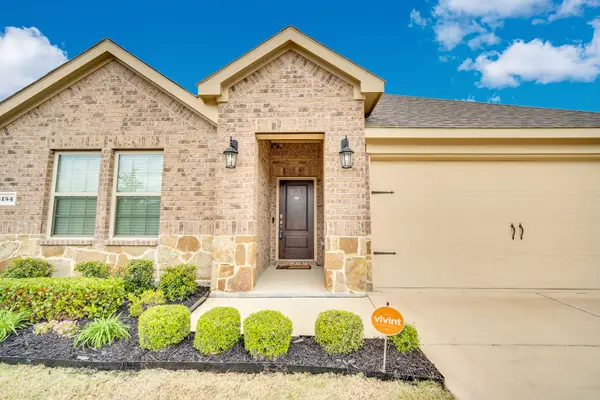 $299,990Active4 beds 2 baths1,837 sq. ft.
4154 Beamer Drive, Forney, TX 75126
MLS# 21391568Listed by: EXP REALTY - New
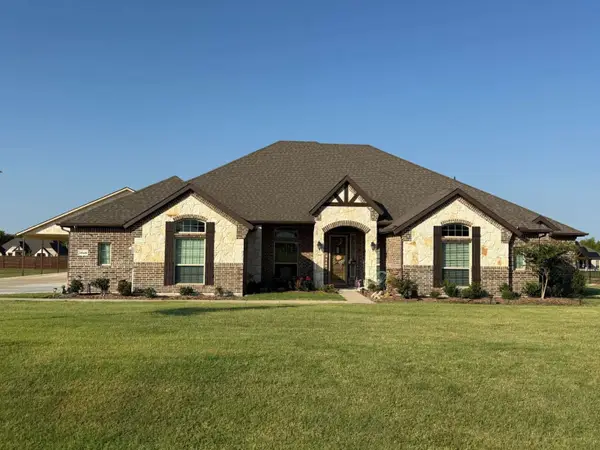 $724,999Active4 beds 3 baths3,104 sq. ft.
1549 Lynx Loop, Forney, TX 75126
MLS# 21392141Listed by: CONGRESS REALTY, INC. - New
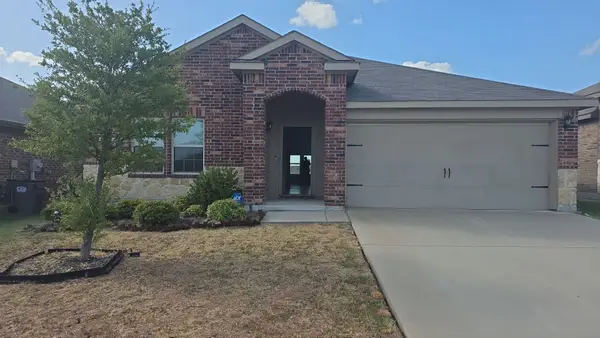 $219,000Active3 beds 2 baths1,564 sq. ft.
4317 Pyramid Drive, Forney, TX 75126
MLS# 21391646Listed by: INFINITY REALTY GROUP OF TEXAS - New
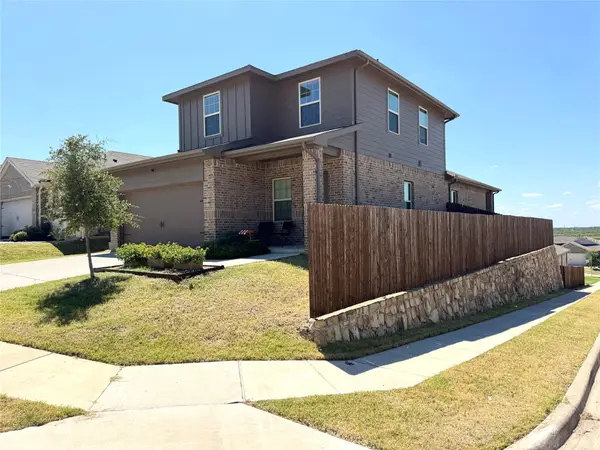 $338,000Active4 beds 3 baths2,082 sq. ft.
1121 Catalina Lane, Forney, TX 75126
MLS# 21391252Listed by: IGNITE REAL ESTATE GROUP - New
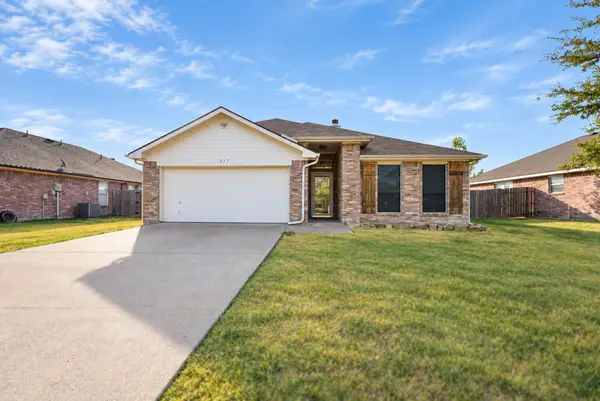 $275,000Active4 beds 2 baths1,716 sq. ft.
217 Windsor, Forney, TX 75126
MLS# 21391079Listed by: EXP REALTY LLC - New
 $359,900Active4 beds 3 baths2,401 sq. ft.
849 Lauren Grove Lane, Forney, TX 75126
MLS# 21376781Listed by: BERKSHIRE HATHAWAYHS PENFED TX


Protect your home and budget from life's surprises with an Assurant Home Warranty, backed by a partner that supports you through every step of homeownership. Explore Plans.
©2026 Century 21 Real Estate LLC. All rights reserved. CENTURY 21®, the CENTURY 21 Logo and C21® are service marks owned by Century 21 Real Estate LLC. Century 21 Real Estate LLC fully supports the principles of the Fair Housing Act and the Equal Opportunity Act. Each office is independently owned and operated. Listing information is deemed reliable but not guaranteed accurate.