
2906 Hanscom Street, Forney, TX 75126
Local realty services provided by:CENTURY 21 Judge Fite Company
2906 Hanscom Street,Forney, TX 75126
$458,000
- 5 Beds
- 4 Baths
- 3,196 sq. ft.
- Single family
- Pending
Listed by: ben caballero
Office: homesusa.com
MLS#:21283902
Source:GDAR
Price summary
- Price:$458,000
- Price per sq. ft.:$143.3
- Monthly HOA dues:$67
About this home
MLS# 21283902 - Built by RockWell Homes - Aug 2026 completion! ~ Spacious two-story home offering 5 bedrooms, 4 baths, formal dining, private study, game room, and 2-car garage. Exterior features full brick and stone, covered porch, full gutters, landscaped yard, sprinkler system, and 8-ft front door. Open-concept floorplan with living, kitchen, and dining at rear of home. Kitchen includes island with bar seating, solid surface countertops, 42-inch cabinets, ceramic tile backsplash, stainless steel appliances (range, dishwasher, microwave), Delta faucet, recessed lighting, and walk-in pantry. Light-filled living area with soaring ceilings and open railing to second floor. First floor includes dedicated office with double doors, guest suite with full bath and walk-in closet, and primary suite with tray ceiling, dual vanities, garden tub, ceramic tile shower with glass enclosure, tile flooring, private water closet, and large walk-in closet. Oversized utility room with ceramic tile and mud bench adds convenience. Upstairs features secondary bedrooms with walk-in closets surrounding a central game room. Secondary baths include tile flooring and upgraded finishes. Additional highlights: dual-pane energy-efficient windows, upgraded flooring, vaulted ceilings, garage door opener, fenced backyard, and new home warranty. Located in desirable Forney, TX, —known as the “Antique Capital of Texas”—this home offers the perfect blend of small-town charm and easy access to Dallas. Forney ISD is highly regarded for its strong academics, modern campuses, and growing extracurricular programs, including athletics, fine arts, and career & technical education. Students benefit from innovative learning environments and a supportive community. Enjoy nearby parks, trails, shopping, dining, and convenient highway access for an easy commute while maintaining a peaceful suburban lifestyle....
Contact an agent
Home facts
- Year built:2026
- Listing ID #:21283902
- Added:56 day(s) ago
- Updated:July 23, 2026 at 03:16 PM
Rooms and interior
- Bedrooms:5
- Total bathrooms:4
- Full bathrooms:4
- Flooring:Carpet, Ceramic Tile, Luxury Vinyl Plank, Tile
- Kitchen Description:Dishwasher, Disposal, Electric Cooktop, Electric Oven, Gas Cooktop, Microwave, Vented Exhaust Fan
- Living area:3,196 sq. ft.
Heating and cooling
- Cooling:Ceiling Fans, Central Air, Electric, Humidity Control, Zoned
- Heating:Central, Fireplaces, Humidity Control, Natural Gas, Zoned
- Central air:Yes
Structure and exterior
- Roof:Composition
- Year built:2026
- Building area:3,196 sq. ft.
- Lot area:0.14 Acres
- Architectural Style:Craftsman, Traditional
- Construction Materials:Brick, Stone
- Foundation Description:Slab
- Levels:2 Story
Schools
- High school:North Forney
- Middle school:Brown,Smith
- Elementary school:Crosby
Finances and disclosures
- Price:$458,000
- Price per sq. ft.:$143.3
Features and amenities
- Appliances:Dishwasher, Disposal, Electric Cooktop, Electric Oven, Gas Cooktop, Gas Water Heater, Microwave, Plumbed For Gas, Some Gas Appliances, Tankless Water Heater, Vented Exhaust Fan
- Amenities:Carbon Monoxide Detectors, Security Lights, Security System, Smoke Detectors
Parking
- Garage:Yes
- Garage spaces:2
- Carport spaces:2
 Information provided, in part, by North Texas Real Estate Information Systems, Inc. Last Updated July 23, 2026 Listings with the NTREIS logo are listed by brokerages other than CENTURY 21 Judge Fite Company. GDAR Member Broker: Ashley Conlon
New listings near 2906 Hanscom Street
- Open Sat, 1 to 3pmNew
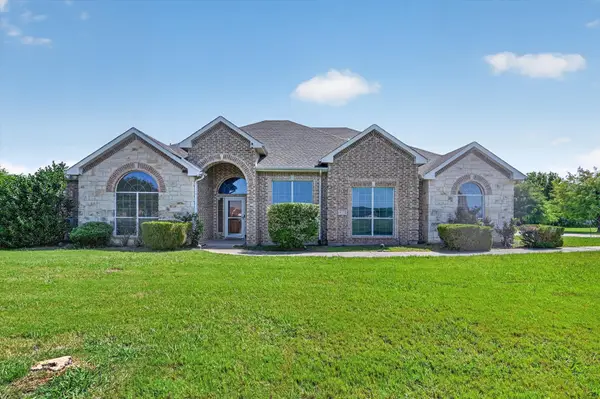 $468,000Active4 beds 2 baths2,408 sq. ft.
11253 Glenn Cove, Forney, TX 75126
MLS# 21337138Listed by: LPT REALTY, LLC - New
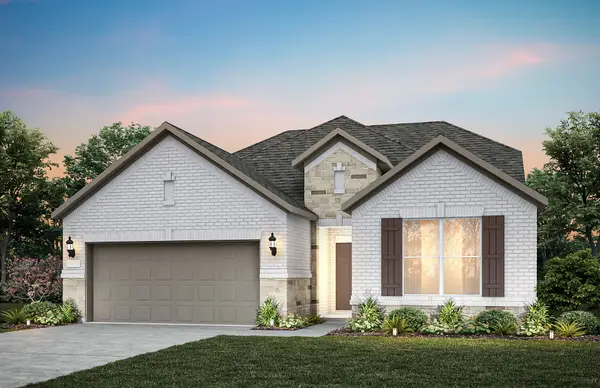 $468,270Active4 beds 3 baths3,121 sq. ft.
659 Pistachio Parkway, Forney, TX 75126
MLS# 21338817Listed by: WILLIAM ROBERDS - New
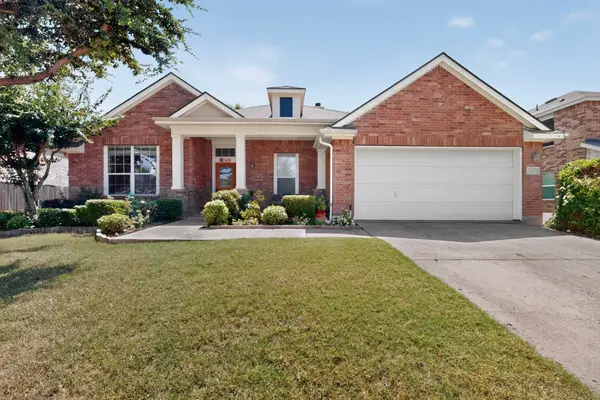 $328,900Active5 beds 3 baths2,904 sq. ft.
1635 Luckenbach Drive, Forney, TX 75126
MLS# 21334986Listed by: PREMIER LEGACY REAL ESTATE LLC - New
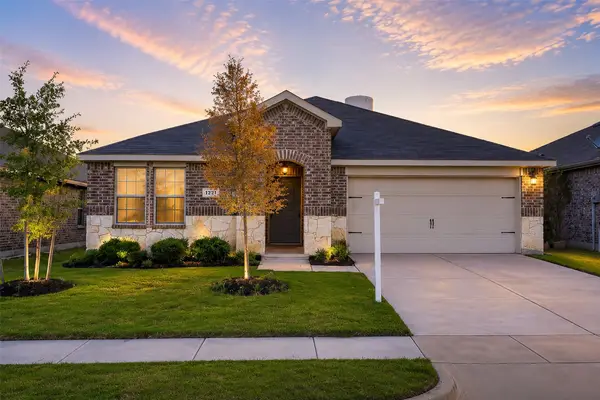 $319,900Active4 beds 3 baths2,120 sq. ft.
1221 Trevino Road, Forney, TX 75126
MLS# 21338560Listed by: COVENANT REALTY SERVICES - Open Sun, 2 to 4pmNew
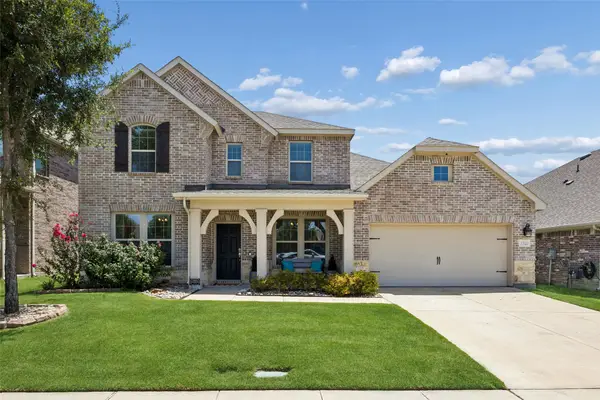 $440,000Active4 beds 3 baths3,416 sq. ft.
1321 Meridian Drive, Forney, TX 75126
MLS# 21333209Listed by: COLDWELL BANKER APEX, REALTORS - New
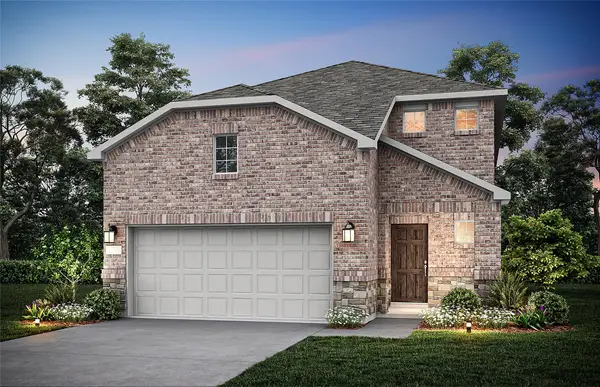 $348,530Active4 beds 3 baths2,429 sq. ft.
2457 Arbutus Drive, Forney, TX 75126
MLS# 21338231Listed by: WILLIAM ROBERDS - New
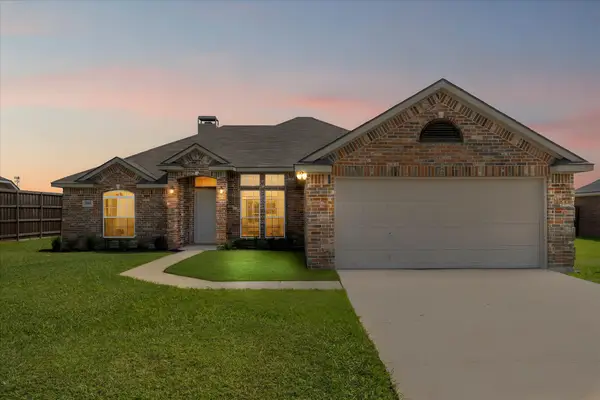 $299,000Active3 beds 2 baths1,612 sq. ft.
509 E Church Street, Forney, TX 75126
MLS# 21337951Listed by: COLDWELL BANKER APEX, REALTORS - Open Sat, 11am to 3pmNew
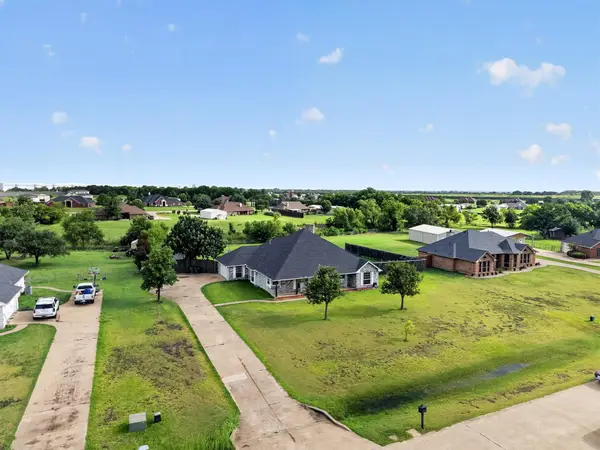 $429,990Active3 beds 2 baths2,164 sq. ft.
11112 Prairie Lakes Lane, Forney, TX 75126
MLS# 21338018Listed by: ONLY 1 REALTY GROUP NORTH DALLAS - New
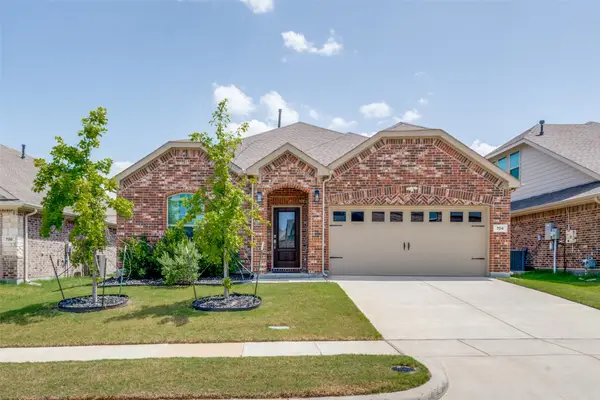 $317,500Active4 beds 2 baths1,830 sq. ft.
704 Pistachio Parkway, Forney, TX 75126
MLS# 21337452Listed by: MCDONALD REALTY TEAM - New
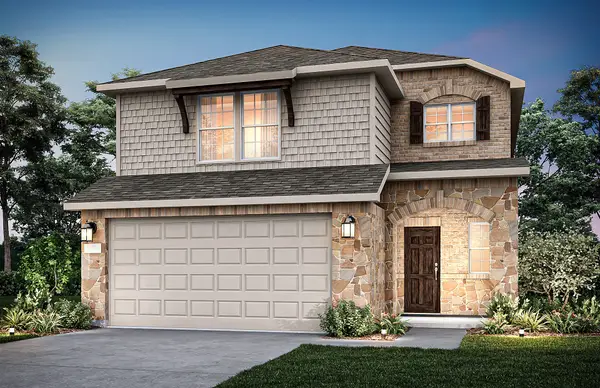 $326,430Active4 beds 3 baths2,029 sq. ft.
2461 Arbutus Drive, Forney, TX 75126
MLS# 21337731Listed by: WILLIAM ROBERDS


Protect your home and budget from life's surprises with an Assurant Home Warranty, backed by a partner that supports you through every step of homeownership. Explore Plans.
©2026 Century 21 Real Estate LLC. All rights reserved. CENTURY 21®, the CENTURY 21 Logo and C21® are service marks owned by Century 21 Real Estate LLC. Century 21 Real Estate LLC fully supports the principles of the Fair Housing Act and the Equal Opportunity Act. Each office is independently owned and operated. Listing information is deemed reliable but not guaranteed accurate.