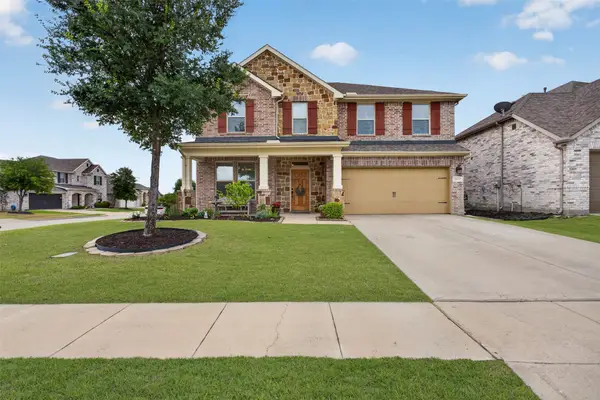
3603 Monticello Way, Forney, TX 75126
Local realty services provided by:CENTURY 21 Judge Fite Company
Listed by: stephanie luster
Office: onyx legacy realty llc.
MLS#:21346625
Source:GDAR
Price summary
- Price:$455,000
- Price per sq. ft.:$132.46
- Monthly HOA dues:$50
About this home
Welcome home to the perfect blend of luxury, comfort, and functionality. Situated on a spacious corner lot in one of the quietest sections of the neighborhood, this stunning 4-bedroom, 2.5-bath home offers privacy and tranquility with neighbors on only one side. Thoughtfully designed with space for every stage of life, this home features a dedicated home office, a media room perfect for movie nights, and beautifully designed spaces for entertaining friends and family.
The heart of the home is the beautifully appointed kitchen, featuring abundant cabinetry, generous counter space, and an open layout that flows seamlessly into the main living areas, perfect for hosting gatherings or enjoying everyday moments.
Step outside to your own private retreat. The beautifully landscaped backyard creates the perfect setting for relaxing evenings, featuring a cozy fire pit for gathering with loved ones and plenty of outdoor space to enjoy year-round. Relax on the personal balcony as you take in breathtaking sunset views, or fire up the outdoor kitchen for unforgettable backyard barbecues. With wiring already in place for a future hot tub, the backyard is ready to become your dream oasis.
From the spacious bedrooms to the thoughtfully designed living areas, every inch of this home was built with comfort and entertaining in mind. If you’ve been searching for a home that offers elegance, privacy, and everyday practicality, this is the one you’ve been waiting for....
Contact an agent
Home facts
- Year built:2021
- Subdivision & Development:Heartland Ph 10b
- Listing ID #:21346625
- Added:45 day(s) ago
- Updated:September 14, 2026 at 09:54 PM
Rooms and interior
- Bedrooms:4
- Total bathrooms:3
- Full bathrooms:2
- Half bathrooms:1
- Flooring:Carpet, Ceramic Tile, Luxury Vinyl Plank
- Kitchen Description:Dishwasher, Disposal, Electric Oven, Gas Cooktop, Microwave
- Living area:3,435 sq. ft.
Heating and cooling
- Cooling:Central Air, Electric
- Heating:Central, Natural Gas
- Central air:Yes
Structure and exterior
- Roof:Composition
- Year built:2021
- Building area:3,435 sq. ft.
- Lot area:0.18 Acres
- Lot Features:Corner Lot, Few Trees, Landscaped, Lawn, Sprinkler System, Subdivision
- Architectural Style:Traditional
- Construction Materials:Brick, Stone
- Foundation Description:Slab
- Levels:2 Story
Schools
- High school:Crandall
- Middle school:Heartland
- Elementary school:Hollis Deitz
Finances and disclosures
- Price:$455,000
- Price per sq. ft.:$132.46
- Tax amount:$11,868
Features and amenities
- Appliances:Dishwasher, Disposal, Electric Oven, Gas Cooktop, Gas Water Heater, Microwave, Plumbed For Gas, Some Gas Appliances
- Amenities:Smoke Detectors
Parking
- Garage:Yes
- Garage spaces:2
 Information provided, in part, by North Texas Real Estate Information Systems, Inc. Last Updated September 14, 2026 Listings with the NTREIS logo are listed by brokerages other than CENTURY 21 Judge Fite Company. GDAR Member Broker: Ashley Conlon
New listings near 3603 Monticello Way
- New
 $245,000Active3 beds 2 baths1,410 sq. ft.
1619 Grassy Pond Road, Forney, TX 75126
MLS# 21382048Listed by: KELLER WILLIAMS REALTY DPR - New
 $580,000Active5 beds 3 baths4,246 sq. ft.
1313 Cascade Lane, Forney, TX 75126
MLS# 21385816Listed by: TOP BROKERAGE LLC - New
 $340,000Active5 beds 4 baths2,546 sq. ft.
1448 Martingale Lane, Forney, TX 75126
MLS# 21385991Listed by: OPENDOOR BROKERAGE, LLC - New
 $299,999Active4 beds 2 baths1,868 sq. ft.
118 Aspenwood Trail, Forney, TX 75126
MLS# 21385649Listed by: COLDWELL BANKER APEX, REALTORS - New
 $314,600Active3 beds 2 baths1,998 sq. ft.
759 Brockwell Bend, Forney, TX 75126
MLS# 21385651Listed by: ROOTS BROKERAGE - New

 $225,000Active2 beds 1 baths853 sq. ft.
5911 Nyquist Way, Forney, TX 75126
MLS# 21385666Listed by: CENTURY 21 JUDGE FITE CO. - New
 $254,990Active4 beds 2 baths1,941 sq. ft.
4110 Sandalwood Court, Forney, TX 75126
MLS# 21385179Listed by: WORTH CLARK REALTY - New
 $280,000Active3 beds 2 baths1,832 sq. ft.
114 Freedom Trail, Forney, TX 75126
MLS# 21383686Listed by: ORBIT REALTY GROUP, LLC - New
 $324,990Active4 beds 3 baths2,824 sq. ft.
1637 Pike Drive, Forney, TX 75126
MLS# 21381656Listed by: RE/MAX DFW ASSOCIATES - New
 $399,990Active4 beds 3 baths3,123 sq. ft.
917 White Porch Avenue, Forney, TX 75126
MLS# 21384492Listed by: RE/MAX DFW ASSOCIATES


Protect your home and budget from life's surprises with an Assurant Home Warranty, backed by a partner that supports you through every step of homeownership. Explore Plans.
©2026 Century 21 Real Estate LLC. All rights reserved. CENTURY 21®, the CENTURY 21 Logo and C21® are service marks owned by Century 21 Real Estate LLC. Century 21 Real Estate LLC fully supports the principles of the Fair Housing Act and the Equal Opportunity Act. Each office is independently owned and operated. Listing information is deemed reliable but not guaranteed accurate.