
4144 Wintergreen Drive, Forney, TX 75126
Local realty services provided by:CENTURY 21 Lucky Money Real Estate
4144 Wintergreen Drive,Forney, TX 75126
$219,900
- 3 Beds
- 2 Baths
- 1,444 sq. ft.
- Single family
- Pending
Listed by: elaine fabbri
Office: re/max four corners972-396-9100
MLS#:20825228
Source:HARMLS
Price summary
- Price:$219,900
- Price per sq. ft.:$152.29
About this home
Welcome to this charming 2020 home in the convenient community of Forney, TX. Well designed, this well-laid-out floor plan maximizes space while offering generously sized rooms and a comfortable, open feel.
The bright and airy living area features durable and easy Shaw luxury vinyl flooring and flows seamlessly into the dining space and kitchen. The kitchen is both stylish and functional, showcasing quartz countertops, ample cabinetry, gas range and plenty of prep space for everyday living or entertaining. Primary BR is large with walk in closet and ensuite bath, Secondary spaces are well-sized and versatile to fit your needs. Step outside to enjoy a generous backyard with a rock walkway. Sprinkler system for easy watering. A two-car garage adds convenience and storage. Located in a friendly neighborhood with access to a community pool and playground, this home also offers quick and easy access to major highways, making commuting to Dallas a breeze.
Contact an agent
Home facts
- Year built:2020
- Subdivision & Development:Trinity Xing Ph 4
- Listing ID #:20825228
- Updated:August 15, 2026 at 08:19 AM
Rooms and interior
- Bedrooms:3
- Total bathrooms:2
- Full bathrooms:2
- Rooms Total:3
- Flooring:Carpet, Laminate, Plank, Vinyl
- Dining Description:Living Dining Room
- Bathrooms Description:Tub Shower
- Kitchen Description:Breakfast Bar, Dishwasher, Disposal, Gas Oven, Gas Range, Kitchen Family Room Combo, Microwave, Pantry
- Living area:1,444 sq. ft.
Heating and cooling
- Cooling:Central Air, Electric, Gas
- Heating:Central, Electric, Gas
- Central air:Yes
Structure and exterior
- Roof:Composition
- Year built:2020
- Building area:1,444 sq. ft.
- Lot area:0.11 Acres
- Lot Features:Subdivision
- Architectural Style:Traditional, craftsman
- Construction Materials:Cement Siding
- Foundation Description:Slab
- Levels:1 Story
Schools
- High school:NORTH FORNEY HIGH SCHOOL
- Middle school:JACKSON MIDDLE SCHOOL (FORNEY)
- Elementary school:CRISWELL ELEMENTARY SCHOOL
Utilities
- Sewer:Public Sewer
Finances and disclosures
- Price:$219,900
- Price per sq. ft.:$152.29
- Tax amount:$6,656 (2025)
Features and amenities
- Appliances:Dishwasher, Disposal, Gas Oven, Gas Range, Microwave
- Amenities:Smoke Detectors, Window Coverings
Parking
- Parking description:Garage
- Garage:Yes
- Garage spaces:2
New listings near 4144 Wintergreen Drive
- New
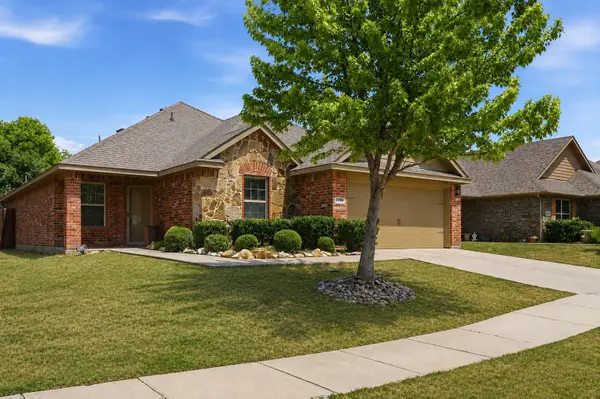 $280,000Active4 beds 2 baths1,894 sq. ft.
2380 Willard Way, Forney, TX 75126
MLS# 21354796Listed by: BETTER HOMES & GARDENS, WINANS - New
 $278,000Active3 beds 2 baths1,853 sq. ft.
5825 Melville Lane, Forney, TX 75126
MLS# 21359131Listed by: MONUMENT REALTY - New
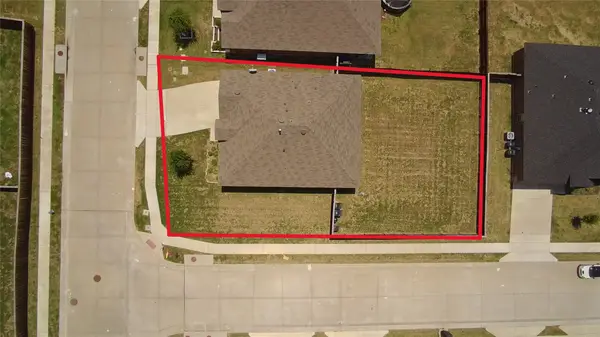 $255,000Active3 beds 2 baths1,527 sq. ft.
3050 Blackwell Drive, Forney, TX 75126
MLS# 21360686Listed by: VIP REALTY - New
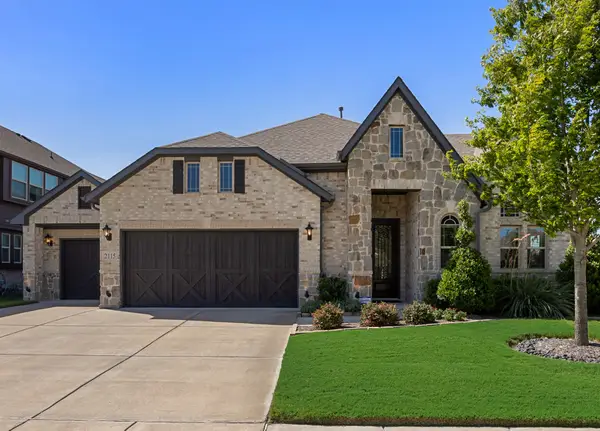 $440,000Active3 beds 3 baths2,734 sq. ft.
2115 Devonblue Drive, Forney, TX 75126
MLS# 21360515Listed by: KELLER WILLIAMS ROCKWALL - New
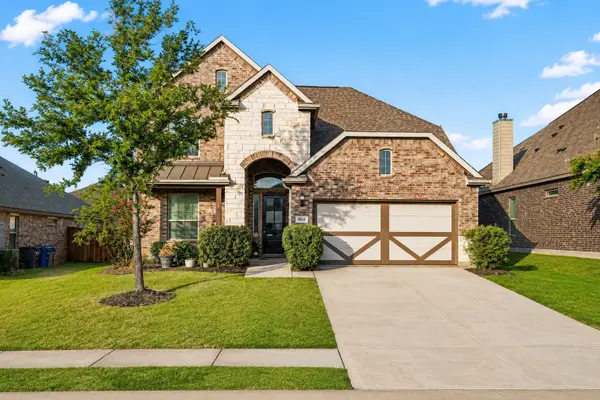 $350,000Active4 beds 3 baths2,487 sq. ft.
1613 Frankford Drive, Forney, TX 75126
MLS# 21317040Listed by: MARK SPAIN REAL ESTATE - New
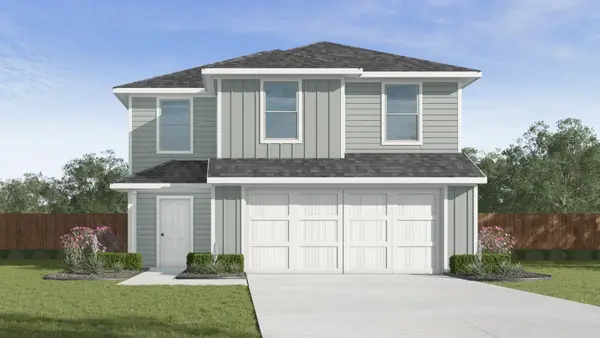 $262,990Active3 beds 3 baths1,470 sq. ft.
3318 Twilight Trail, Talty, TX 75126
MLS# 21357992Listed by: D.R. HORTON-TEXAS, LTD - New
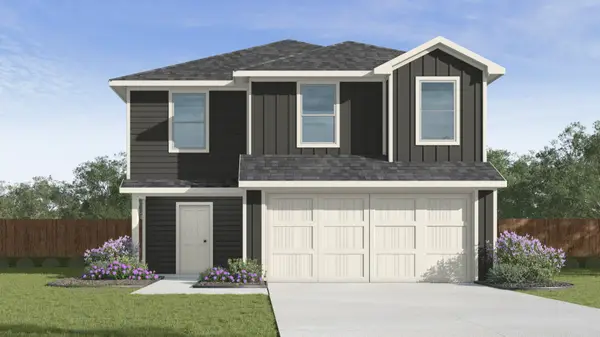 $273,490Active5 beds 3 baths1,892 sq. ft.
3302 Twilight Trail, Talty, TX 75126
MLS# 21359018Listed by: D.R. HORTON-TEXAS, LTD - New
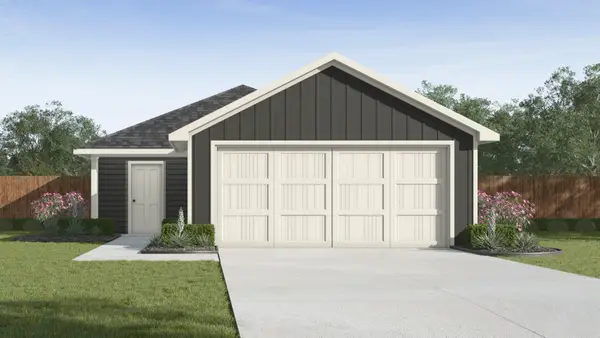 $253,990Active3 beds 2 baths1,280 sq. ft.
3306 Twilight Trail, Talty, TX 75126
MLS# 21359099Listed by: D.R. HORTON-TEXAS, LTD - Open Sun, 1 to 5pmNew
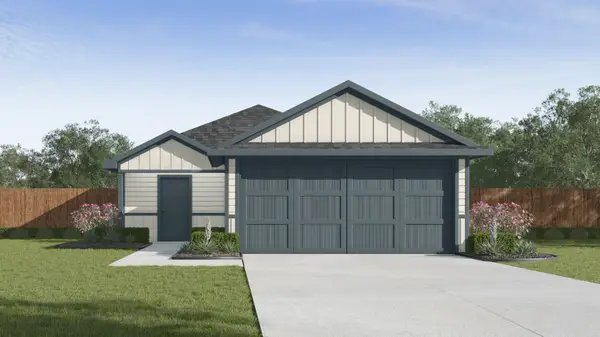 $250,990Active4 beds 2 baths1,572 sq. ft.
3311 Twilight Trail, Talty, TX 75126
MLS# 21359133Listed by: D.R. HORTON-TEXAS, LTD - New
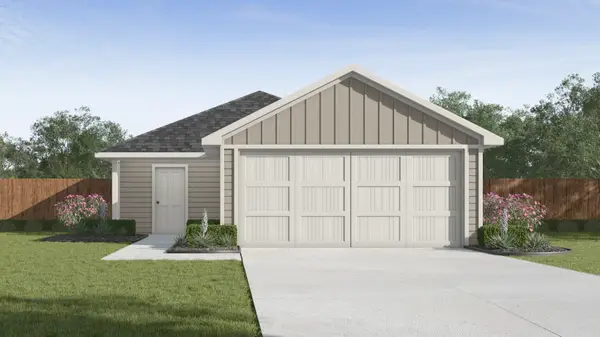 $237,245Active3 beds 2 baths1,156 sq. ft.
3327 Twilight Trail, Talty, TX 75126
MLS# 21359268Listed by: D.R. HORTON-TEXAS, LTD


Protect your home and budget from life's surprises with an Assurant Home Warranty, backed by a partner that supports you through every step of homeownership. Explore Plans.
©2026 Century 21 Real Estate LLC. All rights reserved. CENTURY 21®, the CENTURY 21 Logo and C21® are service marks owned by Century 21 Real Estate LLC. Century 21 Real Estate LLC fully supports the principles of the Fair Housing Act and the Equal Opportunity Act. Each office is independently owned and operated. Listing information is deemed reliable but not guaranteed accurate.