
4309 Cat Tail Way, Forney, TX 75126
Local realty services provided by:CENTURY 21 Judge Fite Company
Listed by: alexis matheson
Office: keller williams realty dpr
MLS#:21277226
Source:GDAR
Price summary
- Price:$240,000
- Price per sq. ft.:$142.43
- Monthly HOA dues:$50
About this home
MOTIVATED SELLER- Nestled in a welcoming community, 4309 Cat Tail Way presents a comfortable and well-designed home. The interior features a open layout with 3 bedrooms, 2 full bathrooms and a bonus room that could be used as an office, playroom or 4th bedroom. The kitchen offers ample storage, workspace and a dining area. A private primary suite provides a quiet retreat with its own bathroom and generous closet space.
Outdoors, the backyard backs up to green space and includes an extended covered patio, providing a versatile space ready for gatherings, play, or peaceful evenings under the sky. The community features a pool, playground, and walking trails. Located about 30 mins from downtown Dallas and close to schools, shopping, dining, and everyday conveniences.
Contact an agent
Home facts
- Year built:2019
- Subdivision & Development:Windmill Farms Ph 38
- Listing ID #:21277226
- Added:65 day(s) ago
- Updated:August 03, 2026 at 11:42 AM
Rooms and interior
- Bedrooms:3
- Total bathrooms:2
- Full bathrooms:2
- Flooring:Carpet, Wood
- Kitchen Description:Dishwasher, Gas Range, Microwave, Refrigerator
- Living area:1,685 sq. ft.
Heating and cooling
- Cooling:Central Air, Electric
- Heating:Central, Natural Gas
- Central air:Yes
Structure and exterior
- Roof:Composition
- Year built:2019
- Building area:1,685 sq. ft.
- Lot area:0.14 Acres
- Lot Features:Subdivision
- Architectural Style:Traditional
- Construction Materials:Brick
- Foundation Description:Slab
- Levels:1 Story
Schools
- High school:North Forney
- Middle school:Brown
- Elementary school:Blackburn
Finances and disclosures
- Price:$240,000
- Price per sq. ft.:$142.43
- Tax amount:$7,059
Features and amenities
- Appliances:Dishwasher, Gas Range, Microwave, Refrigerator
Parking
- Garage:Yes
- Garage spaces:2
 Information provided, in part, by North Texas Real Estate Information Systems, Inc. Last Updated August 3, 2026 Listings with the NTREIS logo are listed by brokerages other than CENTURY 21 Judge Fite Company. GDAR Member Broker: Ashley Conlon
New listings near 4309 Cat Tail Way
- New
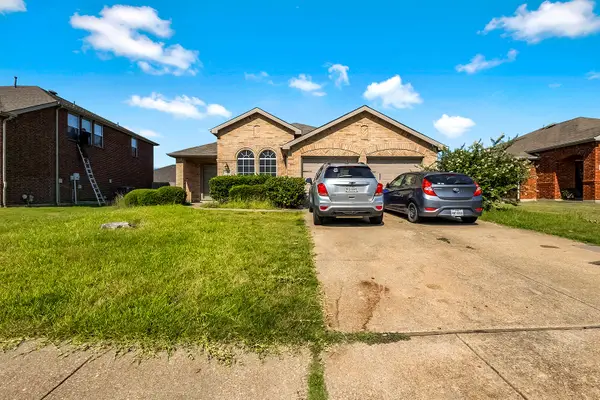 $275,000Active3 beds 2 baths1,736 sq. ft.
536 Chestnut Trail, Forney, TX 75126
MLS# 21326633Listed by: ORCHARD BROKERAGE - New
 $339,900Active3 beds 3 baths2,019 sq. ft.
1118 Queensdown Way, Forney, TX 75126
MLS# 21347577Listed by: SMARTPOINTE REAL ESTATE, INC - New
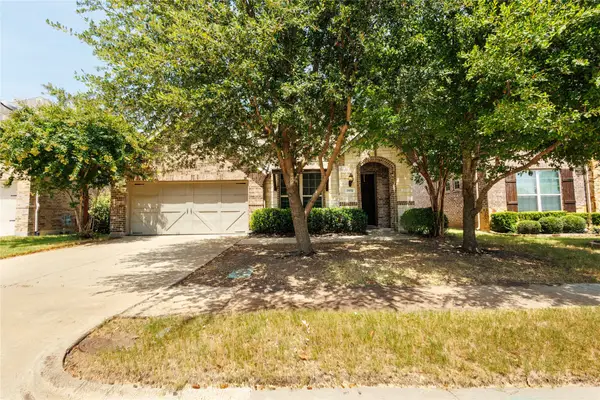 $339,000Active4 beds 4 baths2,639 sq. ft.
1032 Wedgewood Drive, Forney, TX 75126
MLS# 21347069Listed by: THE KENZIE MOORE GROUP - New
 $324,999Active3 beds 2 baths1,577 sq. ft.
810 S Bois D Arc Street, Forney, TX 75126
MLS# 21339712Listed by: GROW REALTY - New
 $280,000Active4 beds 3 baths2,108 sq. ft.
2329 Julia Lane, Forney, TX 75126
MLS# 21321185Listed by: EXP REALTY - New
 $375,000Active4 beds 3 baths2,680 sq. ft.
1118 Spectra Drive, Forney, TX 75126
MLS# 21347434Listed by: RITER GROUP - New
 $345,000Active4 beds 2 baths2,038 sq. ft.
2116 Dorsey Drive, Forney, TX 75126
MLS# 21345254Listed by: COMPETITIVE EDGE REALTY LLC - New
 $599,000Active4 beds 4 baths2,820 sq. ft.
2123 Milligan Street, Forney, TX 75126
MLS# 21346865Listed by: KELLER WILLIAMS ROCKWALL - New
 $569,990Active6 beds 4 baths4,300 sq. ft.
813 Wren Court, Forney, TX 75126
MLS# 21346122Listed by: RE/MAX DFW ASSOCIATES - New
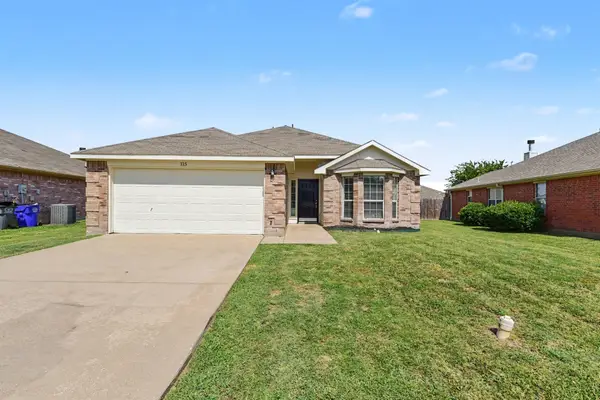 $274,900Active3 beds 2 baths1,420 sq. ft.
115 Windsor, Forney, TX 75126
MLS# 21344273Listed by: ENTERA REALTY LLC


Protect your home and budget from life's surprises with an Assurant Home Warranty, backed by a partner that supports you through every step of homeownership. Explore Plans.
©2026 Century 21 Real Estate LLC. All rights reserved. CENTURY 21®, the CENTURY 21 Logo and C21® are service marks owned by Century 21 Real Estate LLC. Century 21 Real Estate LLC fully supports the principles of the Fair Housing Act and the Equal Opportunity Act. Each office is independently owned and operated. Listing information is deemed reliable but not guaranteed accurate.