
718 Soprano Drive, Forney, TX 75126
Local realty services provided by:CENTURY 21 Mike Bowman, Inc.
Upcoming open houses
- Sun, Nov 2212:00 pm - 05:00 pm
Listed by: ginger weeks
Office: re/max dfw associates
MLS#:21394913
Source:GDAR
Price summary
- Price:$478,990
- Price per sq. ft.:$163.14
- Monthly HOA dues:$93.75
About this home
This home is situated on an oversized lot in the Lover's Landing community It features a beautiful open concept kitchen with designer 42in cabinets, built-in stainless-steel appliances, and a large island. The kitchen overlooks the living room and electric fireplace. Primary suite includes a large soaker tub, a shower with a bench and a tiled mud pan, large vanity, and a walk-in closet. Stop by the Beazer Homes model in Lover's Landing to learn more about this home today!
Designed with the latest trends in mind, this home showcases quartz countertops, rich hardwood flooring, and striking 42-inch linen cabinetry.
Looking for more space between neighbors? At Lovers Landing, you’ll find one-third acre (or larger) homesites, offering much more than the standard 10 feet between homes. Plus, you’ll have a backyard spacious enough for a future pool. Students living at Lovers Landing will attend Forney High School, and families will have easy access to the soon to be completed Village at Gateway development which will be home to a brand-new H-E-B, Target, Home Depot, and much more, as well as a new Costco within 10 minutes. Conveniently located just moments from I-80 and historic downtown Forney, Lovers Landing offers the perfect balance of space, community, and connection.
*Days on market reflect the start of new home construction*...
Contact an agent
Home facts
- Year built:2026
- Subdivision & Development:Lovers Landing
- Listing ID #:21394913
- Added:58 day(s) ago
- Updated:November 22, 2026 at 05:49 AM
Rooms and interior
- Bedrooms:4
- Total bathrooms:3
- Full bathrooms:3
- Flooring:Carpet, Ceramic Tile, Wood
- Kitchen Description:Dishwasher, Electric Oven, Gas Cooktop, Microwave
- Living area:2,936 sq. ft.
Heating and cooling
- Cooling:Central Air, Electric
- Heating:Central, Natural Gas
- Central air:Yes
Structure and exterior
- Roof:Composition
- Year built:2026
- Building area:2,936 sq. ft.
- Lot area:0.37 Acres
- Lot Features:Few Trees, Interior Lot, Landscaped, Sprinkler System, Subdivision
- Architectural Style:Traditional
- Construction Materials:Brick, Fiber Cement, Stone
- Foundation Description:Slab
- Levels:1 Story
Schools
- High school:Forney
- Middle school:Warren
- Elementary school:Claybon
Finances and disclosures
- Price:$478,990
- Price per sq. ft.:$163.14
Features and amenities
- Appliances:Dishwasher, Electric Oven, Gas Cooktop, Microwave
Parking
- Garage:Yes
- Garage spaces:2
 Information provided, in part, by North Texas Real Estate Information Systems, Inc. Last Updated November 22, 2026 Listings with the NTREIS logo are listed by brokerages other than CENTURY 21 Mike Bowman, Inc.. GDAR Member Broker: Dave Bowman
New listings near 718 Soprano Drive
- New
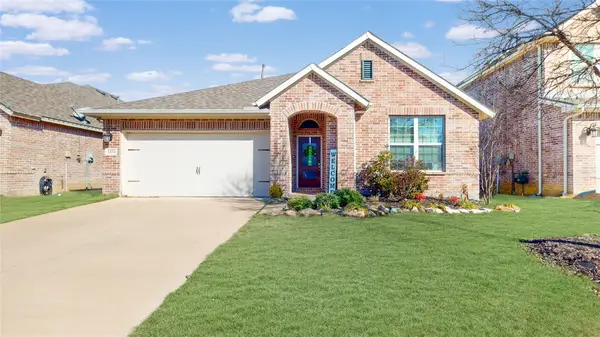 $310,000Active4 beds 3 baths2,245 sq. ft.
1636 Pike Drive, Forney, TX 75126
MLS# 21441561Listed by: YOUR HOME FREE LLC - New
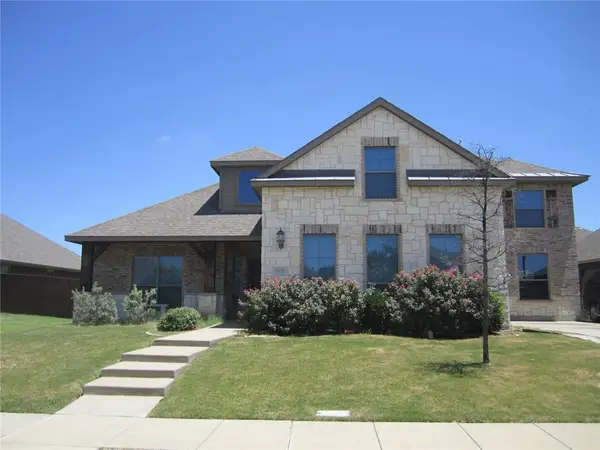 $399,000Active5 beds 5 baths3,498 sq. ft.
1123 Oak Ridge Road, Forney, TX 75126
MLS# 21441361Listed by: REGAL, REALTORS - New
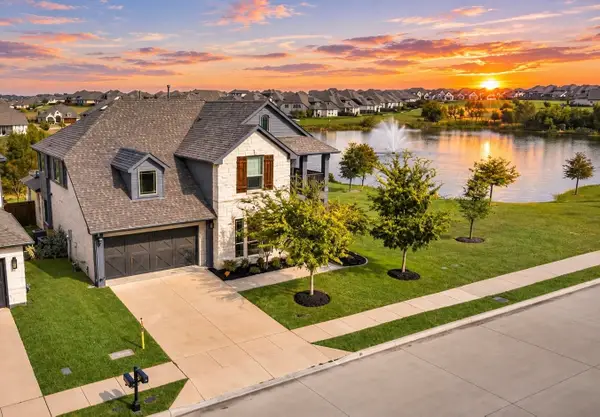 $599,990Active6 beds 5 baths3,761 sq. ft.
1411 Fishergate Drive, Forney, TX 75126
MLS# 21418426Listed by: RE/MAX DFW ASSOCIATES - New
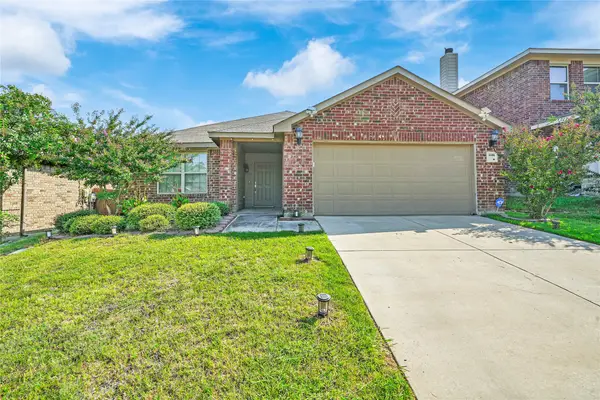 $294,900Active3 beds 2 baths1,696 sq. ft.
4108 Sandalwood Court, Forney, TX 75126
MLS# 21439724Listed by: REALTY FIRM GLOBAL, PLLC - New
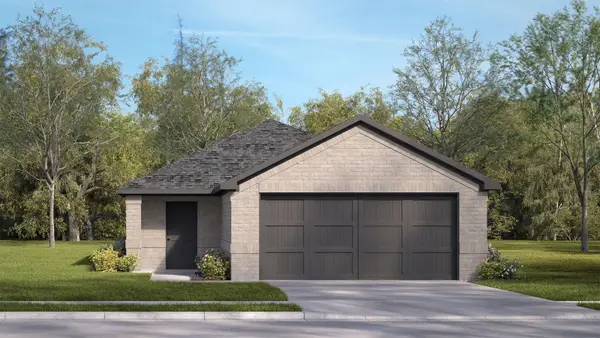 $214,990Active3 beds 2 baths1,324 sq. ft.
2046 Pinehurst Pond Road, Forney, TX 75126
MLS# 21441135Listed by: D.R. HORTON-TEXAS, LTD - New
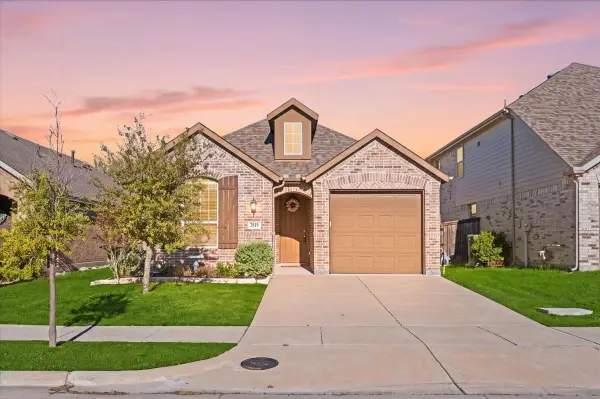 $260,000Active3 beds 2 baths1,582 sq. ft.
2819 Lenham Lane, Forney, TX 75126
MLS# 21432513Listed by: HART OF TEXAS - New
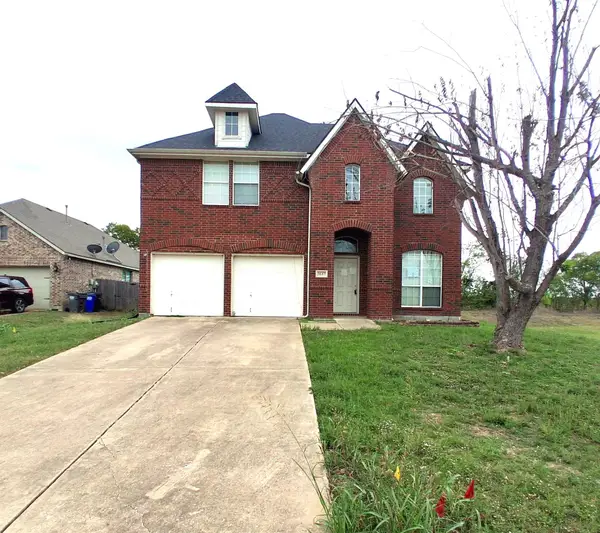 $315,000Active4 beds 3 baths2,591 sq. ft.
3147 Marble Falls Drive, Forney, TX 75126
MLS# 21439297Listed by: NE TEXAS REGIONAL REALTY - New
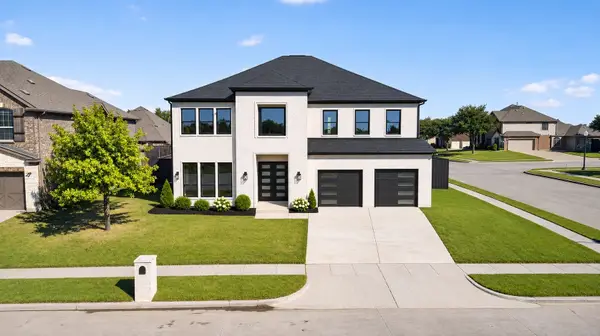 $599,990Active5 beds 6 baths4,611 sq. ft.
1252 Glendon Drive, Forney, TX 75126
MLS# 21439000Listed by: RE/MAX DFW ASSOCIATES - New
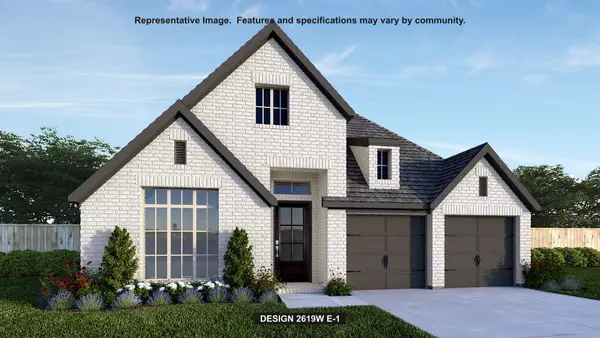 $578,900Active4 beds 3 baths2,619 sq. ft.
2220 Prickly Cactus Street, Forney, TX 75126
MLS# 21440319Listed by: PERRY HOMES REALTY LLC - New
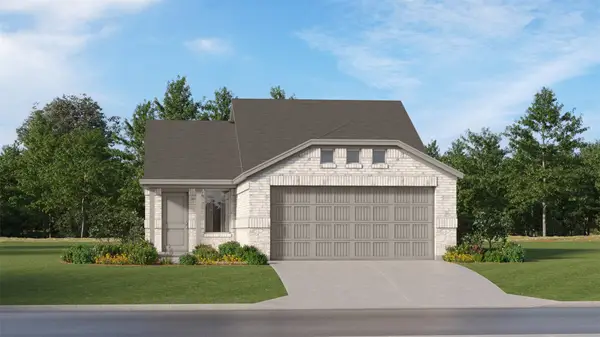 $229,999Active3 beds 2 baths1,451 sq. ft.
1306 Canyon Wren Drive, Forney, TX 75126
MLS# 21440240Listed by: KELLER WILLIAMS CITY-VIEW


Protect your home and budget from life's surprises with an Assurant Home Warranty, backed by a partner that supports you through every step of homeownership. Explore Plans.
©2026 Century 21 Real Estate LLC. All rights reserved. CENTURY 21®, the CENTURY 21 Logo and C21® are service marks owned by Century 21 Real Estate LLC. Century 21 Real Estate LLC fully supports the principles of the Fair Housing Act and the Equal Opportunity Act. Each office is independently owned and operated. Listing information is deemed reliable but not guaranteed accurate.