
841 Knoxbridge Road, Forney, TX 75126
Local realty services provided by:CENTURY 21 Mike Bowman, Inc.
Upcoming open houses
- Sat, Oct 1011:00 am - 01:00 pm
Listed by: jennifer enriquez
Office: realty of america, llc.
MLS#:21356057
Source:GDAR
Price summary
- Price:$355,000
- Price per sq. ft.:$136.8
- Monthly HOA dues:$65
About this home
MOTIVATED SELLERS! Welcome home to this beautiful 2019 built Perry Home in the sought-after Devonshire community! Offering 4 bedrooms, 2.5 bathrooms, and two levels, this home blends modern style with plenty of space for everyday living and entertaining. From the moment you walk in, the wrought-iron staircase and bright, open-concept design make an impression. The kitchen features gorgeous two-tone white and soft gray cabinetry, stainless steel appliances, gas cooktop wigh built in appliances and decorative wood-look tile that brings warmth and character to the space. Fresh brand-new carpet throughout makes this home feel move-in ready. Upstairs and downstairs living spaces provide room to spread out, while the open layout keeps everyone connected. And the lifestyle extends beyond the front door! Devonshire is known for its beautiful parks, lakes and ponds, walking and biking trails, resort-style pools, playgrounds, sports courts, green spaces, and community amenities.With the style of newer construction, thoughtful upgrades, and an established master-planned community surrounding you....
Contact an agent
Home facts
- Year built:2019
- Subdivision & Development:Devonshire Village 4c
- Listing ID #:21356057
- Added:53 day(s) ago
- Updated:October 07, 2026 at 12:20 PM
Rooms and interior
- Bedrooms:4
- Total bathrooms:3
- Full bathrooms:2
- Half bathrooms:1
- Flooring:Carpet, Tile
- Kitchen Description:Dishwasher, Disposal, Gas Cooktop, Gas Oven, Microwave
- Living area:2,595 sq. ft.
Heating and cooling
- Cooling:Ceiling Fans, Central Air
- Heating:Central, Fireplaces
- Central air:Yes
Structure and exterior
- Roof:Composition
- Year built:2019
- Building area:2,595 sq. ft.
- Lot area:0.14 Acres
- Lot Features:Interior Lot
- Construction Materials:Brick
- Foundation Description:Slab
- Levels:2 Story
Schools
- High school:North Forney
- Middle school:Jackson
- Elementary school:Griffin
Finances and disclosures
- Price:$355,000
- Price per sq. ft.:$136.8
- Tax amount:$10,890
Features and amenities
- Appliances:Dishwasher, Disposal, Gas Cooktop, Gas Oven, Microwave
- Amenities:Smoke Detectors, Window Coverings
Parking
- Garage:Yes
- Garage spaces:2
 Information provided, in part, by North Texas Real Estate Information Systems, Inc. Last Updated October 7, 2026 Listings with the NTREIS logo are listed by brokerages other than CENTURY 21 Mike Bowman, Inc.. GDAR Member Broker: Dave Bowman
New listings near 841 Knoxbridge Road
- New
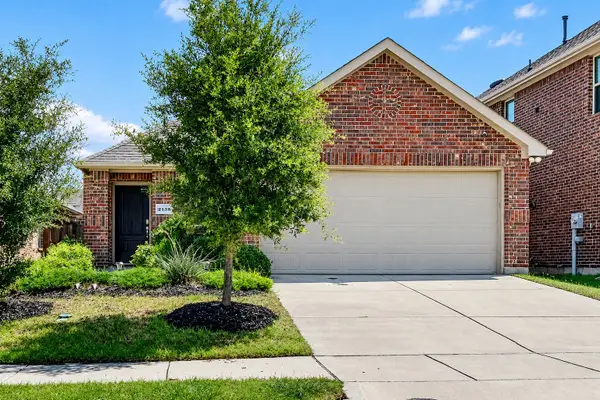 $225,000Active3 beds 2 baths1,413 sq. ft.
2138 Hobby Drive, Forney, TX 75126
MLS# 21401831Listed by: KELLER WILLIAMS REALTY DPR - New
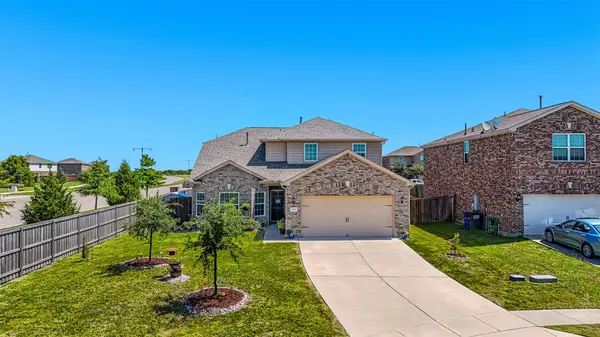 $309,000Active4 beds 3 baths2,235 sq. ft.
9460 Plum Court, Forney, TX 75126
MLS# 21405131Listed by: COLDWELL BANKER REALTY - New
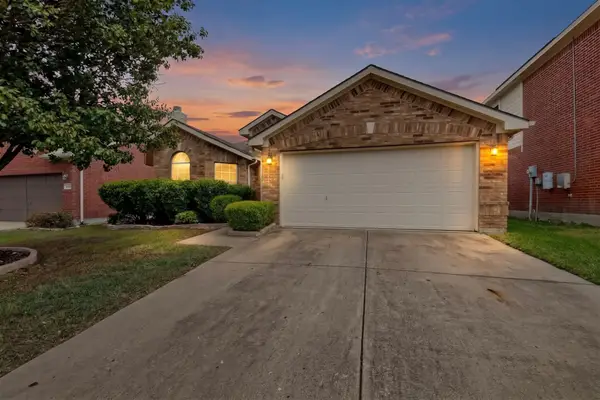 $215,000Active3 beds 2 baths1,720 sq. ft.
1027 Shackelford Lane, Forney, TX 75126
MLS# 21405148Listed by: HART OF TEXAS - New
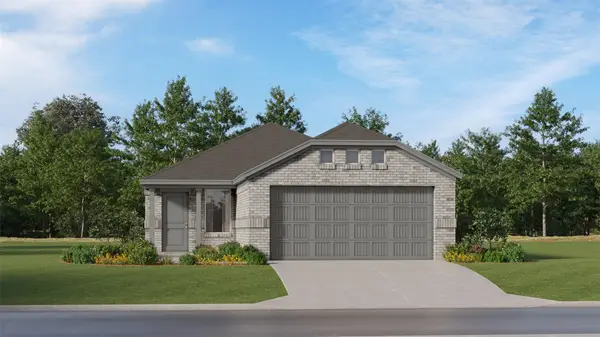 $228,999Active3 beds 2 baths1,311 sq. ft.
1805 Sanderling Street, Forney, TX 75126
MLS# 21405297Listed by: KELLER WILLIAMS CITY-VIEW - New
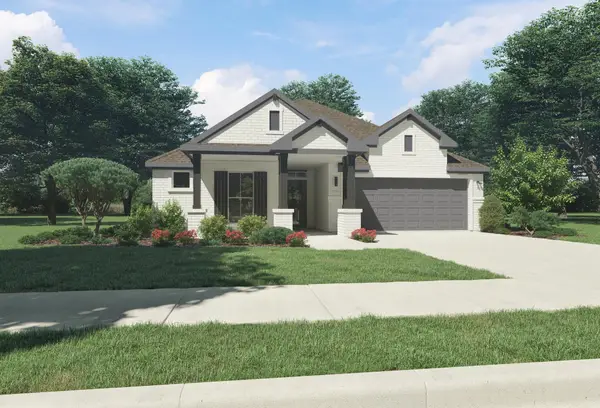 $324,990Active3 beds 2 baths1,975 sq. ft.
1111 Nora Lane, Forney, TX 75126
MLS# 21405013Listed by: HOMESUSA.COM - New
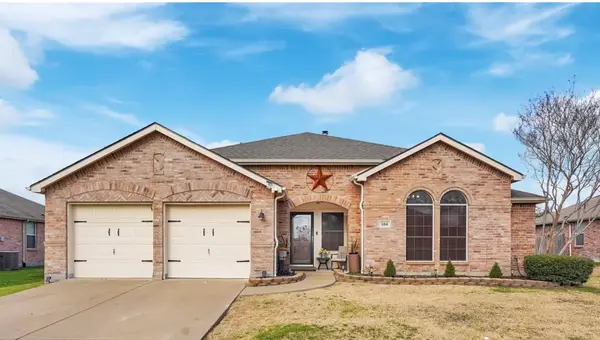 $265,000Active3 beds 2 baths1,841 sq. ft.
106 Greenfield Trail, Forney, TX 75126
MLS# 21402331Listed by: CALL IT CLOSED REALTY - New
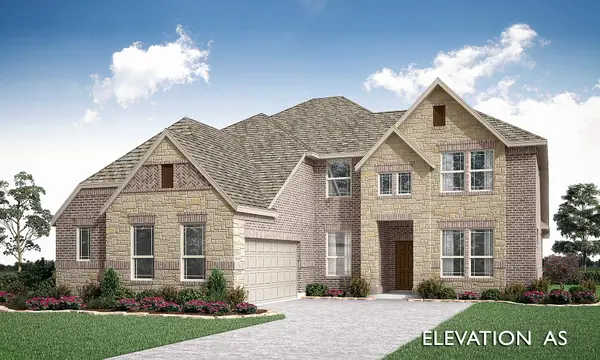 $598,136Active4 beds 4 baths3,487 sq. ft.
2912 Messenger Street, Forney, TX 75126
MLS# 21404094Listed by: VISIONS REALTY & INVESTMENTS - New
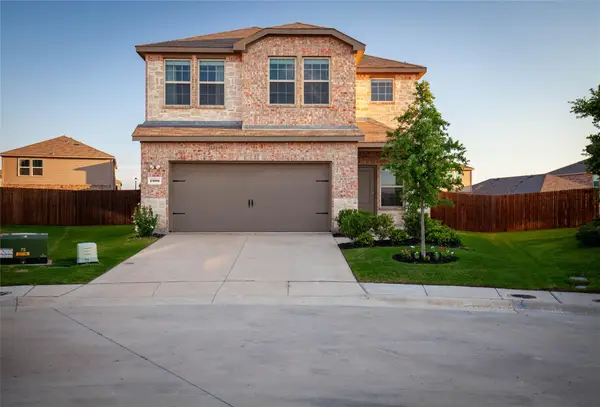 $274,900Active3 beds 2 baths1,796 sq. ft.
1506 Usal Court, Forney, TX 75126
MLS# 21403504Listed by: BEYCOME BROKERAGE REALTY LLC - New
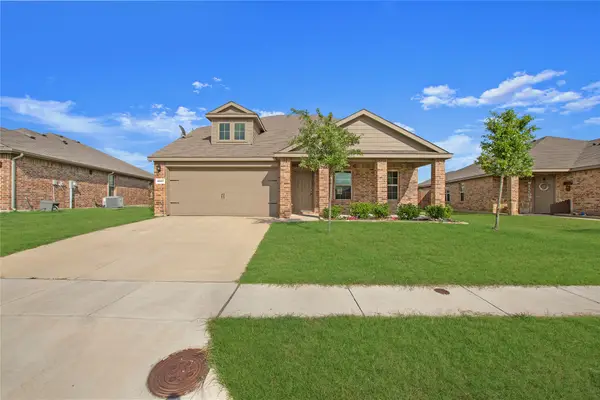 $305,000Active4 beds 3 baths2,620 sq. ft.
2007 Henly Drive, Forney, TX 75126
MLS# 21403229Listed by: SUNLAND INTERNATIONAL INC. - New
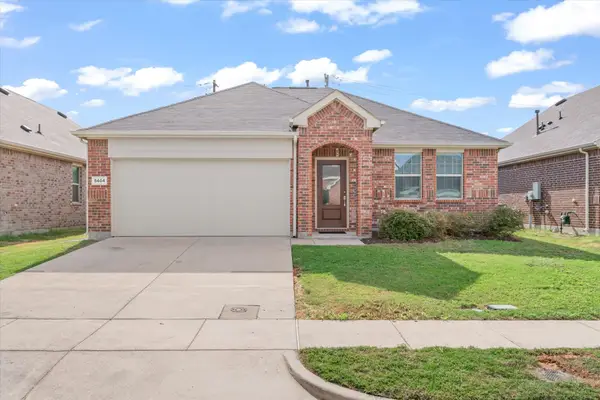 $245,000Active3 beds 2 baths1,430 sq. ft.
5404 Montrose Drive, Forney, TX 75126
MLS# 21403106Listed by: EBBY HALLIDAY REALTORS


Protect your home and budget from life's surprises with an Assurant Home Warranty, backed by a partner that supports you through every step of homeownership. Explore Plans.
©2026 Century 21 Real Estate LLC. All rights reserved. CENTURY 21®, the CENTURY 21 Logo and C21® are service marks owned by Century 21 Real Estate LLC. Century 21 Real Estate LLC fully supports the principles of the Fair Housing Act and the Equal Opportunity Act. Each office is independently owned and operated. Listing information is deemed reliable but not guaranteed accurate.