
101 Madrone St, Fort Davis, TX 79734
Local realty services provided by:CENTURY 21 The Edge
Listed by: harrison king
Office: king land & water, llc.
MLS#:176640
Source:TX_OBOR
Price summary
- Price:$1,250,000
- Price per sq. ft.:$480.77
About this home
An excellent example of a Queen Anne style house executed in native stone, adobe, and milled wood, this house was built about 1898 as a summer home for the family of Henry M. and Annie Trueheart. Today the Trueheart House has a main rock and adobe house with 3 bedrooms and 3 baths, dining room, kitchen, and one of the most unique shaded front porches in town. A two-bedroom one-bath guest house with two covered patios sits among the landscaped grounds.
Contact an agent
Home facts
- Year built:1898
- Subdivision & Development:Paradise Valley Addition
- Listing ID #:176640
- Added:100 day(s) ago
- Updated:November 12, 2026 at 05:00 PM
Rooms and interior
- Bedrooms:5
- Total bathrooms:4
- Full bathrooms:4
- Dining Description:Formal Area
- Basement Description:Pillar/Post/Pier
- Living area:2,600 sq. ft.
Heating and cooling
- Cooling:Central
- Heating:Central
Structure and exterior
- Year built:1898
- Building area:2,600 sq. ft.
- Lot area:1.9 Acres
- Lot Features:City Acreage, Corner, Landscaped
- Construction Materials:Masonry
- Exterior Features:Auto Sprinkler, Covered Patio, Fence, Open Patio, Storage Building
- Foundation Description:Pillar/Post/Pier
Schools
- High school:Fort Davis
- Middle school:Fort Davis
- Elementary school:Fort Davis
Utilities
- Water:Public, Well
- Sewer:Public Sewer
Finances and disclosures
- Price:$1,250,000
- Price per sq. ft.:$480.77
- Tax amount:$6,750
Features and amenities
- Amenities:Book Cases, Carpeting, Drapes, High Ceilings
Parking
- Parking description:Carport
New listings near 101 Madrone St
- New
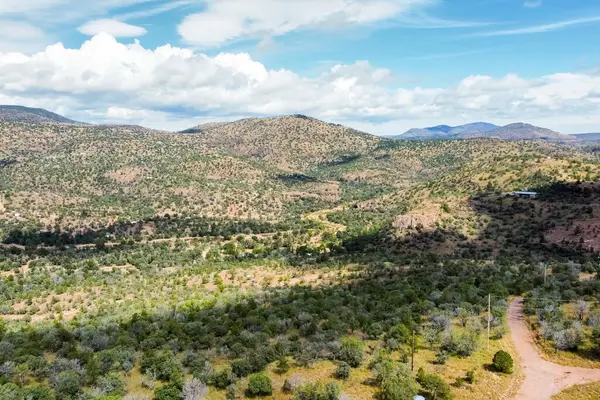 $32,500Active5.35 Acres
102 Apache Mountain Trail, Fort Davis, TX 79734
MLS# 178599Listed by: ALL CITY REAL ESTATE LTD. CO. - New
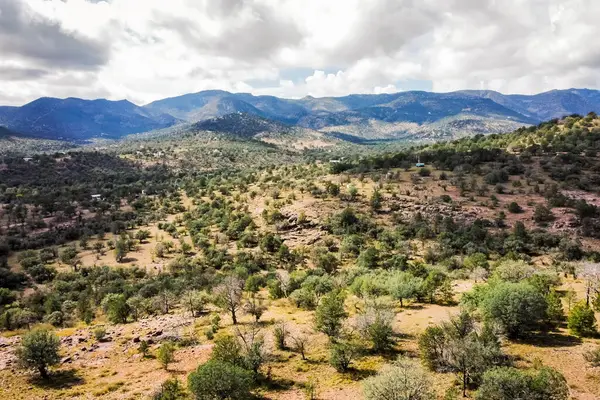 $54,950Active6.92 Acres
214 Yellow Knife Trail, Fort Davis, TX 79734
MLS# 178600Listed by: ALL CITY REAL ESTATE LTD. CO. 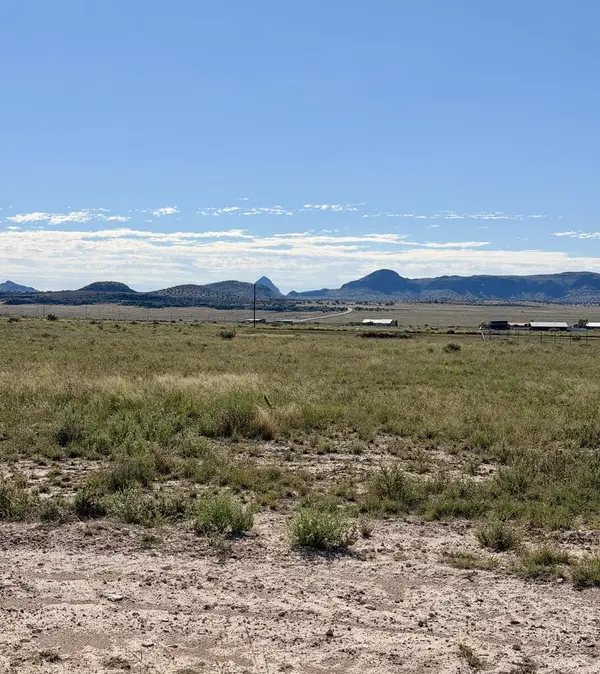 $49,500Active2.48 Acres
102 Captain Lee, Fort Davis, TX 79734
MLS# 178290Listed by: KELLER WILLIAMS REALTY - MIDLAND & ODESSA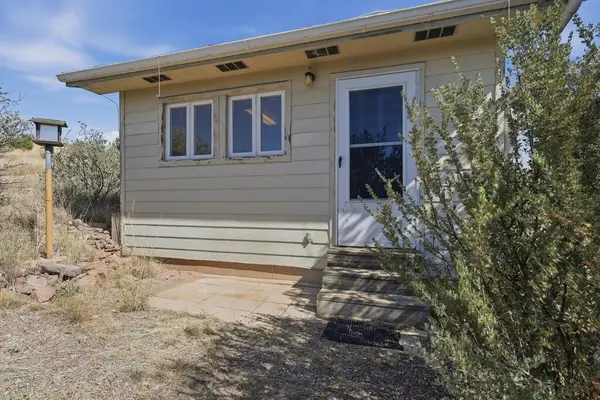 $224,000Active1 beds 2 baths304 sq. ft.
104 Century Lane, Fort Davis, TX 79734
MLS# 177881Listed by: MOUNTAIN VIEW PROPERTIES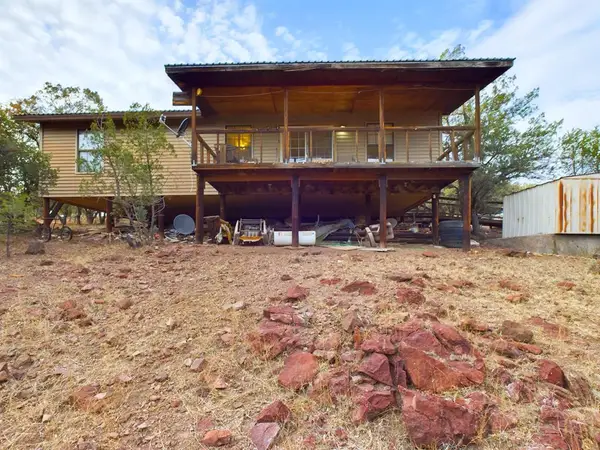 $165,000Active1 beds 1 baths1,056 sq. ft.
305 Tomahawk Trail, Fort Davis, TX 79734
MLS# 177524Listed by: GOLDEN DOOR REALTY LLC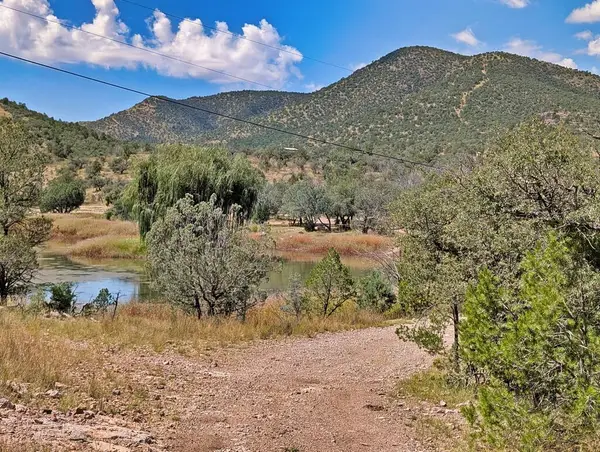 $59,000Active9.93 Acres
103 Broken Arrow, Fort Davis, TX 79734
MLS# 177520Listed by: LIMPIA REALTY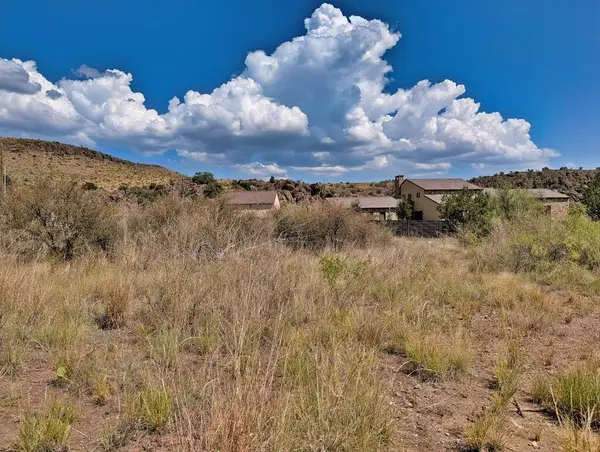 $99,000Active0.41 Acres
1000 Woodward Ave W, Fort Davis, TX 79734
MLS# 177361Listed by: LIMPIA REALTY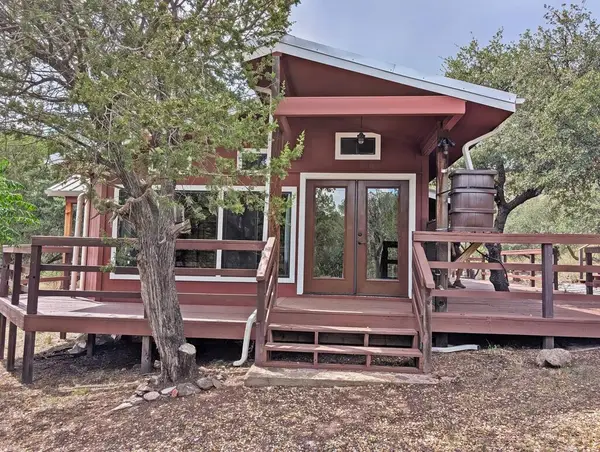 $299,890Active3 beds 2 baths1,960 sq. ft.
529, 522 Squaw Valley Trail, Fort Davis, TX 79734
MLS# 177362Listed by: LIMPIA REALTY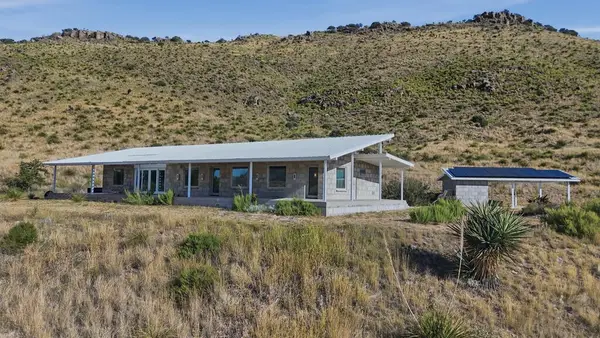 $849,000Active3 beds 3 baths1,860 sq. ft.
101 Tomahawk Drive, Fort Davis, TX 79734
MLS# 177292Listed by: MOUNTAIN VIEW PROPERTIES $275,000Active4 beds 3 baths1,776 sq. ft.
204 Circle C Ave, FortDavis, TX 79734
MLS# 2278422Listed by: PAULY PRESLEY REALTY


Protect your home and budget from life's surprises with an Assurant Home Warranty, backed by a partner that supports you through every step of homeownership. Explore Plans.
©2026 Century 21 Real Estate LLC. All rights reserved. CENTURY 21®, the CENTURY 21 Logo and C21® are service marks owned by Century 21 Real Estate LLC. Century 21 Real Estate LLC fully supports the principles of the Fair Housing Act and the Equal Opportunity Act. Each office is independently owned and operated. Listing information is deemed reliable but not guaranteed accurate.