
119 Silver Hill Dr, Fort Davis, TX 79734
Local realty services provided by:CENTURY 21 The Edge
Listed by: michelle foster
Office: mountain view properties
MLS#:176858
Source:TX_OBOR
Price summary
- Price:$714,000
- Price per sq. ft.:$323.37
About this home
Beautiful remodeled 3BR, 2.5BA home on 15 acres w/stunning views. Open layout features vaulted and 9' ceilings, a sequestered master suite w/private patio, concrete & tile flooring. Enjoy a rooftop stargazing deck above the 3-car garage, screened back porch, workshop, 1,000 sqft barn, private & shared water well. Designed for water conservation with 11K gal. rainwater catchment system for native landscaping. The home on 5 acres, w/o the barn & additional 10 acres, is available for $614,000.
Contact an agent
Home facts
- Year built:2004
- Subdivision & Development:Warbonnet
- Listing ID #:176858
- Added:91 day(s) ago
- Updated:November 12, 2026 at 04:59 PM
Rooms and interior
- Bedrooms:3
- Total bathrooms:3
- Full bathrooms:2
- Half bathrooms:1
- Dining Description:Breakfast Bar, Formal Area
- Kitchen Description:Gas Range, Microwave, Refrigerator, Self Cleaning Oven
- Basement Description:Slab
- Living area:2,208 sq. ft.
Heating and cooling
- Cooling:Central, Electric
- Heating:Central, Electric
Structure and exterior
- Roof:Metal
- Year built:2004
- Building area:2,208 sq. ft.
- Lot area:15 Acres
- Lot Features:Landscaped, Low Maintenance
- Construction Materials:Frame
- Exterior Features:Barn/Stable, Covered Patio, Fence, Workshop
- Foundation Description:Slab
Schools
- High school:Fort Davis
- Middle school:Fort Davis
- Elementary school:Fort Davis
Utilities
- Water:Co-op, Well
- Sewer:Septic Tank
Finances and disclosures
- Price:$714,000
- Price per sq. ft.:$323.37
- Tax amount:$2,971
Features and amenities
- Laundry features:Dryer Electric, Inside Utility Room, Washer Connection
- Amenities:Book Cases, High Ceilings, Shades/Blinds, Tile Flooring
Parking
- Parking description:Circle Drive, Detached Parking, Garage, Parking Pad
- Garage spaces:3
New listings near 119 Silver Hill Dr
- New
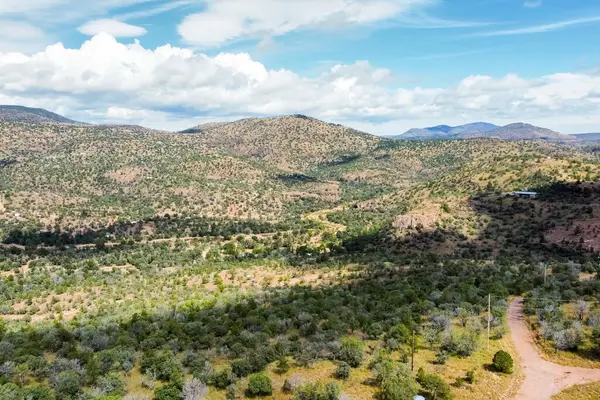 $32,500Active5.35 Acres
102 Apache Mountain Trail, Fort Davis, TX 79734
MLS# 178599Listed by: ALL CITY REAL ESTATE LTD. CO. - New
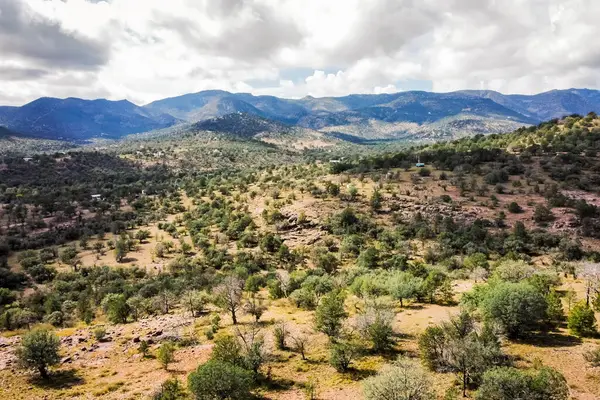 $54,950Active6.92 Acres
214 Yellow Knife Trail, Fort Davis, TX 79734
MLS# 178600Listed by: ALL CITY REAL ESTATE LTD. CO. 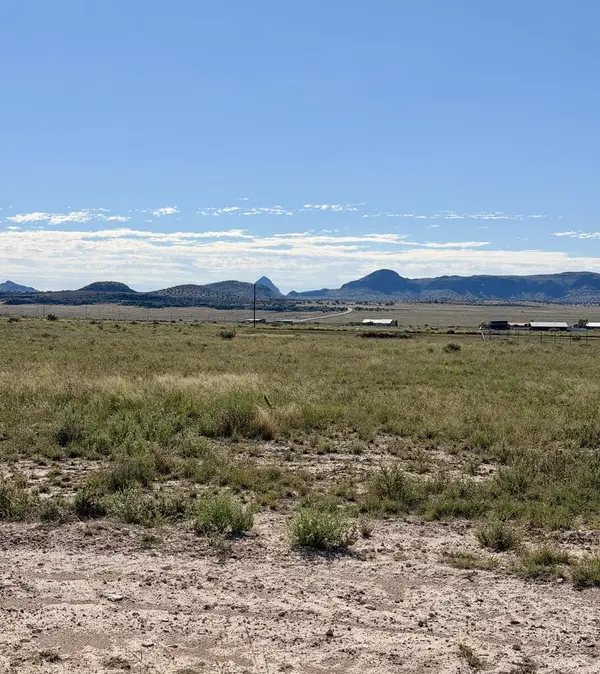 $49,500Active2.48 Acres
102 Captain Lee, Fort Davis, TX 79734
MLS# 178290Listed by: KELLER WILLIAMS REALTY - MIDLAND & ODESSA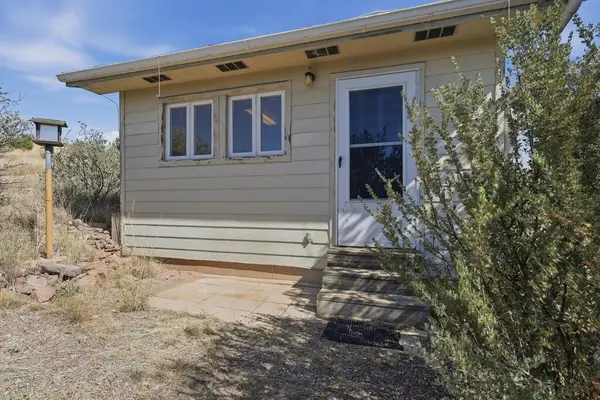 $224,000Active1 beds 2 baths304 sq. ft.
104 Century Lane, Fort Davis, TX 79734
MLS# 177881Listed by: MOUNTAIN VIEW PROPERTIES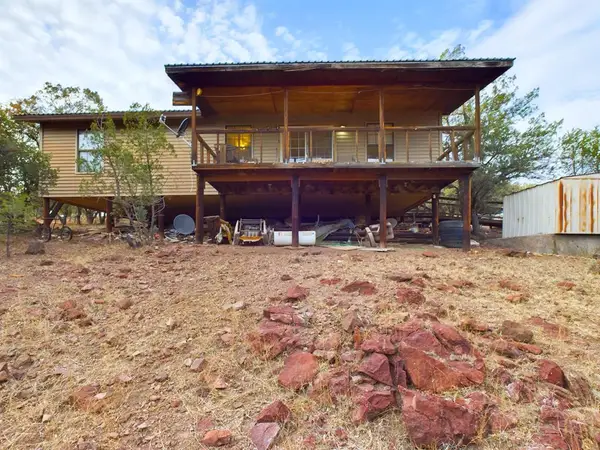 $165,000Active1 beds 1 baths1,056 sq. ft.
305 Tomahawk Trail, Fort Davis, TX 79734
MLS# 177524Listed by: GOLDEN DOOR REALTY LLC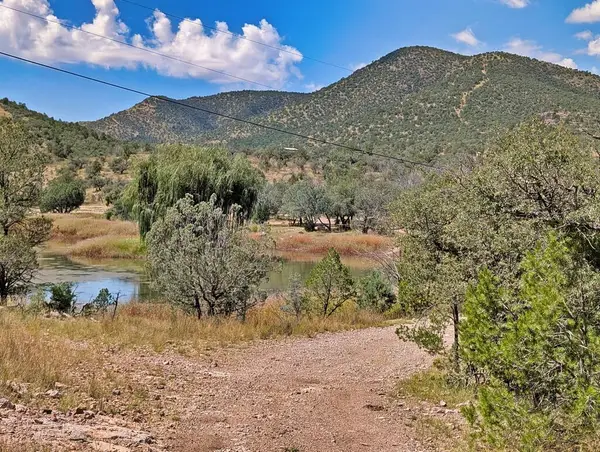 $59,000Active9.93 Acres
103 Broken Arrow, Fort Davis, TX 79734
MLS# 177520Listed by: LIMPIA REALTY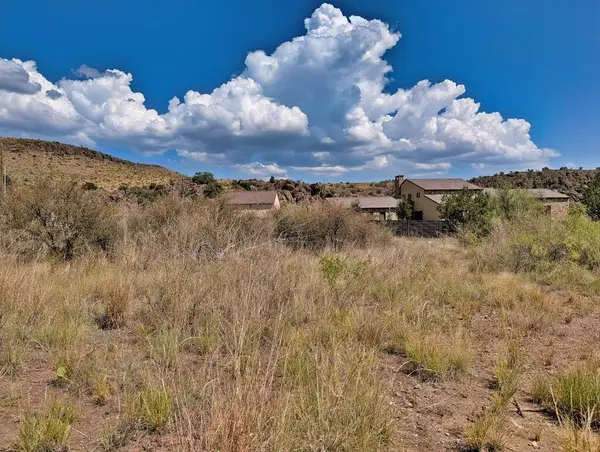 $99,000Active0.41 Acres
1000 Woodward Ave W, Fort Davis, TX 79734
MLS# 177361Listed by: LIMPIA REALTY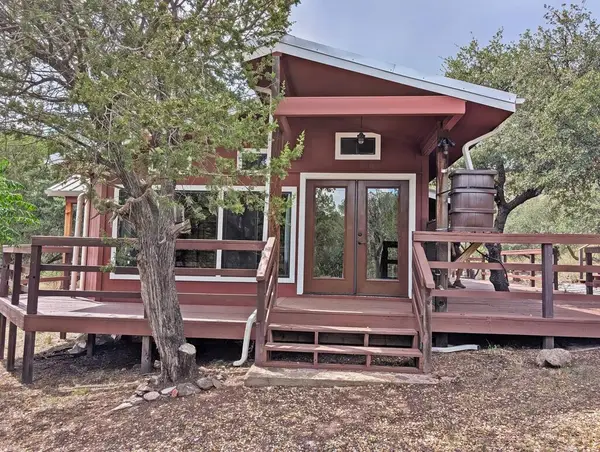 $299,890Active3 beds 2 baths1,960 sq. ft.
529, 522 Squaw Valley Trail, Fort Davis, TX 79734
MLS# 177362Listed by: LIMPIA REALTY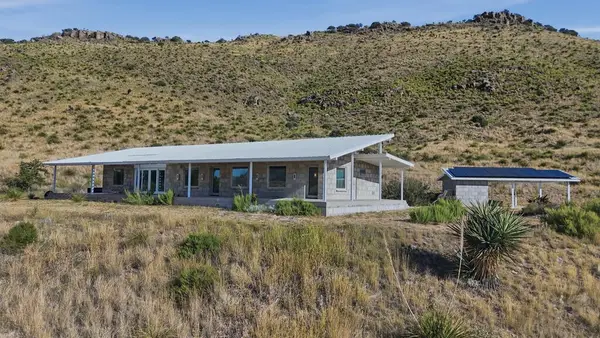 $849,000Active3 beds 3 baths1,860 sq. ft.
101 Tomahawk Drive, Fort Davis, TX 79734
MLS# 177292Listed by: MOUNTAIN VIEW PROPERTIES $275,000Active4 beds 3 baths1,776 sq. ft.
204 Circle C Ave, FortDavis, TX 79734
MLS# 2278422Listed by: PAULY PRESLEY REALTY


Protect your home and budget from life's surprises with an Assurant Home Warranty, backed by a partner that supports you through every step of homeownership. Explore Plans.
©2026 Century 21 Real Estate LLC. All rights reserved. CENTURY 21®, the CENTURY 21 Logo and C21® are service marks owned by Century 21 Real Estate LLC. Century 21 Real Estate LLC fully supports the principles of the Fair Housing Act and the Equal Opportunity Act. Each office is independently owned and operated. Listing information is deemed reliable but not guaranteed accurate.