10120 Lakemont Drive, Fort Worth, TX 76131
Local realty services provided by:CENTURY 21 Gold Coat Realtors
Listed by: paula baldwin
Office: jpar
MLS#:21283396
Source:GDAR
Price summary
- Price:$499,900
- Price per sq. ft.:$170.91
- Monthly HOA dues:$80
About this home
Step inside to discover soaring ceilings, abundant natural light, luxury plank flooring, and beautiful custom upgrades throughout. The open-concept living area seamlessly flows into the gourmet kitchen, complete with elegant finishes, custom cabinetry, modern fixtures, and a large center island designed for gathering and entertaining.
This impeccably maintained MI Home nestled in the highly sought-after Berkshire community and zoned to acclaimed Northwest ISD. Offering 4 spacious bedrooms, 2.5 bathrooms, a dedicated home office or 4th bedroom, and a game room, this thoughtfully designed residence provides the perfect blend of comfort, style, and functionality. The exceptional floor plan features split bedrooms.
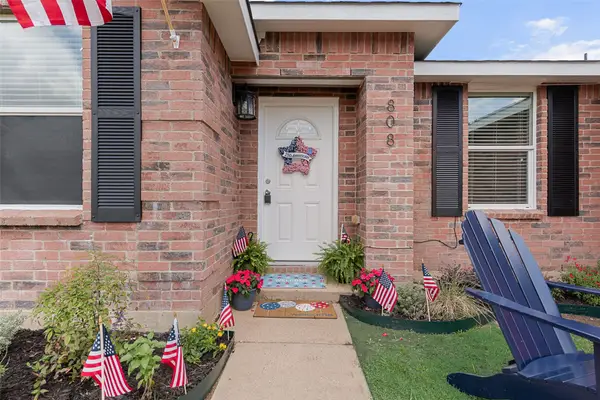
Additional upgrades premium motorized blinds offering modern convenience and style, LED front exterior lighting and numerous designer touches that elevate the home's appeal. Residents of Berkshire enjoy resort-style amenities, including a community clubhouse, sparkling pool, scenic walking trails, parks, and green spaces. Conveniently located near shopping, dining, and major highways, this exceptional home truly has it all. Don't miss your opportunity to experience luxury living in one of the area's most desirable communities....
Contact an agent
Home facts
- Year built:2020
- Listing ID #:21283396
- Added:1 day(s) ago
- Updated:May 30, 2026 at 12:46 AM
Rooms and interior
- Bedrooms:4
- Total bathrooms:3
- Full bathrooms:2
- Half bathrooms:1
- Flooring:Carpet
- Kitchen Description:Dishwasher, Disposal, Gas Cooktop
- Living area:2,925 sq. ft.
Heating and cooling
- Cooling:Ceiling Fans, Central Air, Electric
- Heating:Central, Electric
- Central air:Yes
Structure and exterior
- Roof:Composition
- Year built:2020
- Building area:2,925 sq. ft.
- Lot area:0.16 Acres
- Lot Features:Few Trees, Interior Lot, Landscaped, Lawn
- Construction Materials:Brick
- Foundation Description:Slab
- Levels:2 Story
Schools
- High school:Eaton
- Middle school:CW Worthington
- Elementary school:Berkshire
Finances and disclosures
- Price:$499,900
- Price per sq. ft.:$170.91
- Tax amount:$10,531
Features and amenities
- Appliances:Dishwasher, Disposal, Gas Cooktop
Parking
- Garage:Yes
- Garage spaces:2
 Information provided, in part, by North Texas Real Estate Information Systems, Inc. Last Updated May 30, 2026 Listings with the NTREIS logo are listed by brokerages other than CENTURY 21 Gold Coat Realtors. GDAR Member Broker: Katherine Hein
New listings near 10120 Lakemont Drive
- New
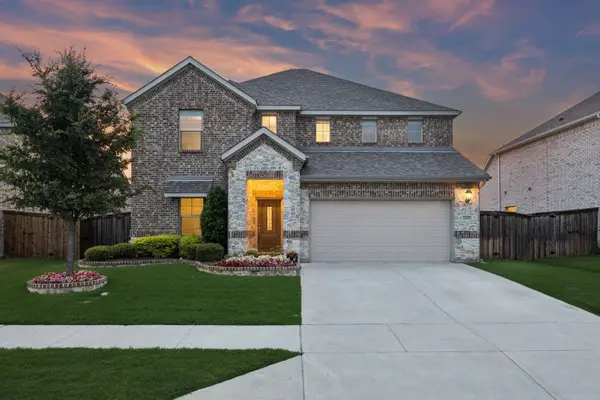 $585,000Active5 beds 3 baths3,224 sq. ft.
10105 Lakemont Drive, Fort Worth, TX 76131
MLS# 21225226Listed by: JLUX HOMES & CO - New
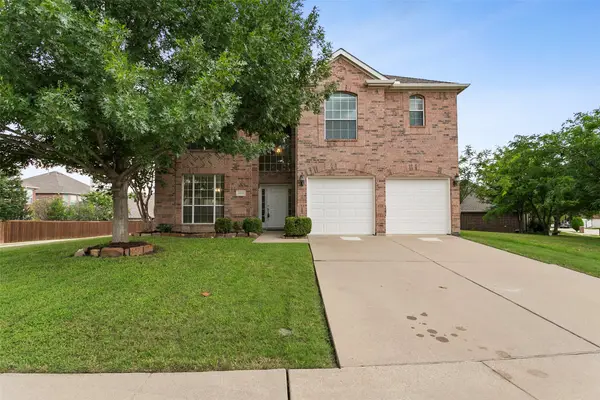 $430,000Active4 beds 3 baths2,770 sq. ft.
10513 Donnis Drive, Fort Worth, TX 76244
MLS# 21282218Listed by: THE PROPERTY SHOP - New
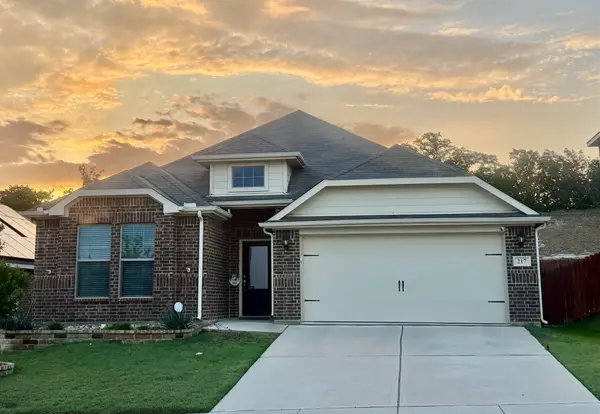
 $375,000Active3 beds 2 baths1,747 sq. ft.
217 Bearman Drive, Fort Worth, TX 76120
MLS# 21284555Listed by: CENTURY 21 JUDGE FITE CO. - New
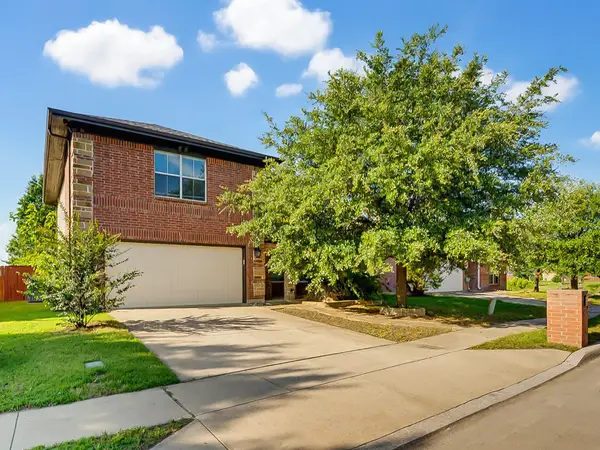 $319,900Active4 beds 3 baths2,253 sq. ft.
345 Chalkstone Drive, Fort Worth, TX 76131
MLS# 21285673Listed by: PARKER PROPERTIES REAL ESTATE - New
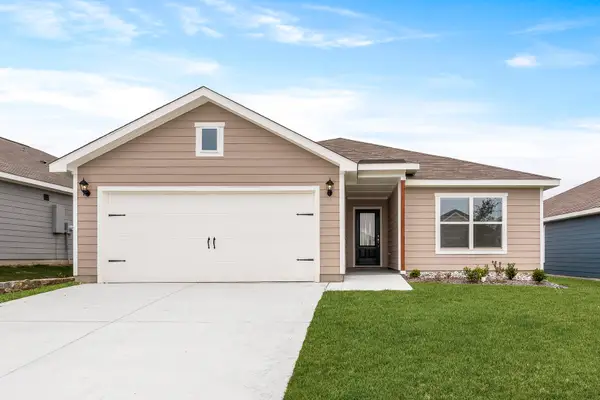 $325,900Active3 beds 2 baths1,175 sq. ft.
10117 Throttle Lane, Fort Worth, TX 76131
MLS# 21285679Listed by: LGI HOMES - New
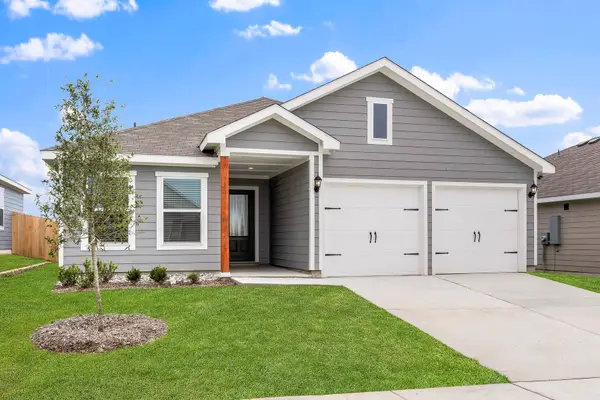 $332,900Active3 beds 2 baths1,316 sq. ft.
10016 Pilot Place, Fort Worth, TX 76131
MLS# 21285689Listed by: LGI HOMES - New
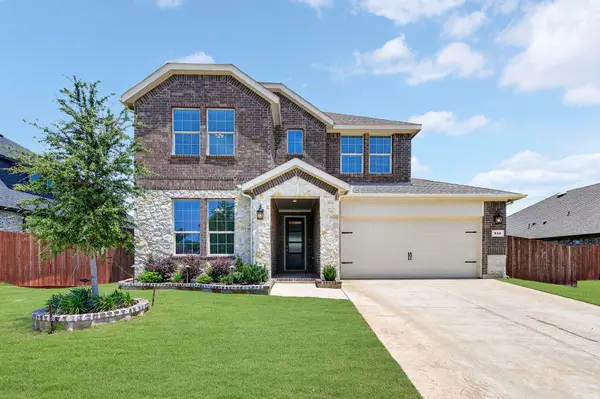 $469,990Active4 beds 3 baths2,345 sq. ft.
920 Arkan Lane, Fort Worth, TX 76120
MLS# 21285690Listed by: INC REALTY, LLC - New
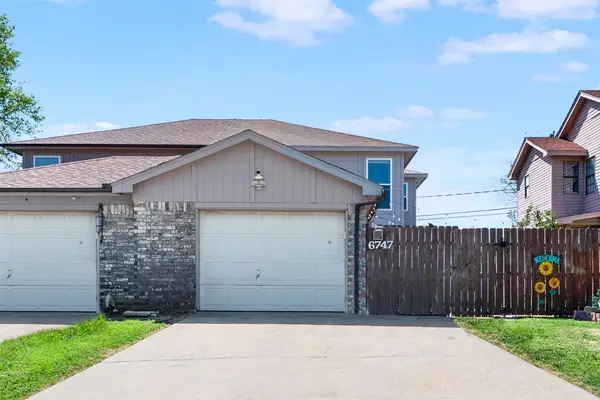 $224,900Active2 beds 3 baths1,414 sq. ft.
6747 S Creek Drive, Fort Worth, TX 76133
MLS# 21285719Listed by: RAD REALTY GROUP LLC - New
 $298,000Active4 beds 2 baths2,266 sq. ft.
9037 Troy Drive, Fort Worth, TX 76123
MLS# 21282778Listed by: ABLE REALTY


Protect your home and budget from life's surprises with an Assurant Home Warranty, backed by a partner that supports you through every step of homeownership. Explore Plans.
©2026 Century 21 Real Estate LLC. All rights reserved. CENTURY 21®, the CENTURY 21 Logo and C21® are service marks owned by Century 21 Real Estate LLC. Century 21 Real Estate LLC fully supports the principles of the Fair Housing Act and the Equal Opportunity Act. Each office is independently owned and operated. Listing information is deemed reliable but not guaranteed accurate.