1013 Duff Court, Fort Worth, TX 76112
Local realty services provided by:CENTURY 21 Alliance Properties
Listed by: josiah carter
Office: lpt realty, llc.
MLS#:21283584
Source:GDAR
Price summary
- Price:$380,000
- Price per sq. ft.:$162.53
About this home
Stunning modern farmhouse just 15 minutes from Downtown Fort Worth! This beautifully designed 4-bedroom, 3.5-bath home offers 2,338 sq ft of thoughtfully designed living space with stylish modern finishes throughout. The open-concept layout features abundant natural light, luxury-style flooring, designer fixtures, and a spacious living area perfect for entertaining.
The kitchen showcases stainless steel appliances, custom cabinetry, sleek countertops, and a large island overlooking the main living and dining areas. The private primary suite offers a relaxing retreat with a spa-inspired bath and generous closet space. Upstairs provides additional bedrooms and flexible living space ideal for family, guests, or a home office.
Exterior features include modern farmhouse curb appeal, a 2-car garage, covered patio, fenced backyard, and fresh landscaping. Conveniently located near shopping, dining, schools, and major highways with quick access to Downtown Fort Worth. Move-in ready and built for modern living!...
Contact an agent
Home facts
- Year built:2026
- Listing ID #:21283584
- Added:56 day(s) ago
- Updated:July 24, 2026 at 11:53 AM
Rooms and interior
- Bedrooms:4
- Total bathrooms:4
- Full bathrooms:3
- Half bathrooms:1
- Flooring:Ceramic Tile, Vinyl
- Kitchen Description:Dishwasher, Disposal, Electric Oven, Refrigerator
- Living area:2,338 sq. ft.
Heating and cooling
- Cooling:Ceiling Fans, Central Air, Electric, Heat Pump
- Heating:Central, Electric, Heat Pump
- Central air:Yes
Structure and exterior
- Roof:Composition
- Year built:2026
- Building area:2,338 sq. ft.
- Lot area:0.13 Acres
- Lot Features:Corner Lot
- Foundation Description:Slab
- Levels:2 Story
Schools
- High school:Eastern Hills
- Middle school:Jean Mcclung
- Elementary school:West Handley
Finances and disclosures
- Price:$380,000
- Price per sq. ft.:$162.53
Features and amenities
- Appliances:Dishwasher, Disposal, Electric Oven, Refrigerator
Parking
- Garage:Yes
- Garage spaces:2
 Information provided, in part, by North Texas Real Estate Information Systems, Inc. Last Updated July 24, 2026 Listings with the NTREIS logo are listed by brokerages other than CENTURY 21 Alliance Properties. GDAR Member Broker: Roger Del Brandt II
New listings near 1013 Duff Court
- New
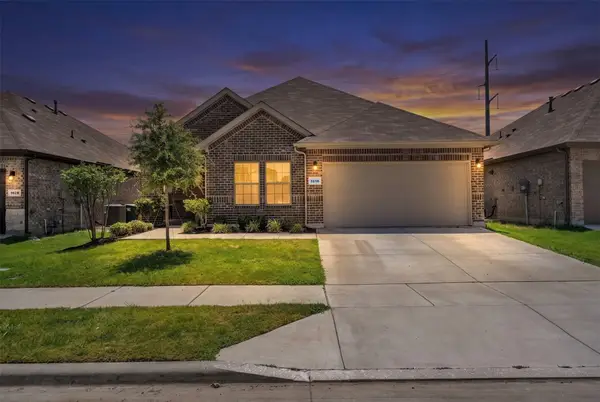 $425,000Active5 beds 3 baths2,141 sq. ft.
1016 Kirkham Way, Justin, TX 76247
MLS# 21317840Listed by: KELLER WILLIAMS FORT WORTH - New
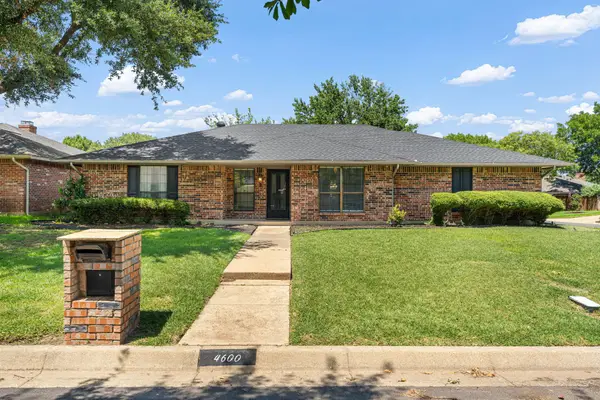 $300,000Active4 beds 4 baths1,871 sq. ft.
4600 Applewood Road, Fort Worth, TX 76133
MLS# 21336106Listed by: RESIDE REAL ESTATE LLC - New
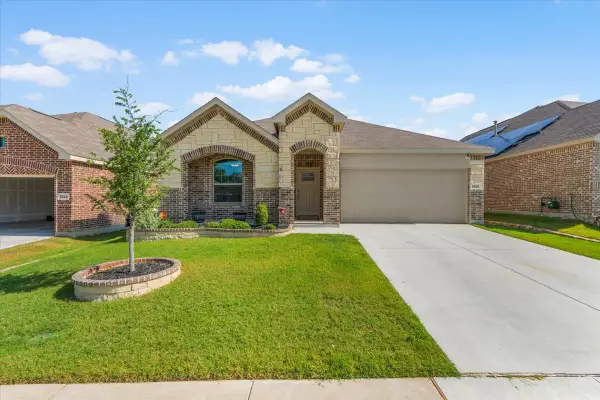 $370,000Active4 beds 2 baths1,970 sq. ft.
2520 Goodrich Road, Fort Worth, TX 76179
MLS# 21339294Listed by: EC LEGACY REALTY - New
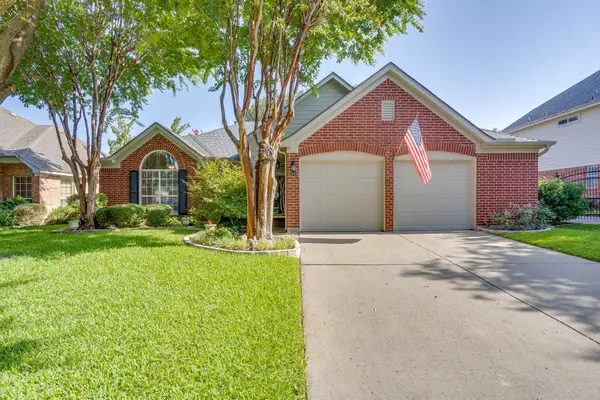 $335,000Active3 beds 2 baths1,787 sq. ft.
6904 Spring Valley Way, Fort Worth, TX 76132
MLS# 21339358Listed by: THE ASHTON AGENCY - New
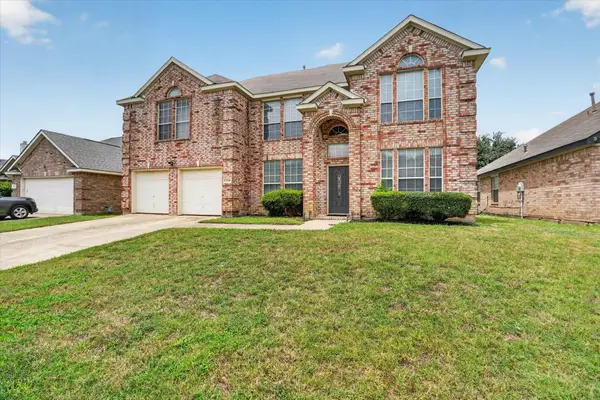 $399,000Active5 beds 4 baths3,494 sq. ft.
7724 Brook Meadow Lane, Fort Worth, TX 76133
MLS# 21339479Listed by: ONDEMAND REALTY - Open Sat, 11am to 1pmNew
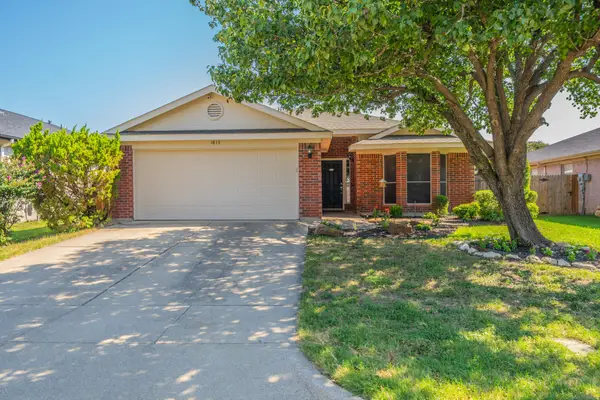
 $260,000Active3 beds 2 baths1,484 sq. ft.
1813 Canyon Ridge Street, Fort Worth, TX 76131
MLS# 21335186Listed by: C21 FINE HOMES JUDGE FITE - New
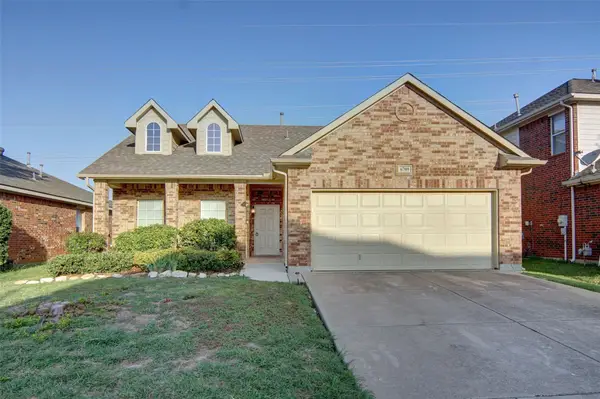 $275,000Active3 beds 2 baths1,476 sq. ft.
6709 Coolwater Trail, Fort Worth, TX 76179
MLS# 21340391Listed by: CENTURY 21 JUDGE FITE CO. - New
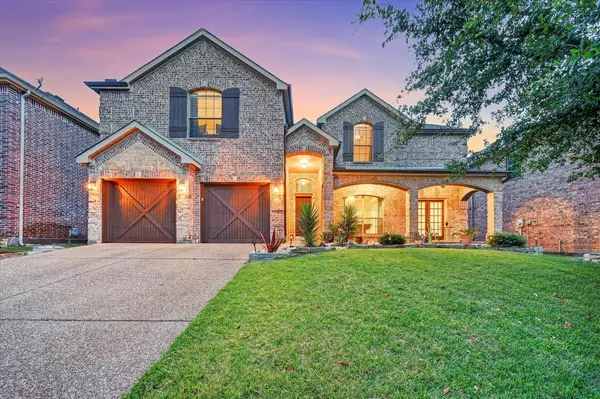 $625,000Active5 beds 4 baths4,282 sq. ft.
12336 Fairway Meadows Drive, Fort Worth, TX 76179
MLS# 46008992Listed by: REALTY OF AMERICA, LLC - Open Sat, 2 to 4pmNew
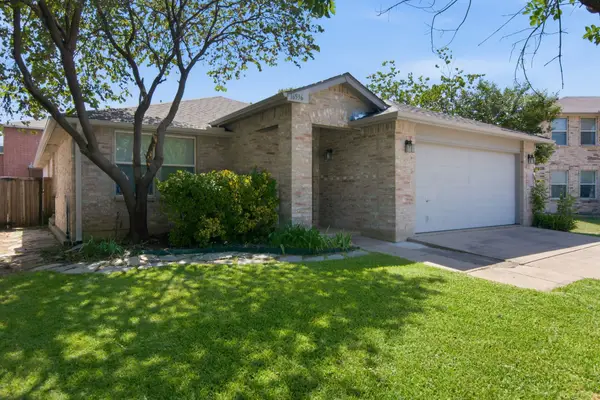 $299,900Active3 beds 2 baths1,892 sq. ft.
16536 Jasmine Springs Drive, Fort Worth, TX 76247
MLS# 21335512Listed by: THE PROPERTY SHOP - Open Sat, 1 to 3pmNew
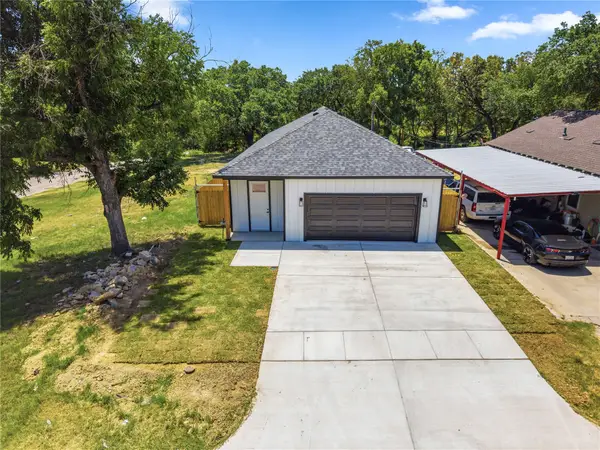 $320,000Active3 beds 2 baths1,600 sq. ft.
1818 E Tucker Street, Fort Worth, TX 76014
MLS# 21337876Listed by: EXP REALTY LLC


Protect your home and budget from life's surprises with an Assurant Home Warranty, backed by a partner that supports you through every step of homeownership. Explore Plans.
©2026 Century 21 Real Estate LLC. All rights reserved. CENTURY 21®, the CENTURY 21 Logo and C21® are service marks owned by Century 21 Real Estate LLC. Century 21 Real Estate LLC fully supports the principles of the Fair Housing Act and the Equal Opportunity Act. Each office is independently owned and operated. Listing information is deemed reliable but not guaranteed accurate.