10213 Winkler Drive, Fort Worth, TX 76108
Local realty services provided by:CENTURY 21 Elite
Listed by: jill brumley
Office: the harvest house realty group
MLS#:21351494
Source:GDAR
Price summary
- Price:$315,000
- Price per sq. ft.:$149.29
About this home
Welcome Home to this beautifully updated 5 bedroom, 3 bath home offering over 2100 square feet of thoughtfully designed living space. This move in ready home features a brand new roof, luxury vinyl plank flooring throughout, and fresh interior paint, creating a clean, modern feel from the moment you enter. The spacious floor plan offers flexibility for guests, a home office and multi generational living. The open living and dining areas provide excellent excellent space for everyday living and entertaining, while the generously sized bedrooms offer comfort and privacy for everyone. Primary master and two bedrooms downstairs, Secondary master and another bedroom upstairs. Outside, you will enjoy a well maintained yard with plenty of room to relax, play or entertain. Conveniently located with easy access to shopping, dining, schools and major highways, this home combines value, space and recent updates in one exceptional package. Don't miss this opportunity to own a beautifully refreshed home that's truly move in ready....
Contact an agent
Home facts
- Year built:2002
- Subdivision & Development:Westview Add
- Listing ID #:21351494
- Added:1 day(s) ago
- Updated:August 07, 2026 at 05:08 PM
Rooms and interior
- Bedrooms:5
- Total bathrooms:3
- Full bathrooms:3
- Flooring:Luxury Vinyl Plank
- Kitchen Description:Dishwasher, Disposal, Electric Oven
- Living area:2,110 sq. ft.
Structure and exterior
- Year built:2002
- Building area:2,110 sq. ft.
- Lot area:0.11 Acres
- Architectural Style:Traditional
- Construction Materials:Brick, Vinyl Siding
- Levels:2 Story
Schools
- High school:Westn Hill
- Middle school:Leonard
- Elementary school:Waverlypar
Finances and disclosures
- Price:$315,000
- Price per sq. ft.:$149.29
- Tax amount:$5,429
Features and amenities
- Appliances:Dishwasher, Disposal, Electric Oven, Electric Water Heater
Parking
- Garage:Yes
- Garage spaces:2
 Information provided, in part, by North Texas Real Estate Information Systems, Inc. Last Updated August 7, 2026 Listings with the NTREIS logo are listed by brokerages other than CENTURY 21 Elite. GDAR Member Broker: Mike Salter
New listings near 10213 Winkler Drive
- New
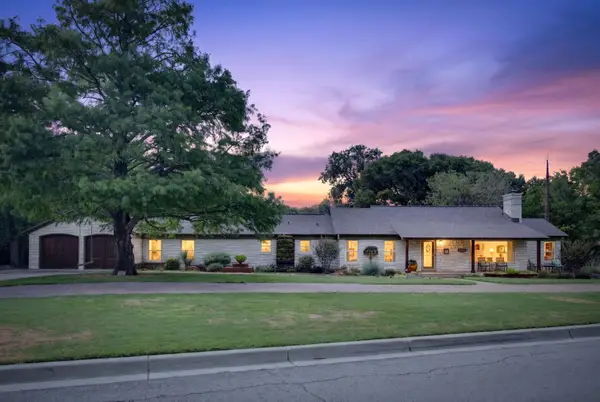 $829,000Active3 beds 3 baths3,009 sq. ft.
1709 Bluebonnet Drive, Fort Worth, TX 76111
MLS# 21343074Listed by: COMPASS RE TEXAS, LLC - New
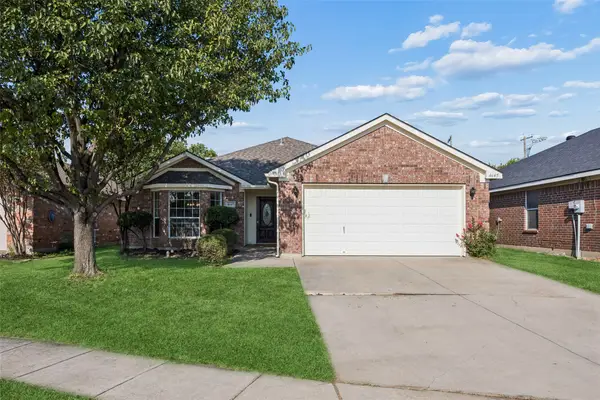 $299,000Active3 beds 2 baths1,560 sq. ft.
4645 Wheatland Drive, Fort Worth, TX 76179
MLS# 21343287Listed by: REDFIN CORPORATION - New
 $288,000Active3 beds 2 baths1,751 sq. ft.
9612 Linton Drive, Fort Worth, TX 76108
MLS# 21344449Listed by: COMPASS RE TEXAS, LLC - New
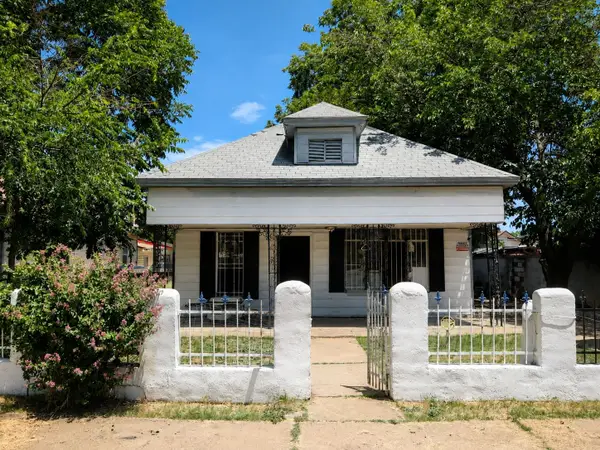 $125,000Active3 beds 1 baths1,104 sq. ft.
2206 Ross Avenue, Fort Worth, TX 76164
MLS# 21348953Listed by: REALTY OF AMERICA, LLC - New
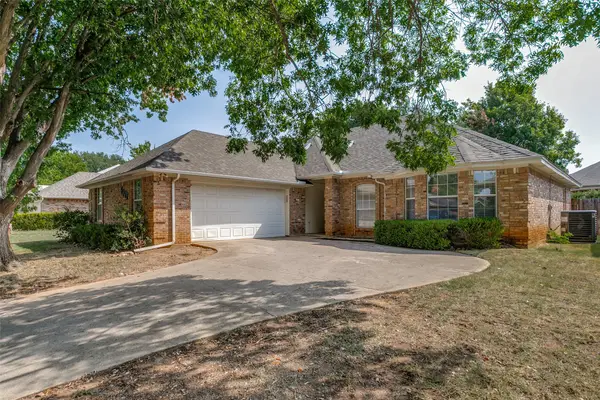 $260,000Active3 beds 2 baths1,918 sq. ft.
7917 Clear Brook Circle, Fort Worth, TX 76123
MLS# 21350349Listed by: KELLER WILLIAMS LEGACY - Open Sat, 1 to 3pmNew
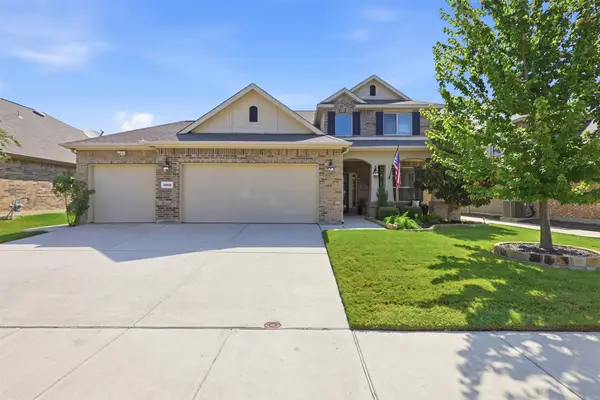 $470,000Active4 beds 4 baths2,836 sq. ft.
14612 Viking Lane, Fort Worth, TX 76052
MLS# 21350694Listed by: MARTIN REALTY GROUP - New
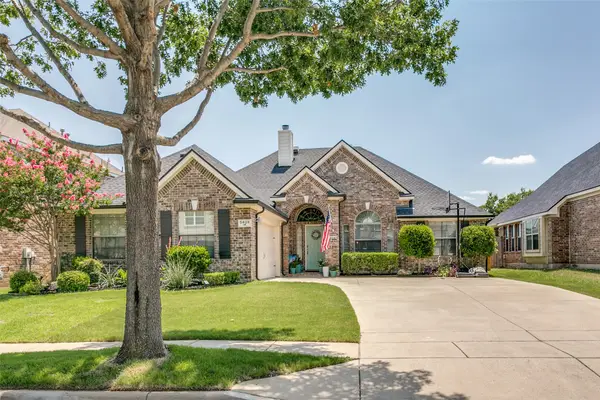
 $365,000Active3 beds 2 baths2,089 sq. ft.
5429 Threshing Drive, Fort Worth, TX 76179
MLS# 21350805Listed by: CENTURY 21 MIKE BOWMAN, INC. - New
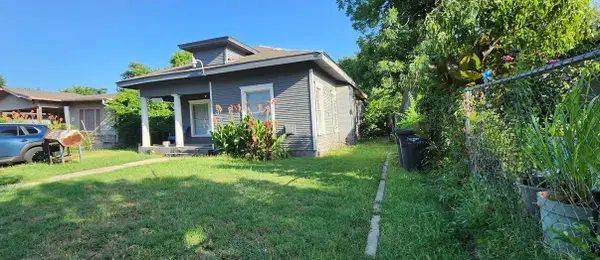 $130,000Active3 beds 1 baths1,294 sq. ft.
1320 Elm Wood Avenue, Fort Worth, TX 76104
MLS# 21351489Listed by: BK REAL ESTATE - New
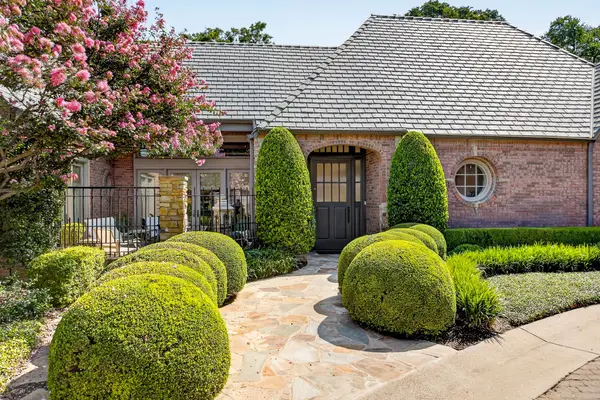 $1,650,000Active3 beds 4 baths3,096 sq. ft.
4902 Westbriar Drive, Fort Worth, TX 76109
MLS# 21352190Listed by: LEAGUE REAL ESTATE


Protect your home and budget from life's surprises with an Assurant Home Warranty, backed by a partner that supports you through every step of homeownership. Explore Plans.
©2026 Century 21 Real Estate LLC. All rights reserved. CENTURY 21®, the CENTURY 21 Logo and C21® are service marks owned by Century 21 Real Estate LLC. Century 21 Real Estate LLC fully supports the principles of the Fair Housing Act and the Equal Opportunity Act. Each office is independently owned and operated. Listing information is deemed reliable but not guaranteed accurate.