1025 Breeders Cup Drive, Fort Worth, TX 76179
Local realty services provided by:CENTURY 21 Elite
Listed by: steve koleno
Office: beycome brokerage realty llc.
MLS#:21421468
Source:GDAR
Price summary
- Price:$324,999
- Price per sq. ft.:$135.08
- Monthly HOA dues:$30.42
About this home
Fully renovated and ready to move-in corner lot! Discover the charm of this 2003 built home that features a spacious 2406 square feet of living space, providing ample room for comfort and relaxation. With 4 bedrooms (all upstairs) and 2.5 baths, this property is appropriate for accommodating various needs, whether it's hosting guests or setting up a home office or movie room in the huge landing upstairs or working with the built in garage workbench and shelving. Situated on a 0.16-acre lot, the house accords outdoor space for recreation with room to make the patio your own oasis. Its thoughtfully designed layout ensures each area is utilized efficiently, offering both privacy and togetherness as desired. It features new granite, LVP floors, new carpet and tile, new paint. The property's location is perfect and close to Fort Worth providing access to vibrant community life (Willow Creek dog park and Switchyard Food truck park) and a block from the community pool, while allowing for a peaceful residential setting near Downtown FTW, Meacham airport, and Loop 820 and I35W....
Contact an agent
Home facts
- Year built:2003
- Subdivision & Development:Remington Point Add
- Listing ID #:21421468
- Added:1 day(s) ago
- Updated:October 28, 2026 at 01:46 AM
Rooms and interior
- Bedrooms:4
- Total bathrooms:3
- Full bathrooms:2
- Half bathrooms:1
- Flooring:Carpet, Luxury Vinyl Plank, Tile
- Kitchen Description:Dishwasher, Disposal, Gas Oven, Gas Range, Microwave
- Living area:2,406 sq. ft.
Heating and cooling
- Cooling:Central Air
- Heating:Central
- Central air:Yes
Structure and exterior
- Roof:Composition
- Year built:2003
- Building area:2,406 sq. ft.
- Lot area:0.16 Acres
- Construction Materials:Brick
- Foundation Description:Slab
- Levels:2 Story
Schools
- High school:Chisholm Trail
- Middle school:Marine Creek
- Elementary school:Remingtnpt
Finances and disclosures
- Price:$324,999
- Price per sq. ft.:$135.08
- Tax amount:$7,730
Features and amenities
- Appliances:Dishwasher, Disposal, Gas Oven, Gas Range, Gas Water Heater, Microwave
Parking
- Garage:Yes
- Garage spaces:2
 Information provided, in part, by North Texas Real Estate Information Systems, Inc. Last Updated October 28, 2026 Listings with the NTREIS logo are listed by brokerages other than CENTURY 21 Elite. GDAR Member Broker: Mike Salter
New listings near 1025 Breeders Cup Drive
- New
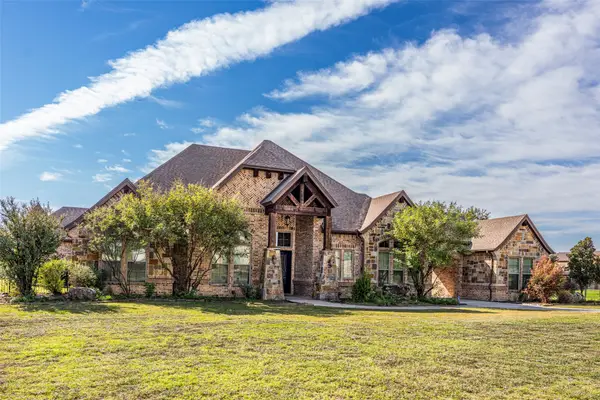 $899,000Active4 beds 4 baths3,917 sq. ft.
1531 Velda Kay Lane, Fort Worth, TX 76052
MLS# 21421920Listed by: EXP REALTY LLC - New
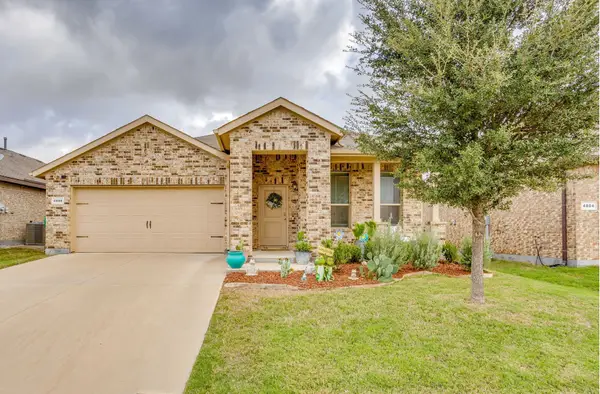 $299,999Active3 beds 2 baths1,686 sq. ft.
4808 Feltleaf Avenue, Fort Worth, TX 76036
MLS# 21411368Listed by: 11:11 BROKERAGE - New
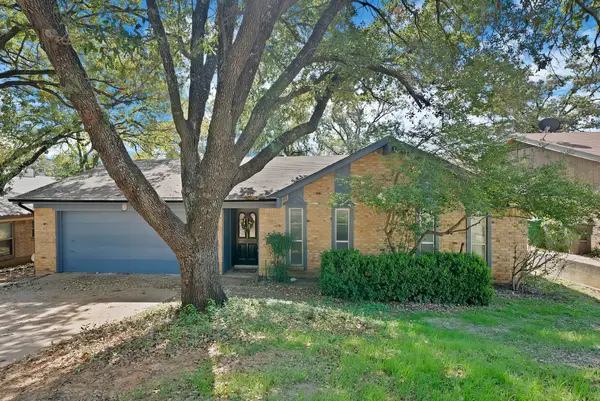
 $300,000Active3 beds 2 baths1,619 sq. ft.
7648 Blue Carriage Lane, Fort Worth, TX 76120
MLS# 21413691Listed by: CENTURY 21 JUDGE FITE CO. - Open Sat, 3 to 5pmNew
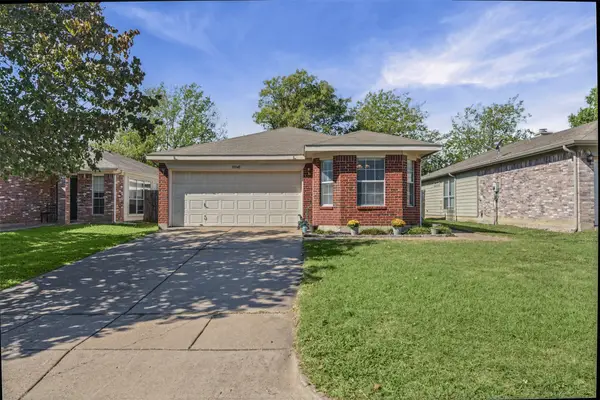 $248,000Active3 beds 2 baths1,402 sq. ft.
10540 Towerwood Drive, Fort Worth, TX 76140
MLS# 21420094Listed by: TEXAS LEGACY REALTY - New
 $294,900Active3 beds 2 baths1,848 sq. ft.
7001 Bentley Avenue, Fort Worth, TX 76137
MLS# 21420746Listed by: REAL BROKER, LLC - New
 $309,499Active4 beds 2 baths1,720 sq. ft.
2701 Ivory Branch Lane, Fort Worth, TX 76108
MLS# 21422172Listed by: KELLER WILLIAMS CITY-VIEW - New
 $249,000Active2 beds 1 baths616 sq. ft.
4605 Hillside Avenue, Fort Worth, TX 76119
MLS# 21422206Listed by: RTM REALTY - New
 $665,000Active4 beds 4 baths2,776 sq. ft.
13428 Meadow Crosss Drive, Fort Worth, TX 76008
MLS# 21420036Listed by: WILLIAMS TREW REAL ESTATE - New
 $404,990Active4 beds 2 baths1,898 sq. ft.
7700 Sapwood Drive, Fort Worth, TX 76131
MLS# 21420117Listed by: ESCAPE REALTY - New
 $230,000Active3 beds 2 baths1,644 sq. ft.
5520 Mac Arthur Drive, Fort Worth, TX 76112
MLS# 21420465Listed by: NORTH AMERICA TRADE SERVICES


Protect your home and budget from life's surprises with an Assurant Home Warranty, backed by a partner that supports you through every step of homeownership. Explore Plans.
©2026 Century 21 Real Estate LLC. All rights reserved. CENTURY 21®, the CENTURY 21 Logo and C21® are service marks owned by Century 21 Real Estate LLC. Century 21 Real Estate LLC fully supports the principles of the Fair Housing Act and the Equal Opportunity Act. Each office is independently owned and operated. Listing information is deemed reliable but not guaranteed accurate.