10512 Estancia Court, Fort Worth, TX 76108
Local realty services provided by:CENTURY 21 Elite
Listed by: pamela carter
Office: exp realty, llc.
MLS#:21272713
Source:GDAR
Price summary
- Price:$875,000
- Price per sq. ft.:$270.15
- Monthly HOA dues:$38.75
About this home
Custom-built in 2017 and located in the highly sought-after Estancia community, this rare single-story home offers approximately 3,239 sq ft on a private 1.5-acre cul-de-sac lot surrounded by mature trees. Homes in this neighborhood rarely come available, and single-story properties are especially hard to find.
This 4-bedroom, 3.5-bath home features a dedicated office, formal dining room with tray ceiling, hand-scraped hardwood floors, and an open-concept layout designed for both everyday living and entertaining. The kitchen offers upgraded quartz countertops, soft-close cabinetry, gas cooktop with pot filler, double ovens, glass-front upper cabinets, abundant storage, and a coffee & wine bar connecting the dining area.
The spacious living room showcases a coffered ceiling, stone gas-start fireplace, and in-ceiling speakers. The oversized primary suite includes tray ceilings and a spa-inspired bath with dual shower heads, extended soaking tub, upgraded quartz countertops, and direct access to the laundry room with additional cabinetry, counter space, and full-size refrigerator.
Outdoor living features a saltwater pool & spa installed in 2023, fire pit, covered patio with tongue-and-groove ceiling, in-ceiling speakers, Christmas light outlets, and a 16-zone sprinkler system. Additional features include a 3-car garage, two AC units, water softener, security system, well water with no water bill, and new carpet in select rooms (2025)....
Contact an agent
Home facts
- Year built:2017
- Subdivision & Development:Estancia
- Listing ID #:21272713
- Added:112 day(s) ago
- Updated:September 18, 2026 at 07:52 AM
Rooms and interior
- Bedrooms:4
- Total bathrooms:4
- Full bathrooms:3
- Half bathrooms:1
- Kitchen Description:Built In Gas Range, Dishwasher, Disposal, Double Oven, Gas Cooktop, Microwave, Vented Exhaust Fan, Water Softener
- Living area:3,239 sq. ft.
Heating and cooling
- Cooling:Central Air, Electric
- Heating:Central, Electric
- Central air:Yes
Structure and exterior
- Roof:Composition
- Year built:2017
- Building area:3,239 sq. ft.
- Lot area:1.51 Acres
- Architectural Style:Traditional
- Construction Materials:Brick, Stone
- Foundation Description:Slab
- Levels:1 Story
Schools
- High school:Brewer
- Middle school:Brewer
- Elementary school:North
Utilities
- Water:Well
Finances and disclosures
- Price:$875,000
- Price per sq. ft.:$270.15
- Tax amount:$11,504
Features and amenities
- Appliances:Built In Gas Range, Dishwasher, Disposal, Double Oven, Gas Cooktop, Microwave, Plumbed For Gas, Some Gas Appliances, Vented Exhaust Fan, Water Softener
- Amenities:Smoke Detectors
Parking
- Garage:Yes
- Garage spaces:3
 Information provided, in part, by North Texas Real Estate Information Systems, Inc. Last Updated September 18, 2026 Listings with the NTREIS logo are listed by brokerages other than CENTURY 21 Elite. GDAR Member Broker: Mike Salter
New listings near 10512 Estancia Court
- New
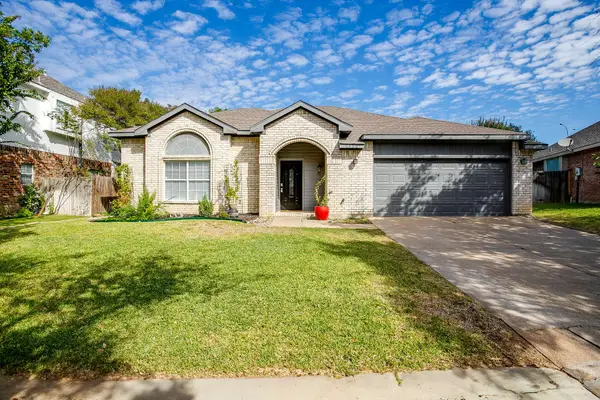 $339,000Active4 beds 3 baths2,299 sq. ft.
7550 Deerlodge Trail, Fort Worth, TX 76137
MLS# 21374325Listed by: EXODUS REAL ESTATE - New
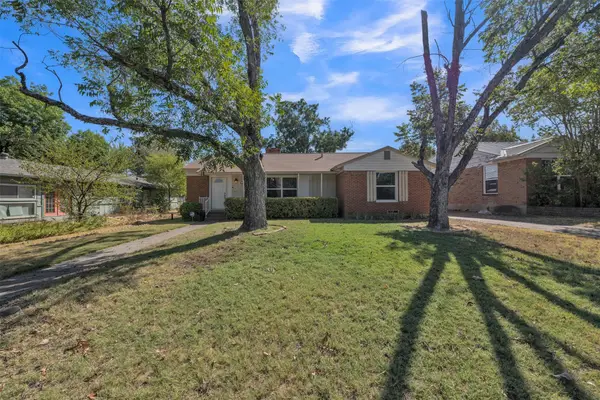 $259,000Active3 beds 2 baths1,688 sq. ft.
2309 Maryel Drive, Fort Worth, TX 76112
MLS# 21386936Listed by: KELLER WILLIAMS FORT WORTH - New
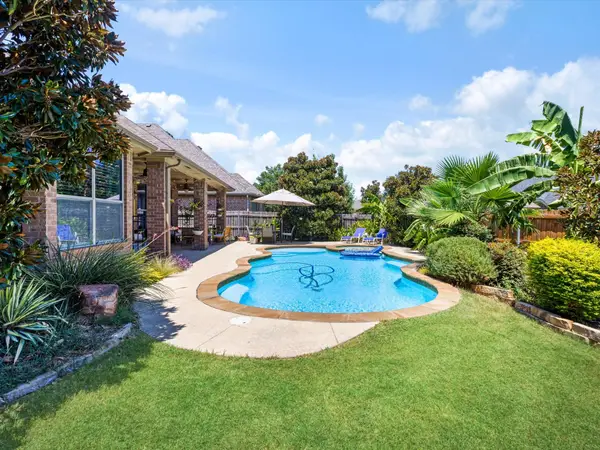 $509,999Active4 beds 2 baths2,373 sq. ft.
3524 Pedigree Trail, Fort Worth, TX 76244
MLS# 21389999Listed by: RENDON REALTY, LLC - New
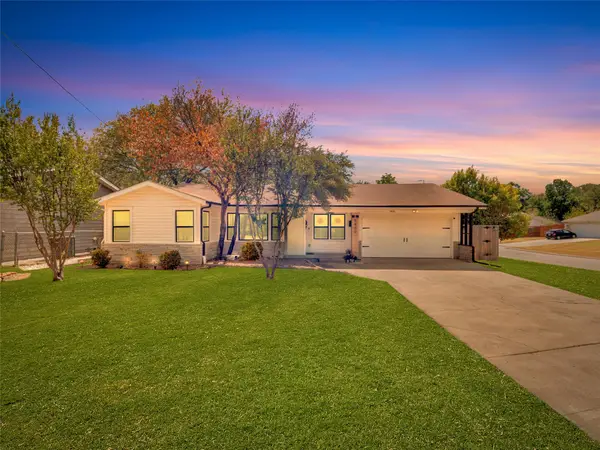
 $275,000Active3 beds 1 baths1,364 sq. ft.
5400 Meadowbrook Drive, Fort Worth, TX 76112
MLS# 21388209Listed by: CENTURY 21 JUDGE FITE CO. - New
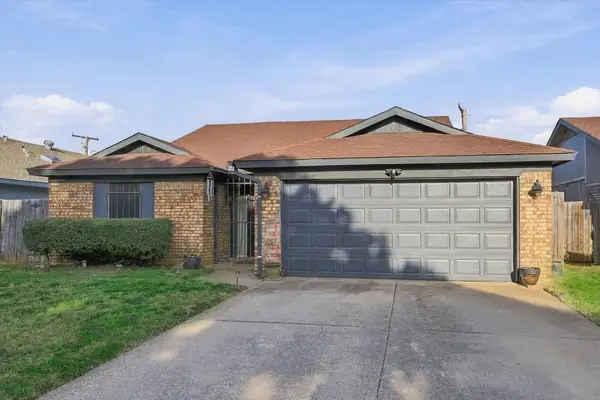 $250,000Active3 beds 2 baths1,220 sq. ft.
617 Cross Ridge Circle N, Fort Worth, TX 76120
MLS# 21388785Listed by: EBBY HALLIDAY, REALTORS - New
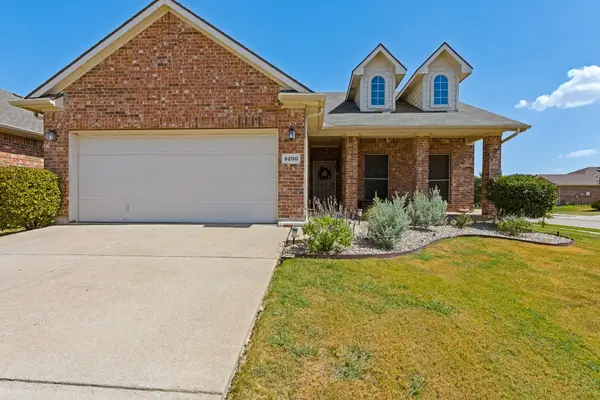 $315,000Active3 beds 2 baths1,470 sq. ft.
6200 Charisma Court, Fort Worth, TX 76131
MLS# 21389870Listed by: MONUMENT REALTY - New
 $353,000Active3 beds 2 baths2,339 sq. ft.
10717 Elmhurst Lane, Fort Worth, TX 76244
MLS# 21389942Listed by: THE ASSOCIATES REALTY GROUP - New
 $164,900Active4 beds 2 baths1,337 sq. ft.
4305 Carmel Avenue, Fort Worth, TX 76119
MLS# 21389950Listed by: ELIST REO, LLC - Open Sat, 1 to 3pmNew
 $540,000Active3 beds 3 baths1,748 sq. ft.
2908 Ryan Place Drive, Fort Worth, TX 76110
MLS# 21384412Listed by: MOTIVE REAL ESTATE GROUP - New
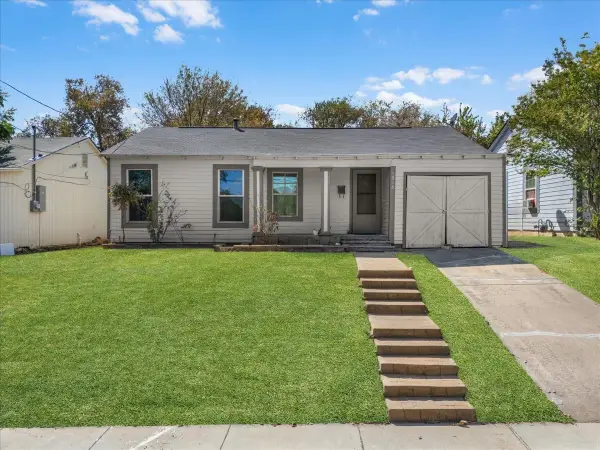 $199,000Active3 beds 2 baths933 sq. ft.
1016 Sycamore Terrace, Fort Worth, TX 76104
MLS# 21386417Listed by: REAL BROKER, LLC


Protect your home and budget from life's surprises with an Assurant Home Warranty, backed by a partner that supports you through every step of homeownership. Explore Plans.
©2026 Century 21 Real Estate LLC. All rights reserved. CENTURY 21®, the CENTURY 21 Logo and C21® are service marks owned by Century 21 Real Estate LLC. Century 21 Real Estate LLC fully supports the principles of the Fair Housing Act and the Equal Opportunity Act. Each office is independently owned and operated. Listing information is deemed reliable but not guaranteed accurate.