
10525 Melrose Lane, Fort Worth, TX 76244
Local realty services provided by:CENTURY 21 Middleton
Listed by: holly jacobs, shelly mullins
Office: the michael group real estate
MLS#:21408906
Source:GDAR
Price summary
- Price:$450,000
- Price per sq. ft.:$183.6
- Monthly HOA dues:$62.08
About this home
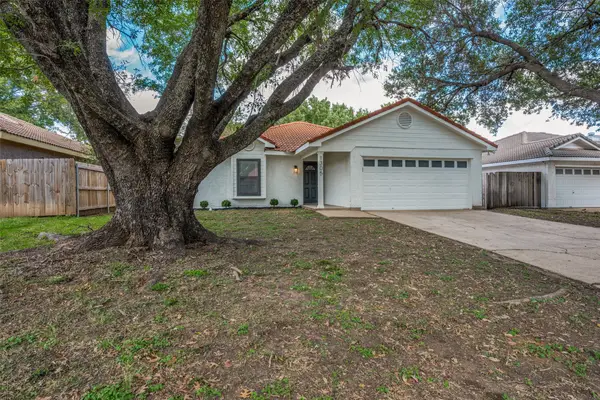
This charming 3 bedroom, 2 bath, 2 car garage corner lot home offers a flexible floor plan with three living areas and two dining spaces. The open kitchen features a large island with bar seating, a gas cooktop, built-in microwave, and spacious pantry. The breakfast area opens to the living room, where a gas fireplace and private entry to the primary suite add warmth and convenience.
A third living area between the secondary bedrooms makes an ideal playroom or game room. The formal living and dining rooms can also be adapted into spaces such as a home office or flex room. The primary bathroom includes two vanities, a seated vanity area, and a separate tub and shower. Enjoy a backyard that backs to a greenbelt. All flooring in this home is tile or laminate. NO CARPET! Home is exceptionally maintained and ready for a new owner. Roof replaced in 2021.
Contact an agent
Home facts
- Year built:2002
- Subdivision & Development:Crawford Farms Add
- Listing ID #:21408906
- Added:1 day(s) ago
- Updated:October 14, 2026 at 05:45 PM
Rooms and interior
- Bedrooms:3
- Total bathrooms:2
- Full bathrooms:2
- Flooring:Tile
- Kitchen Description:Convection Oven, Dishwasher, Disposal, Gas Cooktop, Microwave
- Living area:2,451 sq. ft.
Heating and cooling
- Cooling:Ceiling Fans, Central Air, Electric
- Heating:Central, Natural Gas
- Central air:Yes
Structure and exterior
- Roof:Composition
- Year built:2002
- Building area:2,451 sq. ft.
- Lot area:0.22 Acres
- Lot Features:Corner Lot, Greenbelt, Subdivision
- Architectural Style:Traditional
- Construction Materials:Brick, Wood Siding
- Foundation Description:Slab
- Levels:1 Story
Schools
- High school:Timber Creek
- Middle school:Timberview
- Elementary school:Eagle Ridge
Finances and disclosures
- Price:$450,000
- Price per sq. ft.:$183.6
- Tax amount:$6,257
Features and amenities
- Appliances:Convection Oven, Dishwasher, Disposal, Gas Cooktop, Microwave
- Amenities:Smoke Detectors
Parking
- Garage:Yes
- Garage spaces:2
 Information provided, in part, by North Texas Real Estate Information Systems, Inc. Last Updated October 14, 2026 Listings with the NTREIS logo are listed by brokerages other than CENTURY 21 Middleton.
New listings near 10525 Melrose Lane
- New
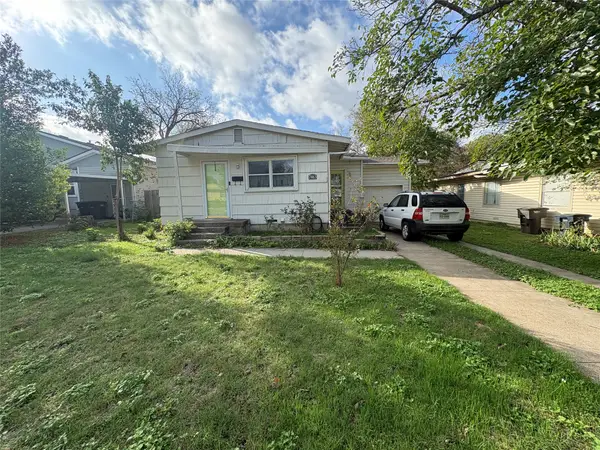 $165,000Active3 beds 1 baths1,003 sq. ft.
7463 Mohawk Avenue, Fort Worth, TX 76116
MLS# 21397469Listed by: REAL ESTATE BY PAT GRAY - New
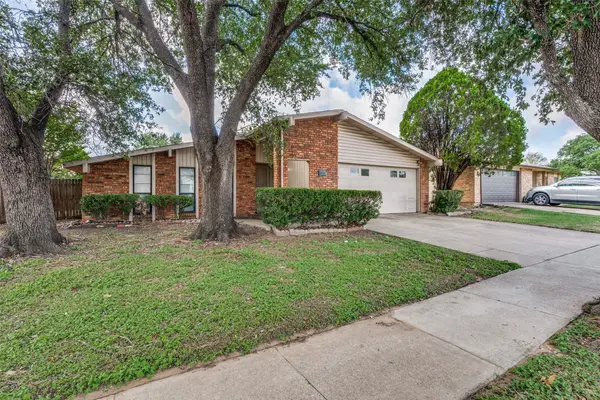 $235,000Active3 beds 2 baths1,955 sq. ft.
1617 Whittenburg Drive, Fort Worth, TX 76134
MLS# 21398181Listed by: KELLER WILLIAMS REALTY DPR - New
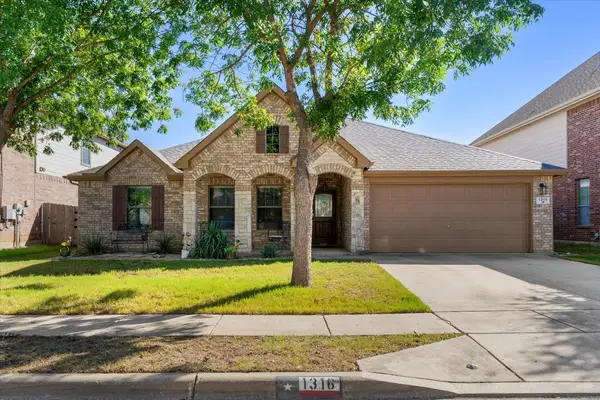 $360,000Active4 beds 2 baths2,385 sq. ft.
1316 Missionary Ridge Trail, Fort Worth, TX 76131
MLS# 21405681Listed by: KELLER WILLIAMS REALTY - Open Sat, 3 to 6pmNew
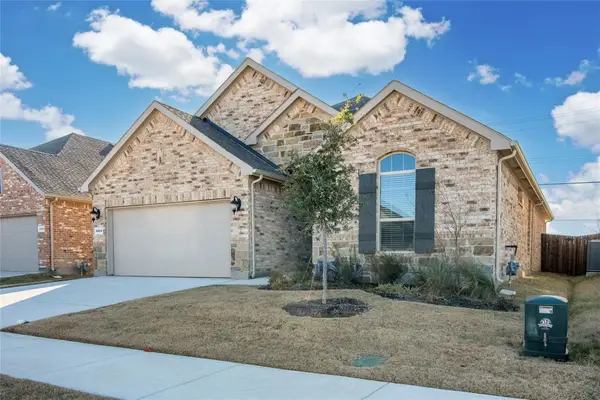 $475,000Active4 beds 2 baths1,808 sq. ft.
4804 Dewy Rose Lane, Fort Worth, TX 76244
MLS# 21405949Listed by: VASTU REALTY INC. - New
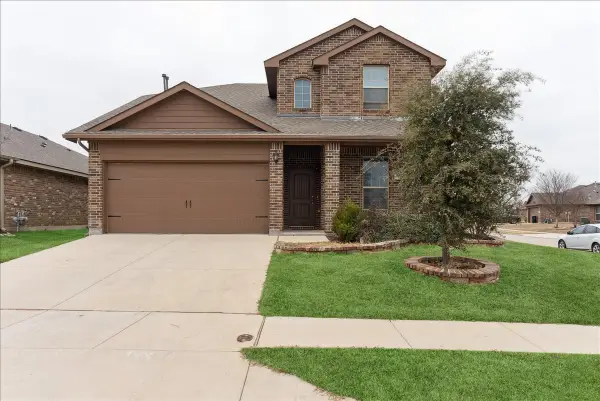 $390,000Active5 beds 4 baths2,259 sq. ft.
8437 Artesian Springs Drive, Fort Worth, TX 76131
MLS# 21406275Listed by: EXP REALTY, LLC - New
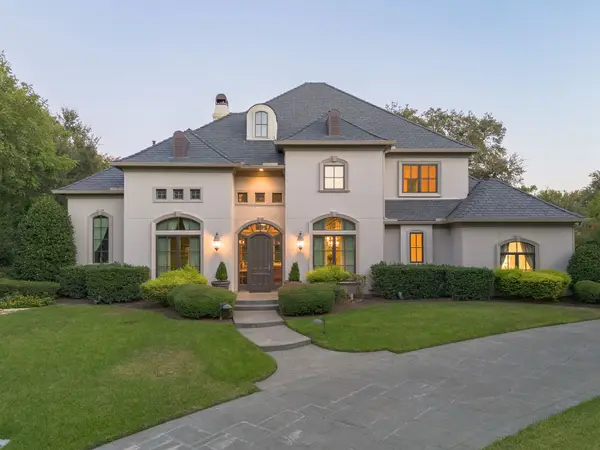 $2,300,000Active4 beds 6 baths4,072 sq. ft.
2125 Bradford Park, Fort Worth, TX 76107
MLS# 21408519Listed by: COMPASS RE TEXAS, LLC - New
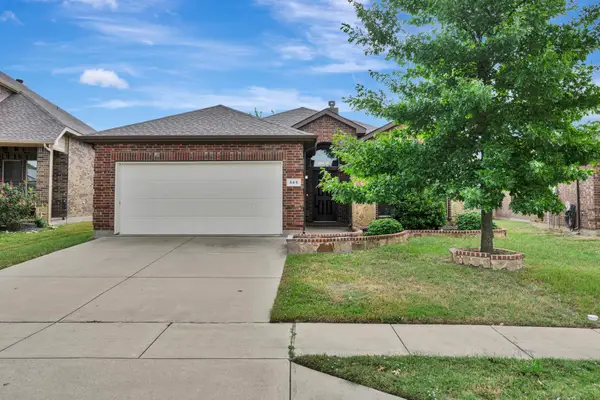 $285,000Active3 beds 2 baths1,609 sq. ft.
545 Wild Ivy Trail, Fort Worth, TX 76052
MLS# 21409486Listed by: CHANDLER CROUCH, REALTORS - New
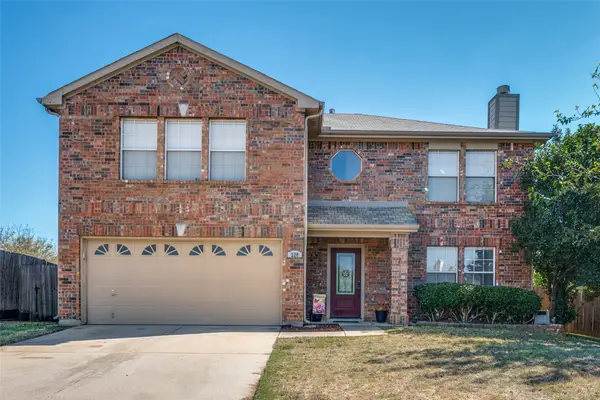 $345,000Active4 beds 3 baths2,332 sq. ft.
220 Sunset Oaks Drive, Fort Worth, TX 76112
MLS# 21410159Listed by: DALTON WADE, INC. - New
 $249,900Active3 beds 2 baths1,284 sq. ft.
1305 Nelson Place, Fort Worth, TX 76028
MLS# 21410444Listed by: INDWELL


Protect your home and budget from life's surprises with an Assurant Home Warranty, backed by a partner that supports you through every step of homeownership. Explore Plans.
©2026 Century 21 Real Estate LLC. All rights reserved. CENTURY 21®, the CENTURY 21 Logo and C21® are service marks owned by Century 21 Real Estate LLC. Century 21 Real Estate LLC fully supports the principles of the Fair Housing Act and the Equal Opportunity Act. Each office is independently owned and operated. Listing information is deemed reliable but not guaranteed accurate.