
10612 Winding Passage Way, Fort Worth, TX 76131
Local realty services provided by:CENTURY 21 Middleton
Listed by: nychole baxter
Office: real broker, llc.
MLS#:21416718
Source:GDAR
Price summary
- Price:$299,900
- Price per sq. ft.:$134.91
- Monthly HOA dues:$37
About this home
Not your typical builder-grade home! From its striking curb appeal to the thoughtfully curated finishes inside, this 4-bedroom, 2-bath home delivers the character and craftsmanship buyers hope to find but rarely do. Modern farmhouse warmth meets Craftsman-inspired detail and clean contemporary style, creating a home that feels both inviting and distinctive.
Step inside to discover updated flooring, paint, beautiful trim work and statement accent walls that give each space its own personality while keeping the design cohesive. Just off the entry, a second living area offers incredible flexibility as a home office, media room, playroom or quiet retreat. At the heart of the home, the kitchen makes everyday living feel a little more special. Crisp upper cabinetry contrasts with rich, dark lower cabinets, complemented by sleek countertops, a stylish subway-tile backsplash and a farmhouse sink. Abundant cabinetry and cleverly concealed drawer storage keep everything organized without sacrificing style.
The kitchen opens to an airy, comfortable main living area where rustic ceiling beams, detailed wall treatments and a beautifully refreshed fireplace create a warm focal point. There is room to gather, unwind and truly feel at home. Privately positioned toward the back of the house, the primary bedroom offers a welcome sense of separation, while its thoughtfully organized closet combines attractive design with practical storage.
The outdoor living space deserves just as much attention. A fully covered patio with exposed timber beams and string lighting sets the stage for relaxing evenings and weekend gatherings. The impressive built-in outdoor kitchen offers grilling, cooking and prep space, making entertaining easy. Low-maintenance turf and a thoughtfully finished backyard mean more time enjoying your home and less time maintaining it.
Beautifully designed, comfortable to live in and full of details worth seeing in person this is a home that stands apart....
Contact an agent
Home facts
- Year built:2005
- Subdivision & Development:Fossil Hill Estates
- Listing ID #:21416718
- Added:1 day(s) ago
- Updated:October 23, 2026 at 02:04 AM
Rooms and interior
- Bedrooms:4
- Total bathrooms:2
- Full bathrooms:2
- Flooring:Ceramic Tile, Luxury Vinyl Plank
- Kitchen Description:Dishwasher, Disposal, Electric Range, Microwave
- Living area:2,223 sq. ft.
Heating and cooling
- Cooling:Ceiling Fans, Central Air, Electric
- Heating:Central
- Central air:Yes
Structure and exterior
- Roof:Composition
- Year built:2005
- Building area:2,223 sq. ft.
- Lot area:0.14 Acres
- Lot Features:Interior Lot, Irregular Lot, Landscaped, Sprinkler System, Subdivision
- Architectural Style:Traditional
- Construction Materials:Brick, Fiber Cement, Wood Siding
- Foundation Description:Slab
- Levels:1 Story
Schools
- High school:Eaton
- Middle school:Leo Adams
- Elementary school:Sonny And Allegra Nance
Finances and disclosures
- Price:$299,900
- Price per sq. ft.:$134.91
- Tax amount:$7,502
Features and amenities
- Appliances:Dishwasher, Disposal, Electric Range, Electric Water Heater, Microwave
- Amenities:Smoke Detectors, Window Coverings
Parking
- Garage:Yes
- Garage spaces:2
 Information provided, in part, by North Texas Real Estate Information Systems, Inc. Last Updated October 23, 2026 Listings with the NTREIS logo are listed by brokerages other than CENTURY 21 Middleton.
New listings near 10612 Winding Passage Way
- Open Sat, 2 to 4pmNew
 $688,900Active5 beds 4 baths3,775 sq. ft.
3441 Burts Drive, Fort Worth, TX 76244
MLS# 21415285Listed by: KELLER WILLIAMS REALTY - New
 $425,000Active4 beds 3 baths2,713 sq. ft.
9721 Bodega Bay Road, Fort Worth, TX 76177
MLS# 21415362Listed by: KELLER WILLIAMS REALTY - New
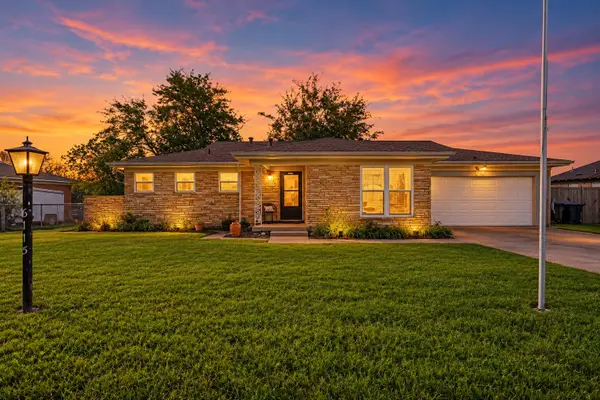 $300,000Active3 beds 2 baths1,672 sq. ft.
6115 Overlake Drive, Fort Worth, TX 76135
MLS# 21416310Listed by: KELLER WILLIAMS FORT WORTH - New
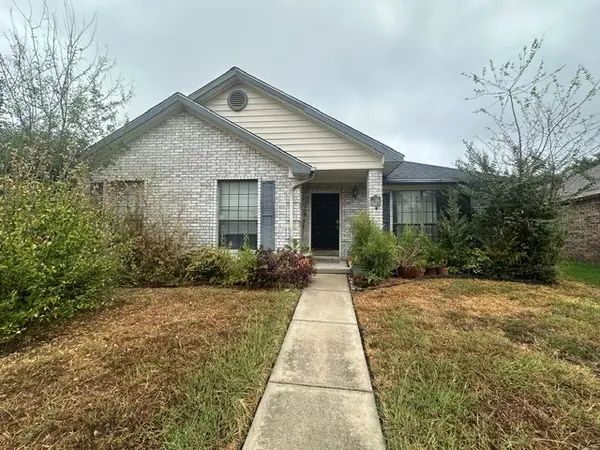 $285,000Active3 beds 2 baths1,888 sq. ft.
6944 Bentley Avenue, Fort Worth, TX 76137
MLS# 21416697Listed by: EXP REALTY LLC - New
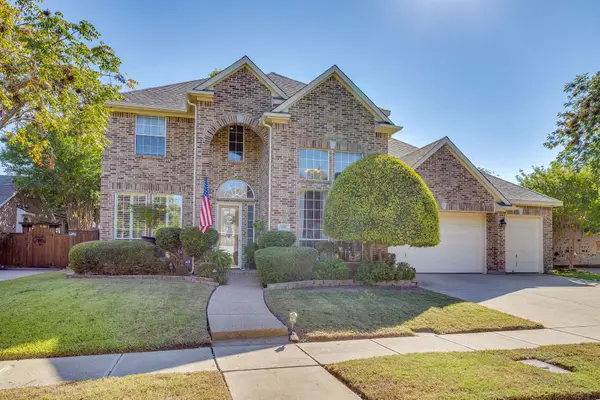 $475,000Active4 beds 4 baths3,626 sq. ft.
5017 Monarda Way, Fort Worth, TX 76123
MLS# 21418127Listed by: LEAGUE REAL ESTATE - New
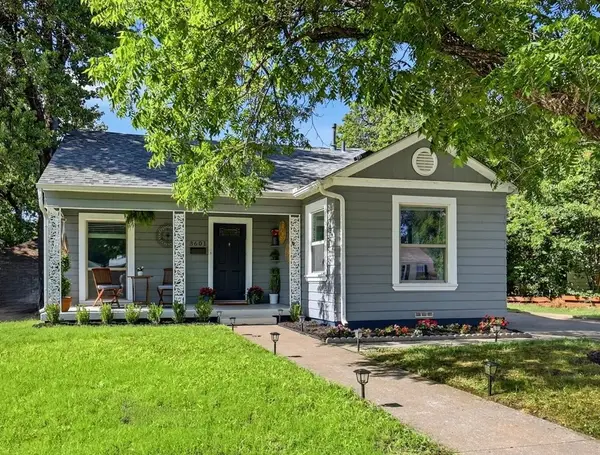 $280,000Active3 beds 2 baths1,614 sq. ft.
3601 Primrose Avenue, Fort Worth, TX 76111
MLS# 21418175Listed by: EBBY HALLIDAY, REALTORS - New
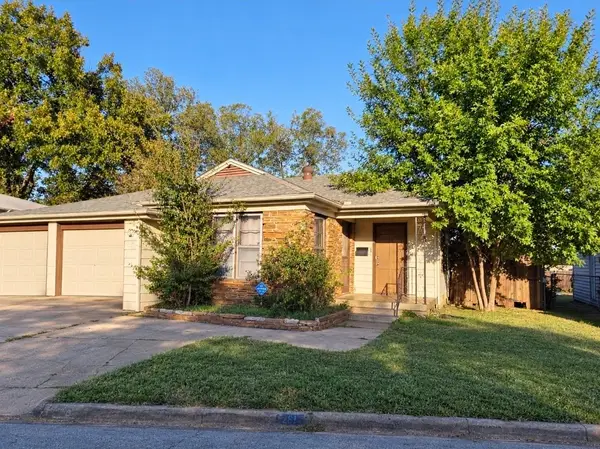 $160,000Active3 beds 2 baths1,044 sq. ft.
2513 Roseland Street, Fort Worth, TX 76103
MLS# 21418747Listed by: ONDEMAND REALTY - New
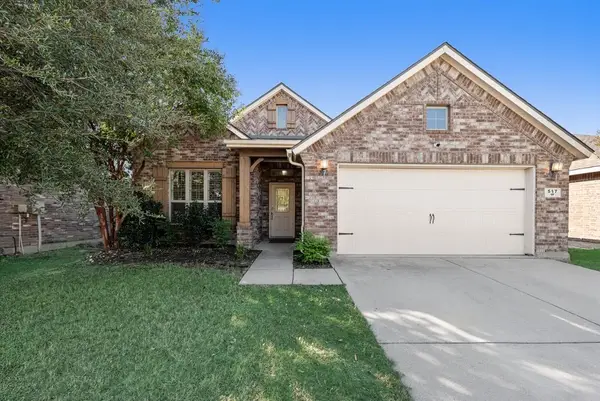 $299,900Active3 beds 2 baths1,787 sq. ft.
517 Goldstone Lane, Fort Worth, TX 76131
MLS# 21418756Listed by: CMT REALTY - New
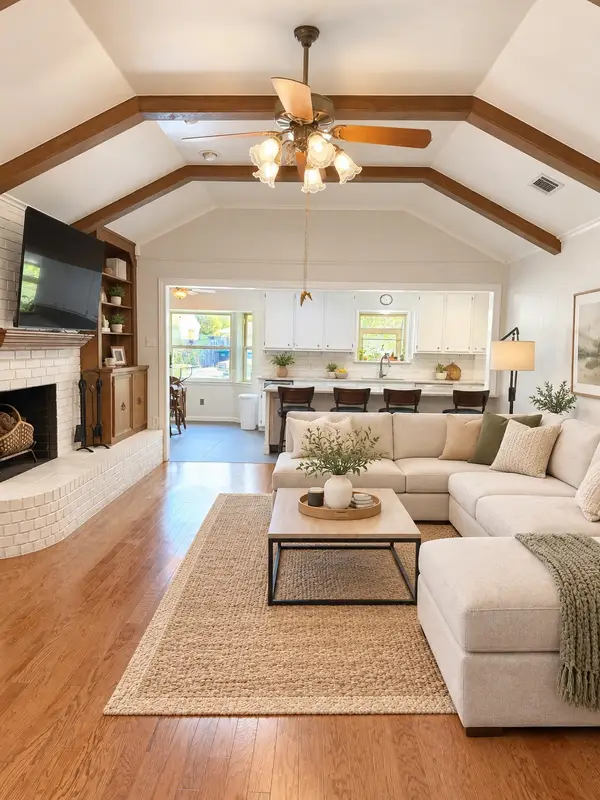 $395,000Active4 beds 3 baths2,962 sq. ft.
4368 Rota Circle, Fort Worth, TX 76133
MLS# 21382857Listed by: BHHS PREMIER PROPERTIES - New
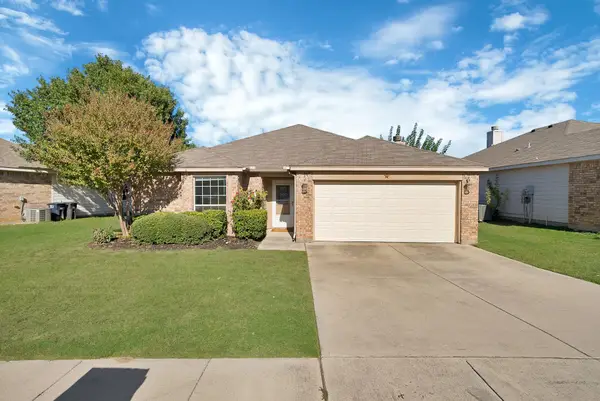 $260,000Active3 beds 2 baths1,429 sq. ft.
660 Rosario Lane, Fort Worth, TX 76052
MLS# 21405226Listed by: KELLER WILLIAMS REALTY DPR


Protect your home and budget from life's surprises with an Assurant Home Warranty, backed by a partner that supports you through every step of homeownership. Explore Plans.
©2026 Century 21 Real Estate LLC. All rights reserved. CENTURY 21®, the CENTURY 21 Logo and C21® are service marks owned by Century 21 Real Estate LLC. Century 21 Real Estate LLC fully supports the principles of the Fair Housing Act and the Equal Opportunity Act. Each office is independently owned and operated. Listing information is deemed reliable but not guaranteed accurate.