10713 Vista Heights Boulevard, Fort Worth, TX 76108
Local realty services provided by:CENTURY 21 Harvey Properties
Listed by: tafari salaam
Office: real broker, llc.
MLS#:21358795
Source:GDAR
Price summary
- Price:$320,000
- Price per sq. ft.:$102.83
- Monthly HOA dues:$33.33
About this home
Space, comfort, and location come together at 10713 Vista Heights Blvd, a spacious 5-bedroom, 3.5-bath, 3,112 sqft two-story in Fort Worth's Vista West community. The updated kitchen features newer cabinetry and stainless steel appliances, paired with rich hardwood floors throughout the main living space, move-in ready with nothing to do but unpack. Two separate living areas give you room for a formal gathering space and a cozy family retreat, a home theater, or a dedicated work-from-home office. Unwind by the wood-burning fireplace, or step out to the fenced backyard for weekend cookouts under mature shade trees, something you won't find in a brand-new subdivision.
Unlike new construction nearby, this home is ready today: no builder wait times, no lot premiums, and an established neighborhood with mature landscaping already in place. Vista West keeps you close to everything, minutes to I-30, an easy ~15-minute drive to downtown Fort Worth, and quick access to Willow Park and Aledo for more shopping and dining. Zoned to White Settlement ISD.
With 5 bedrooms and 3.5 baths, this home offers rare flexibility for growing families or anyone who wants room to spread out, at a price that reflects real value against comparable new builds in the area. Schedule your showing today....
Contact an agent
Home facts
- Year built:2005
- Subdivision & Development:Vista West
- Listing ID #:21358795
- Added:1 day(s) ago
- Updated:August 14, 2026 at 04:55 AM
Rooms and interior
- Bedrooms:5
- Total bathrooms:4
- Full bathrooms:3
- Half bathrooms:1
- Flooring:Carpet, Laminate
- Kitchen Description:Dishwasher, Electric Range, Microwave, Refrigerator
- Living area:3,112 sq. ft.
Heating and cooling
- Cooling:Ceiling Fans, Central Air, Electric
- Heating:Central
- Central air:Yes
Structure and exterior
- Roof:Composition
- Year built:2005
- Building area:3,112 sq. ft.
- Lot area:0.13 Acres
- Architectural Style:Traditional
- Construction Materials:Brick
- Foundation Description:Slab
- Levels:2 Story
Schools
- High school:Brewer
- Middle school:Brewer,Tannahill
- Elementary school:Bluehaze
Finances and disclosures
- Price:$320,000
- Price per sq. ft.:$102.83
- Tax amount:$9,283
Features and amenities
- Appliances:Dishwasher, Dryer, Electric Range, Microwave, Refrigerator, Washer
- Laundry features:Dryer, Washer
Parking
- Garage:Yes
- Garage spaces:2
- Carport spaces:2
 Information provided, in part, by North Texas Real Estate Information Systems, Inc. Last Updated August 14, 2026 Listings with the NTREIS logo are listed by brokerages other than CENTURY 21 Harvey Properties. GDAR Member Broker: Renee Harvey
New listings near 10713 Vista Heights Boulevard
- New
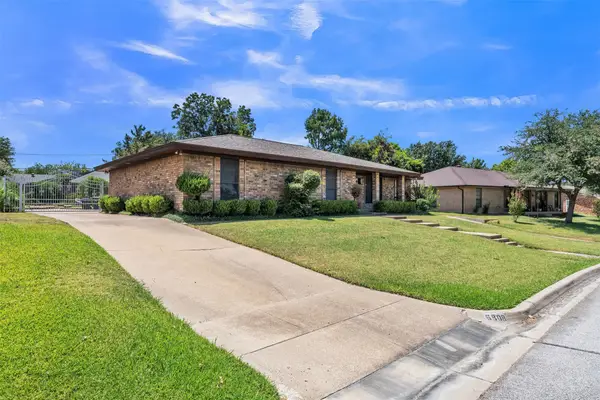 $299,000Active3 beds 2 baths2,187 sq. ft.
6808 Winchester Court, Fort Worth, TX 76133
MLS# 21358503Listed by: 6TH AVE HOMES - New
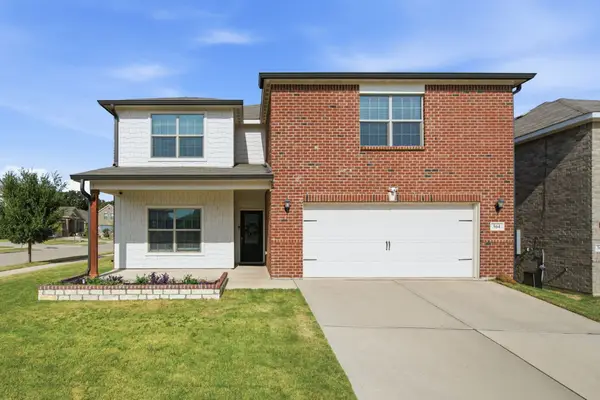 $445,000Active5 beds 3 baths2,951 sq. ft.
364 Ridgeland Oak Drive, Fort Worth, TX 76120
MLS# 21358638Listed by: ARC REALTY DFW - New
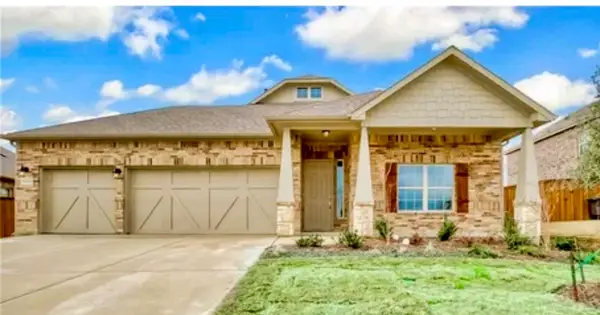 $459,500Active3 beds 3 baths2,564 sq. ft.
6217 Rockrose Tr, Fort Worth, TX 76123
MLS# 21359464Listed by: RITA FREELS REALTY - New
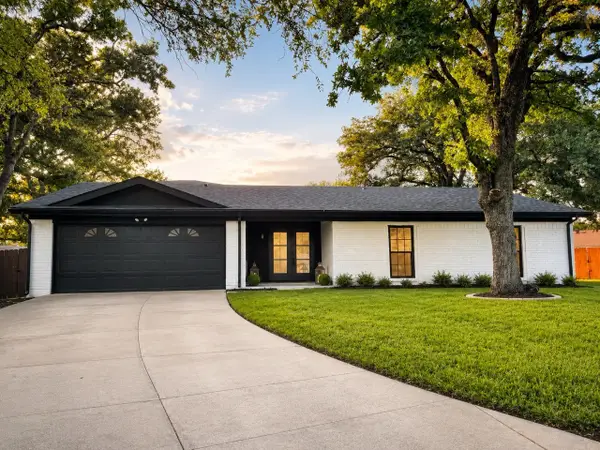 $440,000Active4 beds 3 baths2,458 sq. ft.
2916 Jason Court, Fort Worth, TX 76112
MLS# 21359580Listed by: MONUMENT REALTY - Open Sat, 1 to 3pmNew
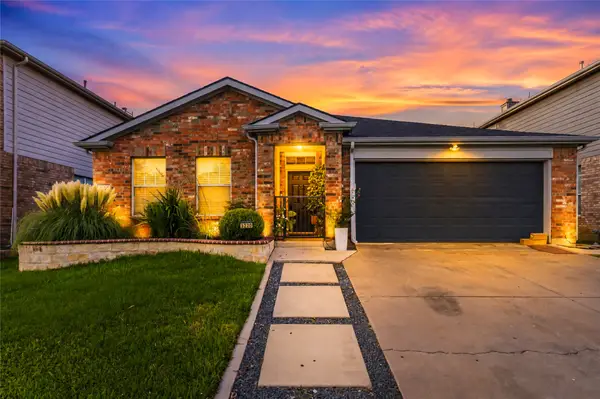 $280,000Active3 beds 2 baths1,776 sq. ft.
3220 Gettysburg Lane, Fort Worth, TX 76123
MLS# 21335439Listed by: FATHOM REALTY LLC - New
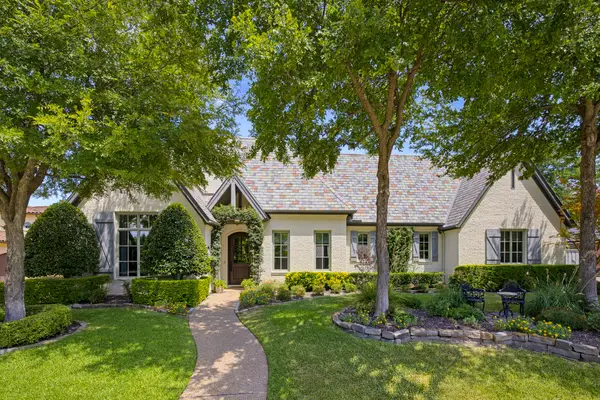 $1,795,000Active4 beds 5 baths4,806 sq. ft.
7013 Shinnecock Hills Drive, Fort Worth, TX 76132
MLS# 21352402Listed by: MOORE REAL ESTATE - New
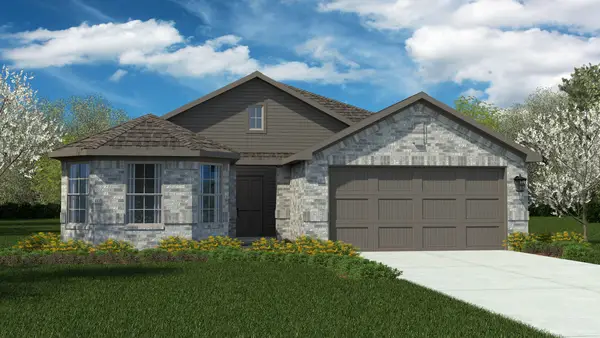
 $373,685Active4 beds 2 baths1,819 sq. ft.
2001 Fallston Drive, Fort Worth, TX 76108
MLS# 21356474Listed by: CENTURY 21 MIKE BOWMAN, INC. - New
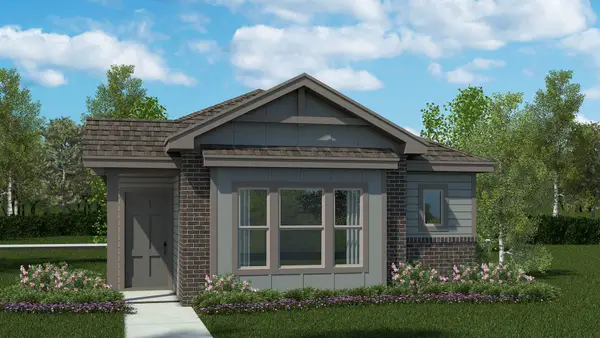 $251,990Active3 beds 2 baths1,300 sq. ft.
2956 Maple Orchard Lane, Fort Worth, TX 76140
MLS# 21357768Listed by: CENTURY 21 MIKE BOWMAN, INC. - New
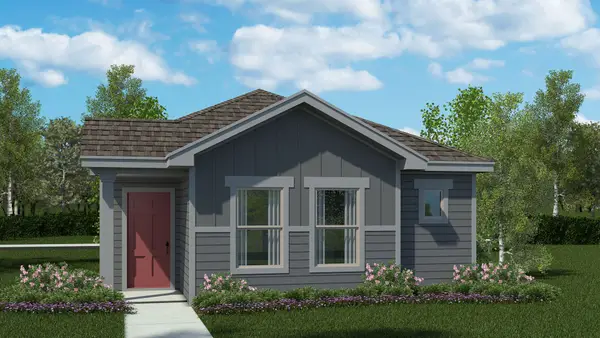 $257,990Active3 beds 2 baths1,284 sq. ft.
2964 Maple Orchard Lane, Fort Worth, TX 76140
MLS# 21357772Listed by: CENTURY 21 MIKE BOWMAN, INC. - New
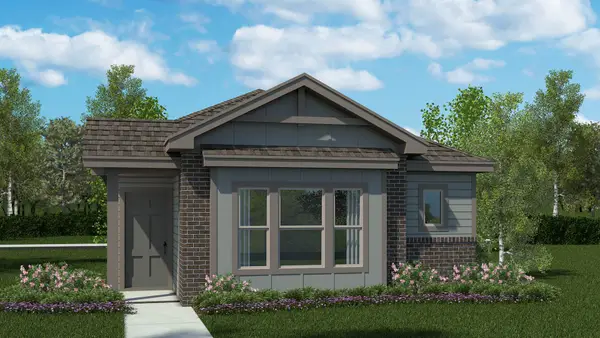 $251,990Active3 beds 2 baths1,300 sq. ft.
2944 Maple Orchard Lane, Fort Worth, TX 76140
MLS# 21357783Listed by: CENTURY 21 MIKE BOWMAN, INC.


Protect your home and budget from life's surprises with an Assurant Home Warranty, backed by a partner that supports you through every step of homeownership. Explore Plans.
©2026 Century 21 Real Estate LLC. All rights reserved. CENTURY 21®, the CENTURY 21 Logo and C21® are service marks owned by Century 21 Real Estate LLC. Century 21 Real Estate LLC fully supports the principles of the Fair Housing Act and the Equal Opportunity Act. Each office is independently owned and operated. Listing information is deemed reliable but not guaranteed accurate.