
11013 Dillon Street, Fort Worth, TX 76179
Local realty services provided by:CENTURY 21 Harvey Properties
Listed by: bobbie moody
Office: domicile brokerage llc.
MLS#:21311412
Source:GDAR
Price summary
- Price:$298,999
- Price per sq. ft.:$132.71
- Monthly HOA dues:$88.67
About this home
Bring us an offer and let’s make a deal! Seller is motivated, open to reasonable offers, and willing to negotiate. This move-in ready home features a dedicated home office, oversized game room, private balcony, and more than $20,000 in recent updates.
Offering 2,253 square feet, 3 bedrooms, 2.5 bathrooms, and multiple living areas, the home provides flexible space for work, entertaining, and everyday living. Recent improvements include fresh interior and exterior paint and new carpet throughout.
The open-concept living area features a gas fireplace and flows into a spacious kitchen with granite countertops, abundant cabinet space, breakfast bar, and walk-in pantry.
A dedicated first-floor office creates an ideal work-from-home space, while the oversized upstairs game room can serve as a media room, home gym, playroom, second living area, or bonus room. All bedrooms are upstairs, including a spacious primary suite with a walk-in closet, double vanity, garden tub, and separate shower.
Enjoy morning coffee on the front porch or relax on the private second-story balcony. Located next to a pocket park and within walking distance of the community pool, fishing pond, playground, and walking trails.
Conveniently located in Eagle Mountain-Saginaw ISD with easy access to shopping, dining, schools, and major commuter routes.
Freshly updated, move-in ready, and ready for its next owner. Schedule your private showing today and start packing!...
Contact an agent
Home facts
- Year built:2006
- Subdivision & Development:Chapel Hill Ph I
- Listing ID #:21311412
- Added:61 day(s) ago
- Updated:August 25, 2026 at 11:55 AM
Rooms and interior
- Bedrooms:3
- Total bathrooms:3
- Full bathrooms:2
- Half bathrooms:1
- Flooring:Carpet, Ceramic Tile
- Kitchen Description:Dishwasher, Disposal, Electric Range, Microwave
- Living area:2,253 sq. ft.
Heating and cooling
- Cooling:Ceiling Fans, Central Air, Electric
- Heating:Central, Fireplaces
- Central air:Yes
Structure and exterior
- Roof:Composition
- Year built:2006
- Building area:2,253 sq. ft.
- Lot area:0.1 Acres
- Lot Features:Corner Lot, Interior Lot, Landscaped, Level
- Architectural Style:Traditional
- Construction Materials:Stone
- Foundation Description:Slab
- Levels:2 Story
Schools
- High school:Eagle Mountain
- Middle school:Wayside
- Elementary school:Eagle Mountain
Finances and disclosures
- Price:$298,999
- Price per sq. ft.:$132.71
- Tax amount:$8,724
Features and amenities
- Appliances:Dishwasher, Disposal, Electric Range, Gas Water Heater, Microwave
- Amenities:Smoke Detectors
Parking
- Garage:Yes
- Garage spaces:2
 Information provided, in part, by North Texas Real Estate Information Systems, Inc. Last Updated August 25, 2026 Listings with the NTREIS logo are listed by brokerages other than CENTURY 21 Harvey Properties. GDAR Member Broker: Renee Harvey
New listings near 11013 Dillon Street
- New
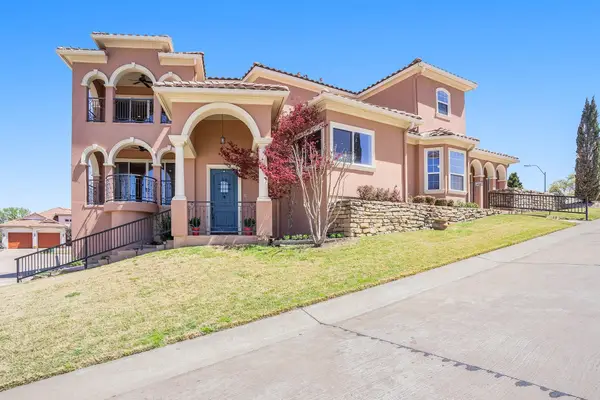 $749,000Active4 beds 3 baths3,817 sq. ft.
7713 Lakeview Circle, Fort Worth, TX 76179
MLS# 21368577Listed by: KELLER WILLIAMS REALTY - New
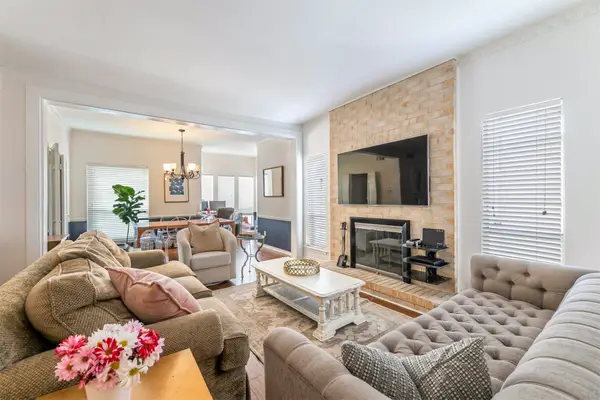 $330,000Active3 beds 3 baths1,890 sq. ft.
4320 Bellaire Drive S #205W, Fort Worth, TX 76109
MLS# 21352985Listed by: KIMBALL REAL ESTATE - New
 $279,900Active4 beds 2 baths2,266 sq. ft.
9037 Troy Drive, Fort Worth, TX 76123
MLS# 21367960Listed by: ABLE REALTY - New
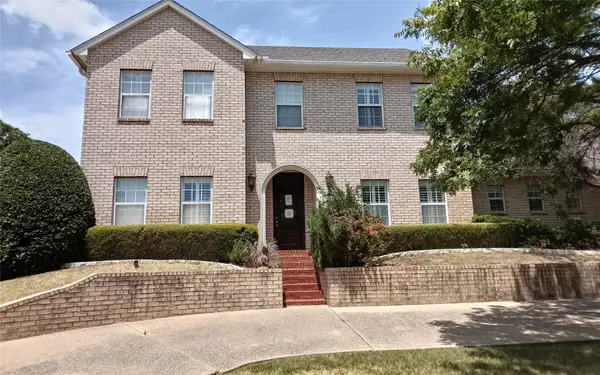 $437,500Active3 beds 3 baths2,836 sq. ft.
1116 Scotts Way, Fort Worth, TX 76111
MLS# 21368531Listed by: UNLIMITED REALTY SOLUTIONS - New
 $175,000Active3 beds 2 baths816 sq. ft.
1700 Andrew Avenue, Fort Worth, TX 76105
MLS# 21368491Listed by: MANDALAY REAL ESTATE - New
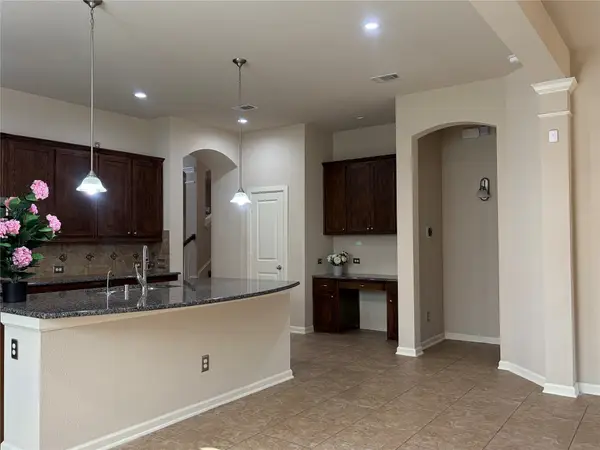 $570,000Active4 beds 3 baths2,988 sq. ft.
8425 Snow Goose Way, Fort Worth, TX 76118
MLS# 21368427Listed by: CITIWIDE PROPERTIES CORP. - New
 $255,000Active3 beds 2 baths1,574 sq. ft.
5800 Stone Meadow Lane, Fort Worth, TX 76179
MLS# 21366481Listed by: FORTUNE REAL PROPERTY MGMT - New
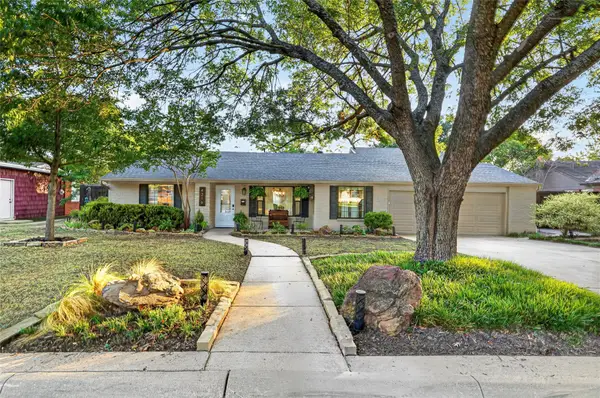 $737,000Active4 beds 3 baths2,815 sq. ft.
4316 Norwich Drive, Fort Worth, TX 76109
MLS# 21366892Listed by: HOMESMART - New
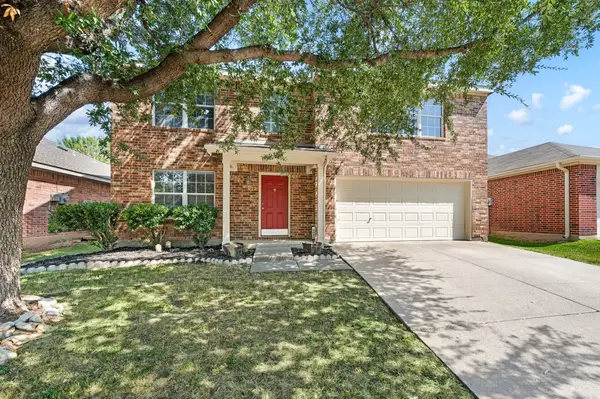 $439,000Active4 beds 3 baths3,454 sq. ft.
5025 Senator Drive, Fort Worth, TX 76244
MLS# 21362330Listed by: FATHOM REALTY LLC - New
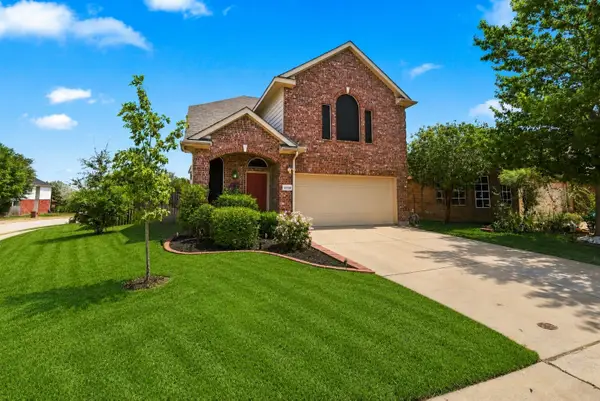 $395,000Active4 beds 3 baths2,300 sq. ft.
12152 Thicket Bend Drive, Fort Worth, TX 76244
MLS# 21362431Listed by: RITCHEY REALTY


Protect your home and budget from life's surprises with an Assurant Home Warranty, backed by a partner that supports you through every step of homeownership. Explore Plans.
©2026 Century 21 Real Estate LLC. All rights reserved. CENTURY 21®, the CENTURY 21 Logo and C21® are service marks owned by Century 21 Real Estate LLC. Century 21 Real Estate LLC fully supports the principles of the Fair Housing Act and the Equal Opportunity Act. Each office is independently owned and operated. Listing information is deemed reliable but not guaranteed accurate.