
11100 Dunlavin Court, Fort Worth, TX 76052
Local realty services provided by:CENTURY 21 Middleton
11100 Dunlavin Court,Fort Worth, TX 76052
$365,000
- 4 Beds
- 3 Baths
- 2,551 sq. ft.
- Single family
- Active
Listed by: lily moore, maria sahloul
Office: lily moore realty
MLS#:21384148
Source:GDAR
Price summary
- Price:$365,000
- Price per sq. ft.:$143.08
- Monthly HOA dues:$25
About this home
Move-in ready and beautifully maintained, this spacious two-story home sits on a desirable corner lot in Northwest ISD! A charming covered front porch welcomes you inside to a bright and inviting floor plan designed for comfortable everyday living. The spacious living room features a cozy fireplace and plenty of room to gather and entertain. The first-floor primary suite offers a relaxing retreat with an ensuite bath featuring a soaking tub, separate shower, and generous closet space. Upstairs, you’ll find three additional bedrooms along with a large game room perfect for movie nights, a playroom, or additional living space. With 4 bedrooms, 2.5 baths, versatile living areas, and a great corner-lot setting, this well-cared-for home is ready for its next owners!
Contact an agent
Home facts
- Year built:2014
- Subdivision & Development:Emerald Park Add
- Listing ID #:21384148
- Added:1 day(s) ago
- Updated:September 16, 2026 at 08:48 PM
Rooms and interior
- Bedrooms:4
- Total bathrooms:3
- Full bathrooms:2
- Half bathrooms:1
- Kitchen Description:Dishwasher, Disposal, Electric Range, Microwave
- Living area:2,551 sq. ft.
Heating and cooling
- Cooling:Ceiling Fans, Central Air, Electric
- Heating:Central, Fireplaces, Natural Gas
- Central air:Yes
Structure and exterior
- Roof:Composition
- Year built:2014
- Building area:2,551 sq. ft.
- Lot area:0.17 Acres
- Lot Features:Corner Lot, Cul De Sac, Few Trees, Interior Lot, Landscaped, Subdivision
- Architectural Style:Traditional
- Construction Materials:Brick, Stone
- Foundation Description:Slab
- Levels:2 Story
Schools
- High school:Eaton
- Middle school:Leo Adams
- Elementary school:Berkshire
Finances and disclosures
- Price:$365,000
- Price per sq. ft.:$143.08
- Tax amount:$8,423
Features and amenities
- Appliances:Dishwasher, Disposal, Electric Range, Gas Water Heater, Microwave
- Amenities:Window Coverings
Parking
- Garage:Yes
- Garage spaces:2
 Information provided, in part, by North Texas Real Estate Information Systems, Inc. Last Updated September 16, 2026 Listings with the NTREIS logo are listed by brokerages other than CENTURY 21 Middleton.
New listings near 11100 Dunlavin Court
- New
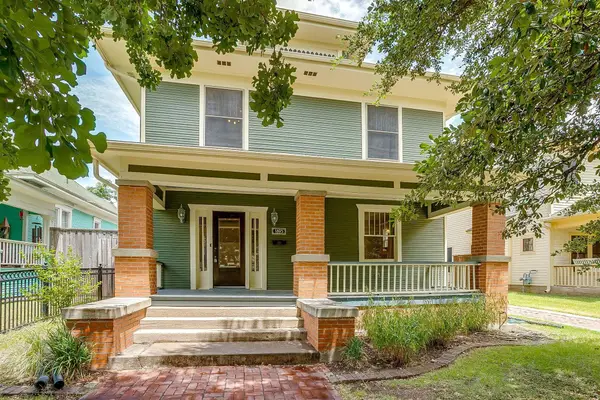 $650,000Active4 beds 3 baths2,712 sq. ft.
1805 Alston Avenue, Fort Worth, TX 76110
MLS# 21384018Listed by: LEAGUE REAL ESTATE - New
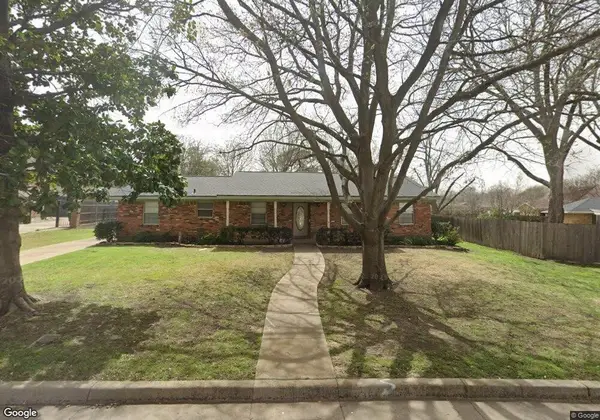 $295,000Active3 beds 3 baths2,012 sq. ft.
6161 Walla Avenue, Fort Worth, TX 76133
MLS# 21387384Listed by: FT WORTH TRINITY HOMES, LLC - New
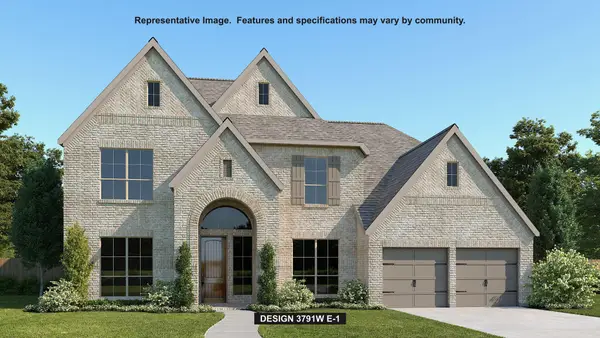 $912,900Active5 beds 5 baths3,791 sq. ft.
6016 Mesquite Creek Court, Fort Worth, TX 76126
MLS# 21388467Listed by: PERRY HOMES REALTY LLC - New
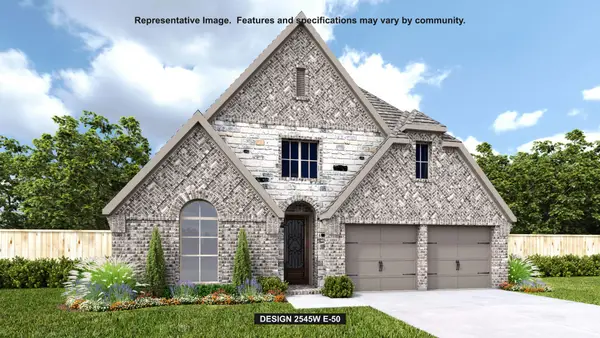 $591,900Active4 beds 3 baths2,545 sq. ft.
10708 Oates Branch Lane, Fort Worth, TX 76126
MLS# 21388488Listed by: PERRY HOMES REALTY LLC - Open Sat, 2 to 4pmNew
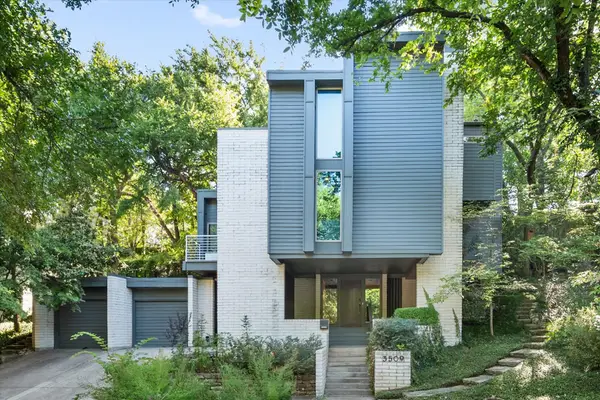 $1,200,000Active3 beds 3 baths3,419 sq. ft.
3509 Bellaire Park Court, Fort Worth, 76109
MLS# 12761464Listed by: COMPASS RE TEXAS, LLC - New
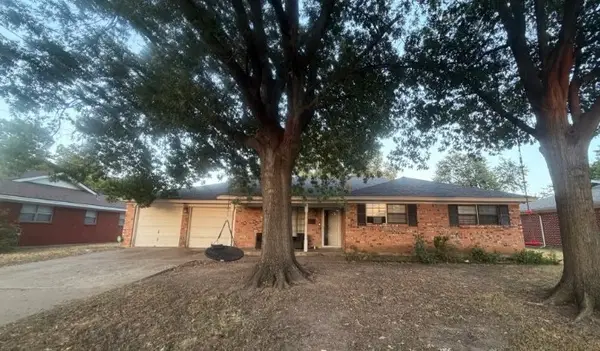 $295,000Active4 beds 2 baths2,111 sq. ft.
7813 Chantilly Lane, Fort Worth, TX 76134
MLS# 21382774Listed by: MY HOME AT DFW - New
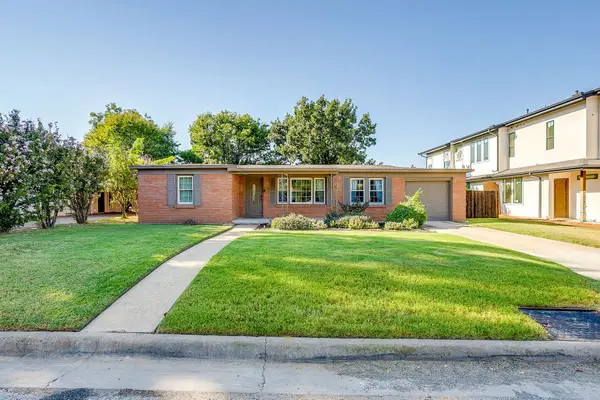 $375,000Active3 beds 1 baths1,318 sq. ft.
5201 Slate Street, Fort Worth, TX 76114
MLS# 21382906Listed by: BRIGGS FREEMAN SOTHEBY'S INT'L - Open Sat, 2 to 4pmNew
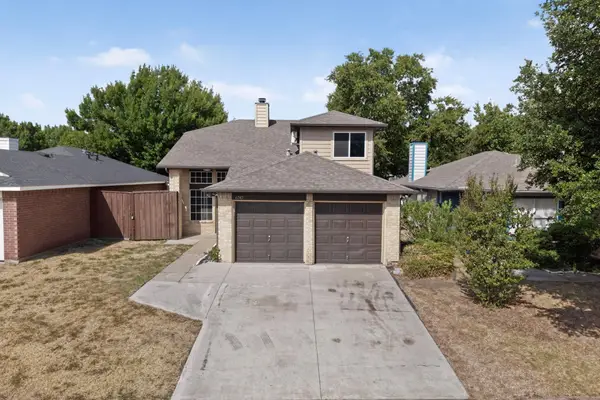 $275,900Active3 beds 2 baths1,500 sq. ft.
6747 Silver Sage Drive, Fort Worth, TX 76137
MLS# 21384122Listed by: LUGARY, LLC - New
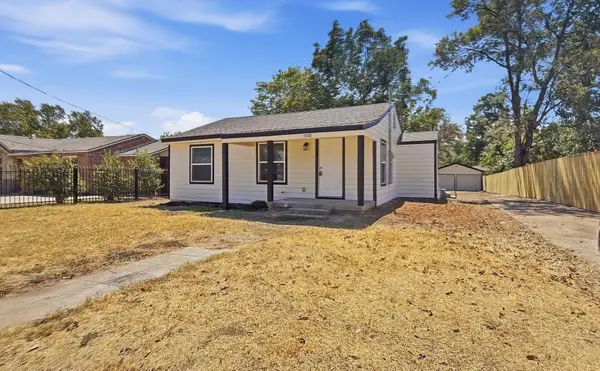 $209,000Active3 beds 2 baths1,120 sq. ft.
5108 Dallas Avenue, Fort Worth, TX 76112
MLS# 21388338Listed by: BRIGGS FREEMAN SOTHEBY'S INT'L - New
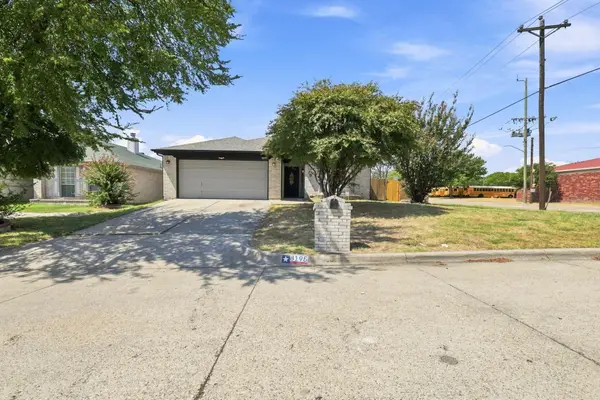 $319,500Active3 beds 2 baths1,441 sq. ft.
8195 Waterside Trail, Fort Worth, TX 76137
MLS# 21388374Listed by: BEYCOME BROKERAGE REALTY LLC


Protect your home and budget from life's surprises with an Assurant Home Warranty, backed by a partner that supports you through every step of homeownership. Explore Plans.
©2026 Century 21 Real Estate LLC. All rights reserved. CENTURY 21®, the CENTURY 21 Logo and C21® are service marks owned by Century 21 Real Estate LLC. Century 21 Real Estate LLC fully supports the principles of the Fair Housing Act and the Equal Opportunity Act. Each office is independently owned and operated. Listing information is deemed reliable but not guaranteed accurate.