
11120 Woodcroft Road, Fort Worth, TX 76052
Local realty services provided by:CENTURY 21 Elite
Listed by: john santasiero
Office: riverway properties
MLS#:21424547
Source:GDAR
Price summary
- Price:$710,010
- Price per sq. ft.:$172.42
- Monthly HOA dues:$73.75
About this home
From GFO Home's Presidential Series, this stunning 4,118 sf Two-story home is the Roosevelt Floor Plan- offering 5 Bedrooms, 4 Bathrooms, Study, Game Room, Media Room, and a spacious 3-car Garage in the brand-new scenic and amenity-rich Wellington Community! This home features highlights like a stunning foyer with 19-foot ceilings, a Private Study or Bonus Flex Room, a Guest Suite with full ensuite Bathroom, a large Open Concept Family Room, a stunning 60-inch Electric Fireplace, and an elegant 15’ ft Glass Slider Patio Door leading to the spacious Covered Patio and Private Backyard. You’ll also enjoy a Gourmet Chef’s Kitchen featuring stainless-steel appliances, a large Center Island, Walk-in Pantry, and attached Breakfast Room. Relax and unwind in the luxurious Primary Suite and Spa-Inspired Primary Bathroom with a designer Free-Standing Tub, Frameless Glass Walk-In Shower, and Oversized Walk-In Closet. Discover added functionality with a Laundry Room and Powder Bathroom directly off the garage entrance. Up the beautiful, curved staircase, you’ll find the Game Room, an additional Media Room, and 3 more Bedrooms with 2 more full Bathrooms. Experience high-end living at its finest with GFO Home’s Roosevelt floor plan in Haslet’s Newest Luxury Neighborhood- the Wellington Community! Wellington features unparalleled amenities like a resort-style pool, outdoor lounging areas, walking, hiking, & biking trails, miles of green space, playgrounds, and beautiful water features! Wellington features Two Amenity Centers & the newest Amenity Center with Pool is blocks away! All minutes away from the heart of Fort Worth and zoned in top-notch Northwest ISD! Est. January Move-In. New Wellington GFO Model Home now Open!...
Contact an agent
Home facts
- Year built:2026
- Subdivision & Development:Wellington
- Listing ID #:21424547
- Added:1 day(s) ago
- Updated:November 16, 2026 at 03:52 AM
Rooms and interior
- Bedrooms:5
- Total bathrooms:4
- Full bathrooms:4
- Flooring:Carpet, Tile, Vinyl, Wood
- Kitchen Description:Dishwasher, Disposal, Electric Oven, Gas Oven, Gas Range, Microwave
- Living area:4,118 sq. ft.
Heating and cooling
- Cooling:Ceiling Fans, Central Air
- Heating:Central, Fireplaces
- Central air:Yes
Structure and exterior
- Year built:2026
- Building area:4,118 sq. ft.
- Lot area:0.23 Acres
- Lot Features:Interior Lot, Landscaped, Lawn, Level
- Construction Materials:Brick, Fiber Cement, Stone
- Foundation Description:Slab
- Levels:2 Story
Schools
- High school:Eaton
- Middle school:Leo Adams
- Elementary school:Carl E. Schluter
Finances and disclosures
- Price:$710,010
- Price per sq. ft.:$172.42
Features and amenities
- Appliances:Dishwasher, Disposal, Electric Oven, Gas Oven, Gas Range, Microwave
- Amenities:Air Purifier, Carbon Monoxide Detectors, Fire Alarm, Wireless
Parking
- Garage:Yes
- Garage spaces:3
 Information provided, in part, by North Texas Real Estate Information Systems, Inc. Last Updated November 16, 2026 Listings with the NTREIS logo are listed by brokerages other than CENTURY 21 Elite. GDAR Member Broker: Mike Salter
New listings near 11120 Woodcroft Road
- New
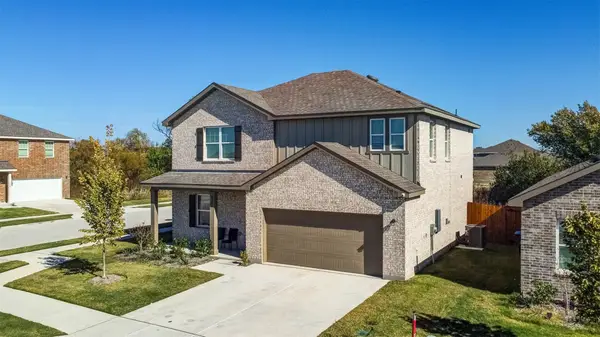 $367,000Active5 beds 3 baths2,095 sq. ft.
8268 Muscovy Drive, Fort Worth, TX 76179
MLS# 21436557Listed by: TEXAS ALLY REAL ESTATE GROUP - New
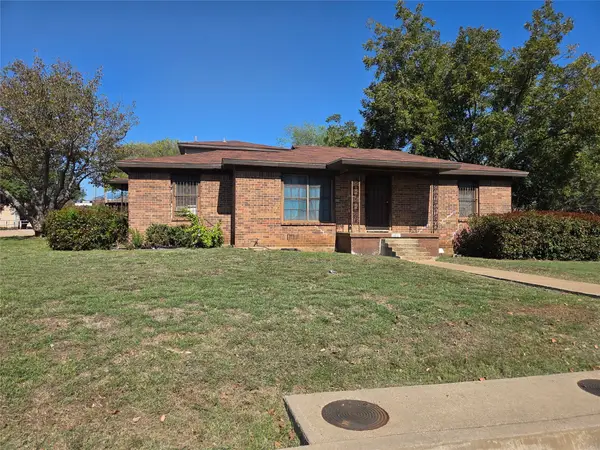 $202,878Active4 beds 2 baths1,734 sq. ft.
1401 E Cantey Street, Fort Worth, TX 76104
MLS# 21417848Listed by: TDREALTY - New
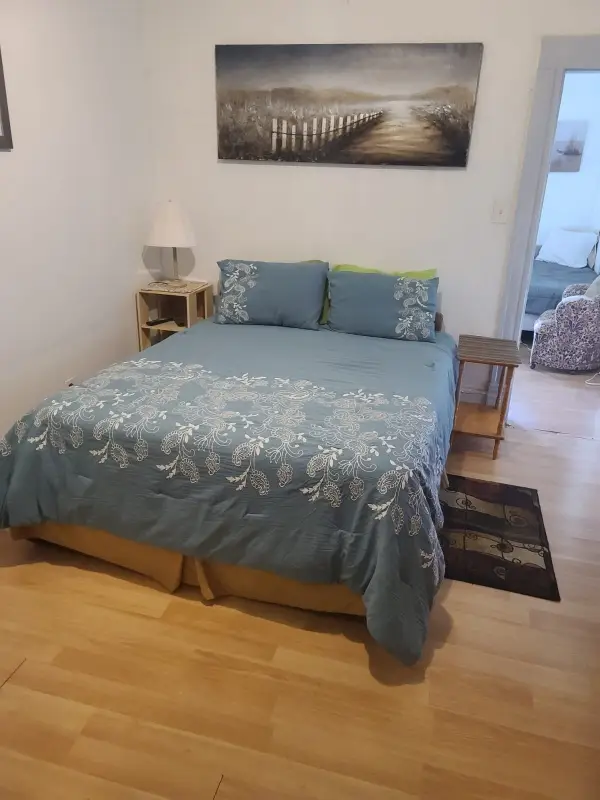 $299,000Active3 beds 3 baths1,728 sq. ft.
1417 Belzise Terrace, Fort Worth, TX 76104
MLS# 21423130Listed by: TEXAS PROPERTIES - New
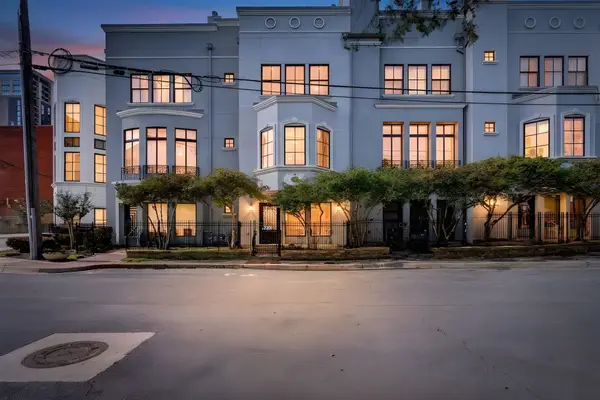 $885,000Active2 beds 4 baths3,816 sq. ft.
720 Grove Street, Fort Worth, TX 76102
MLS# 21428776Listed by: COMPASS RE TEXAS, LLC - New
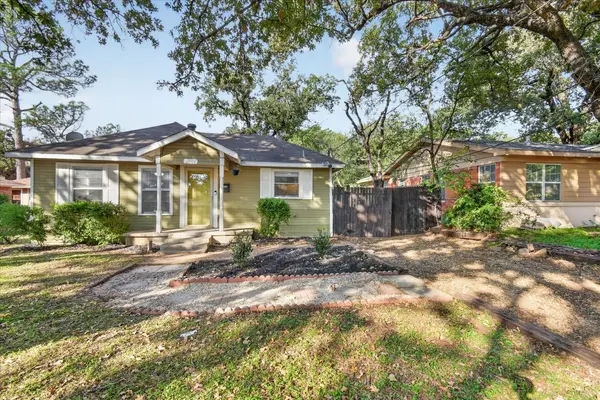 $190,000Active2 beds 1 baths1,104 sq. ft.
2604 Forest Avenue, Fort Worth, TX 76112
MLS# 21433755Listed by: JPAR - CENTRAL METRO - New
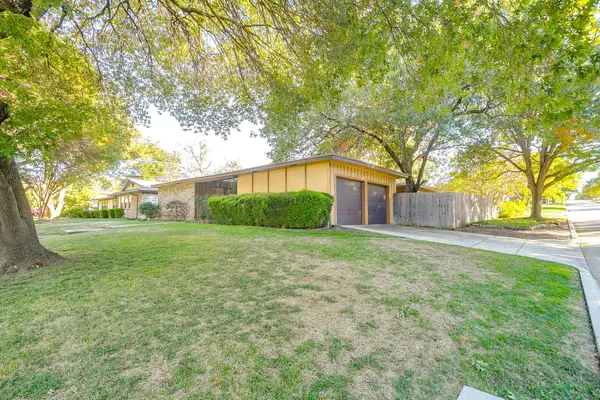 $240,000Active3 beds 3 baths1,911 sq. ft.
5155 Winifred Drive, Fort Worth, TX 76133
MLS# 21436075Listed by: LEAGUE REAL ESTATE - New
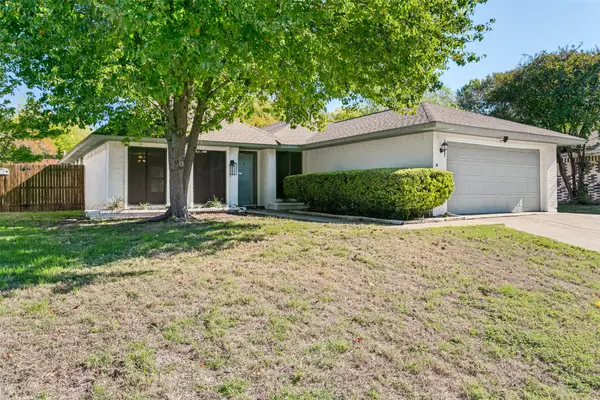 $335,000Active3 beds 2 baths1,971 sq. ft.
2899 Elsinor Drive, Fort Worth, TX 76116
MLS# 21436602Listed by: FATHOM REALTY, LLC - New
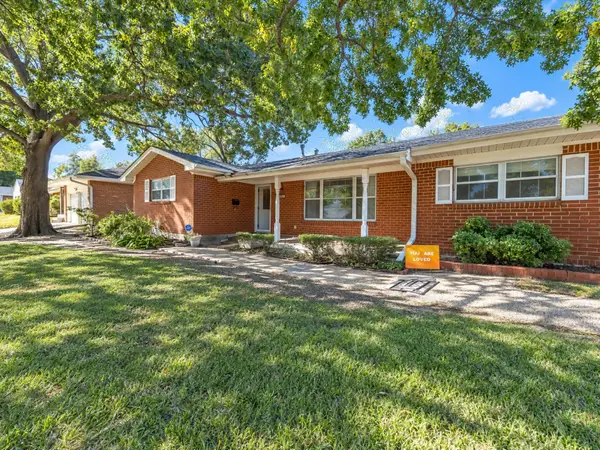 $310,000Active4 beds 3 baths1,990 sq. ft.
5212 Garrick Avenue, Fort Worth, TX 76133
MLS# 21419914Listed by: KELLER WILLIAMS HERITAGE WEST - New
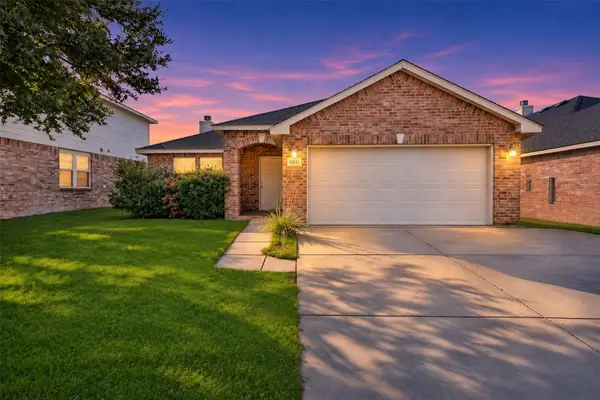 $265,000Active3 beds 2 baths1,848 sq. ft.
12641 Mourning Dove Lane, Fort Worth, TX 76244
MLS# 21434534Listed by: RE/MAX TRINITY


Protect your home and budget from life's surprises with an Assurant Home Warranty, backed by a partner that supports you through every step of homeownership. Explore Plans.
©2026 Century 21 Real Estate LLC. All rights reserved. CENTURY 21®, the CENTURY 21 Logo and C21® are service marks owned by Century 21 Real Estate LLC. Century 21 Real Estate LLC fully supports the principles of the Fair Housing Act and the Equal Opportunity Act. Each office is independently owned and operated. Listing information is deemed reliable but not guaranteed accurate.