
11204 Beechgrove Court, Fort Worth, TX 76140
Local realty services provided by:CENTURY 21 Crew
Listed by: lisa neifert
Office: ccs realty group
MLS#:21403926
Source:GDAR
Price summary
- Price:$280,000
- Price per sq. ft.:$159.45
- Monthly HOA dues:$41.33
About this home
Welcome Home! Perfect Quiet Location at The End of Cul de sac. HUGE Oversized Backyard. Awesome Covered Patio. 4 Bedrooms. Wonderful Split Bedroom Arrangement. Beautiful Eat In Kitchen w Island And Granite Kitchen Countertops. Farmhouse Sink. Nice Sized Family Room. So Close To Freeway. Buyer to verify all MLS Data.
Contact an agent
Home facts
- Year built:2014
- Subdivision & Development:Parks Of Deer Creek Add
- Listing ID #:21403926
- Added:1 day(s) ago
- Updated:October 11, 2026 at 01:51 AM
Rooms and interior
- Bedrooms:4
- Total bathrooms:2
- Full bathrooms:2
- Flooring:Carpet, Ceramic Tile, Laminate
- Kitchen Description:Electric Cooktop, Electric Oven, Microwave
- Living area:1,756 sq. ft.
Heating and cooling
- Cooling:Ceiling Fans, Central Air
- Heating:Electric
- Central air:Yes
Structure and exterior
- Roof:Composition
- Year built:2014
- Building area:1,756 sq. ft.
- Lot area:0.24 Acres
- Architectural Style:Traditional
- Construction Materials:Brick, Fiberglass Siding
- Foundation Description:Slab
- Levels:1 Story
Schools
- High school:Crowley
- Middle school:Stevens
- Elementary school:Sidney H Poynter
Finances and disclosures
- Price:$280,000
- Price per sq. ft.:$159.45
- Tax amount:$6,630
Features and amenities
- Appliances:Electric Cooktop, Electric Oven, Microwave
- Amenities:Security System, Security System Owned
Parking
- Garage:Yes
- Garage spaces:2
 Information provided, in part, by North Texas Real Estate Information Systems, Inc. Last Updated October 11, 2026 Listings with the NTREIS logo are listed by brokerages other than CENTURY 21 Crew. GDAR Member Broker: William Medlock
New listings near 11204 Beechgrove Court
- New
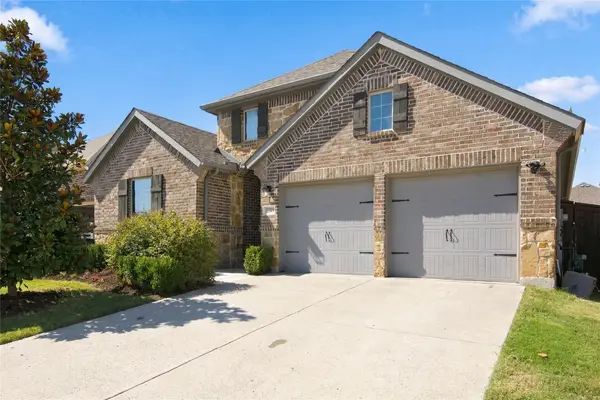 $489,900Active4 beds 3 baths2,399 sq. ft.
12209 Prudence Drive, Haslet, TX 76052
MLS# 21408185Listed by: COLDWELL BANKER APEX, REALTORS - New
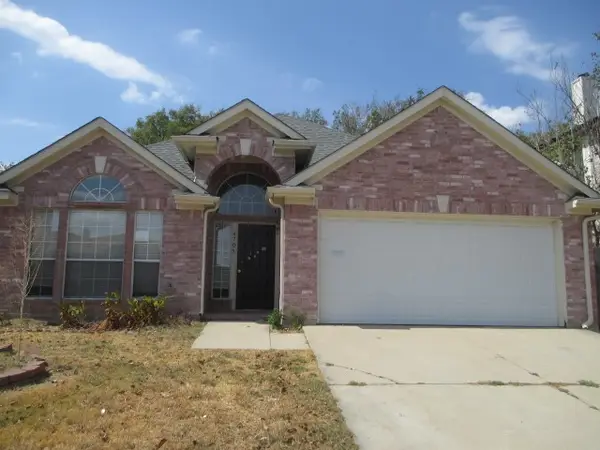 $245,000Active4 beds 2 baths2,101 sq. ft.
6705 Northland Drive, Fort Worth, TX 76137
MLS# 21408942Listed by: REAL ESTATE NORTH TEXAS - New
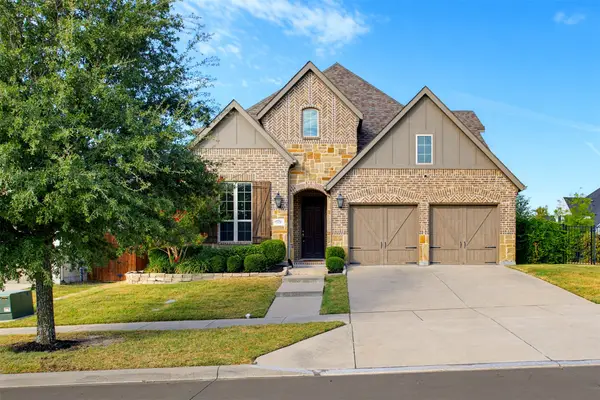 $615,000Active4 beds 4 baths3,048 sq. ft.
1920 Roundtree Circle E, Fort Worth, TX 76008
MLS# 21391723Listed by: FORT WORTH PROPERTY GROUP - New
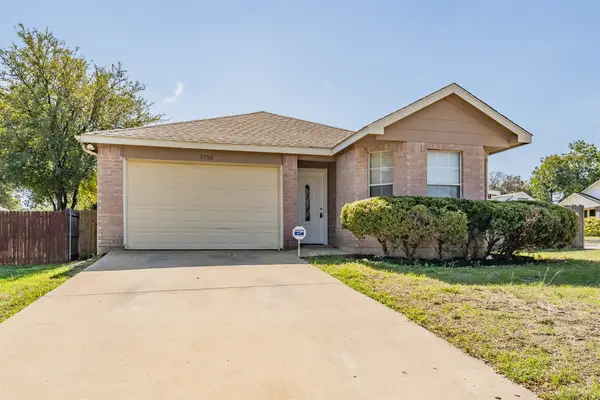 $234,900Active3 beds 2 baths1,379 sq. ft.
3750 Meadowbrook Drive, Fort Worth, TX 76103
MLS# 21408835Listed by: REI NATION REAL ESTATE - New
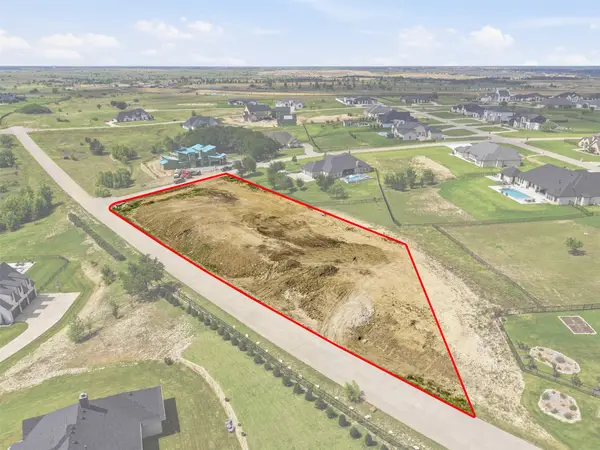 $340,000Active1.54 Acres
12300 Bella Quinn Drive, Fort Worth, TX 76126
MLS# 21408869Listed by: KELLER WILLIAMS BRAZOS WEST - New
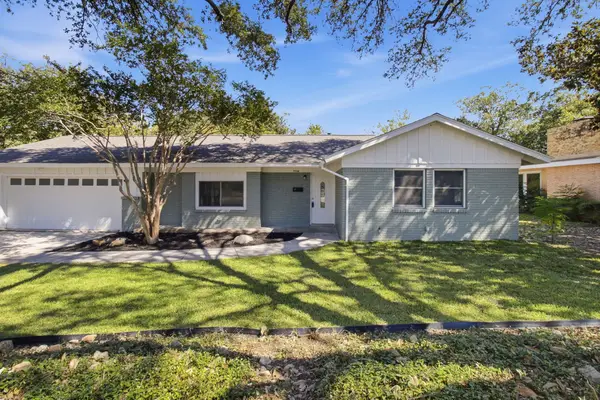 $385,000Active4 beds 3 baths2,309 sq. ft.
4308 Wedgmont Circle S, Fort Worth, TX 76133
MLS# 21408714Listed by: RED TEAM REAL ESTATE - New
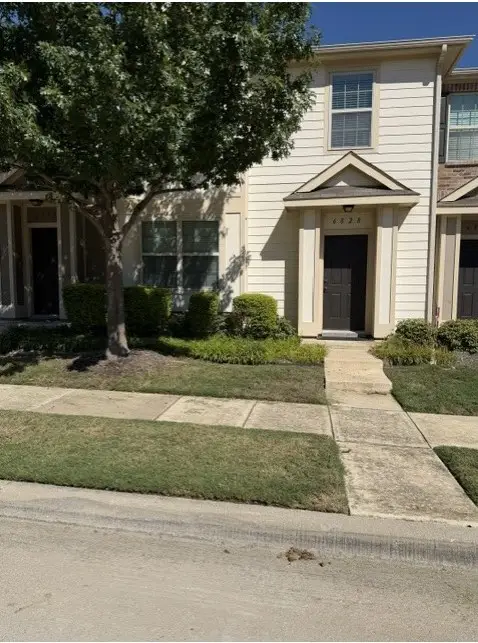 $245,900Active2 beds 3 baths1,388 sq. ft.
6828 Pascal Way, Fort Worth, TX 76137
MLS# 21397984Listed by: EMERALD CREEK MANAGEMENT SERVI - New
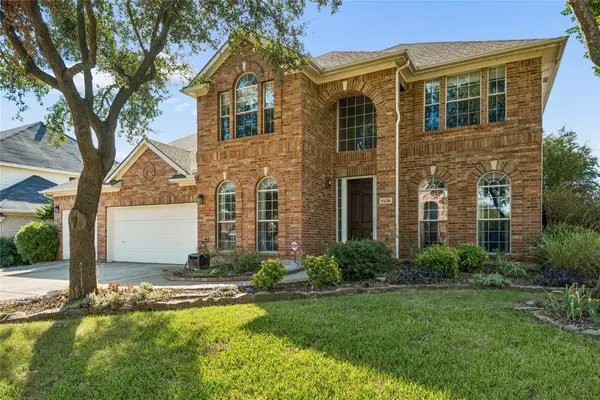 $489,990Active4 beds 4 baths4,002 sq. ft.
5536 Cranberry Drive, Fort Worth, TX 76137
MLS# 21407223Listed by: UNIVERSAL REALTY, INC - New
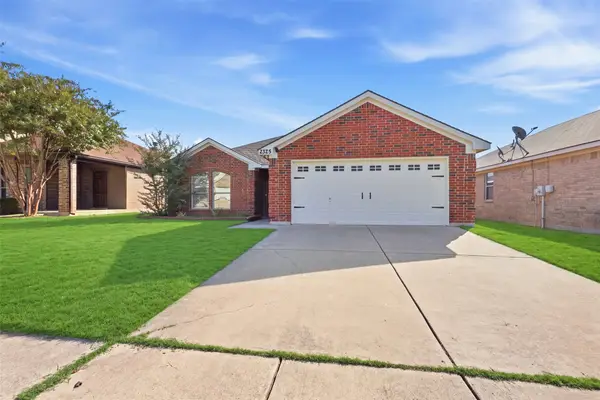 $295,000Active3 beds 2 baths1,625 sq. ft.
2325 Wakecrest Drive, Fort Worth, TX 76108
MLS# 21408726Listed by: BRIGGS FREEMAN SOTHEBY'S INT'L


Protect your home and budget from life's surprises with an Assurant Home Warranty, backed by a partner that supports you through every step of homeownership. Explore Plans.
©2026 Century 21 Real Estate LLC. All rights reserved. CENTURY 21®, the CENTURY 21 Logo and C21® are service marks owned by Century 21 Real Estate LLC. Century 21 Real Estate LLC fully supports the principles of the Fair Housing Act and the Equal Opportunity Act. Each office is independently owned and operated. Listing information is deemed reliable but not guaranteed accurate.