
1129 Doreen Street, Fort Worth, TX 76108
Local realty services provided by:CENTURY 21 Alliance Properties
Listed by: christopher lee
Office: dfw executive realty
MLS#:21346346
Source:GDAR
Price summary
- Price:$280,000
- Price per sq. ft.:$189.57
About this home
Extremely well maintained 3 bedroom and 2 bathroom home nestled in a quiet and sought after neighborhood. Home offers an open floor plan with a large living room and eat in kitchen. Split bedrooms with a large primary bedroom and the bathroom that boasts dual sinks and a garden tub with a walk in shower. There are two doors that lead out to the backyard which offers a nice outdoor pergola, ready for your summer BBQs. Perfect for first time buyers and located just five minutes from Lockheed Martin!
Contact an agent
Home facts
- Year built:2002
- Subdivision & Development:Sunview Add
- Listing ID #:21346346
- Added:1 day(s) ago
- Updated:August 01, 2026 at 12:43 PM
Rooms and interior
- Bedrooms:3
- Total bathrooms:2
- Full bathrooms:2
- Flooring:Ceramic Tile, Vinyl
- Kitchen Description:Dishwasher, Disposal, Gas Oven
- Living area:1,477 sq. ft.
Heating and cooling
- Cooling:Ceiling Fans, Central Air, Gas
- Heating:Central, Electric, Fireplaces
- Central air:Yes
Structure and exterior
- Roof:Composition
- Year built:2002
- Building area:1,477 sq. ft.
- Lot area:0.16 Acres
- Lot Features:Landscaped, Level
- Architectural Style:Traditional
- Construction Materials:Brick
- Foundation Description:Slab
- Levels:1 Story
Schools
- High school:Brewer
- Middle school:Brewer
- Elementary school:West
Finances and disclosures
- Price:$280,000
- Price per sq. ft.:$189.57
- Tax amount:$6,016
Features and amenities
- Appliances:Dishwasher, Disposal, Dryer, Gas Oven, Gas Water Heater
- Laundry features:Dryer
- Amenities:Smoke Detectors
Parking
- Garage:Yes
- Garage spaces:2
- Carport spaces:2
 Information provided, in part, by North Texas Real Estate Information Systems, Inc. Last Updated August 1, 2026 Listings with the NTREIS logo are listed by brokerages other than CENTURY 21 Alliance Properties. GDAR Member Broker: Roger Del Brandt II
New listings near 1129 Doreen Street
- New
 $405,000Active5 beds 3 baths2,567 sq. ft.
3121 Dixondale Drive, Fort Worth, TX 76108
MLS# 21345717Listed by: ELITE REAL ESTATE TEXAS - New
 $485,000Active5 beds 3 baths3,756 sq. ft.
1459 Warrington Court, Fort Worth, TX 76112
MLS# 21333481Listed by: 5 STAR REALTY - New
 $650,000Active4 beds 3 baths2,398 sq. ft.
11082 Sarah Lane, Fort Worth, TX 76179
MLS# 21347459Listed by: COLDWELL BANKER REALTY - New
 $415,000Active5 beds 3 baths2,910 sq. ft.
7116 Top Rail Run, Fort Worth, TX 76179
MLS# 21316218Listed by: CENTRAL METRO REALTY - New
 $450,000Active4 beds 3 baths2,539 sq. ft.
5925 Scottsdale Lane, Fort Worth, TX 76179
MLS# 21334025Listed by: KELLER WILLIAMS FORT WORTH - New
 $320,000Active3 beds 2 baths1,684 sq. ft.
3704 Palm Drive, Fort Worth, TX 76244
MLS# 21345326Listed by: REKONNECTION, LLC - New
 $294,900Active3 beds 2 baths1,590 sq. ft.
6321 Ferncreek Lane, Fort Worth, TX 76179
MLS# 21345793Listed by: ENTERA REALTY LLC - New
 $250,000Active5 beds 3 baths2,672 sq. ft.
3409 Winifred Drive, Fort Worth, TX 76133
MLS# 21346259Listed by: THE PRICHARD GROUP - New
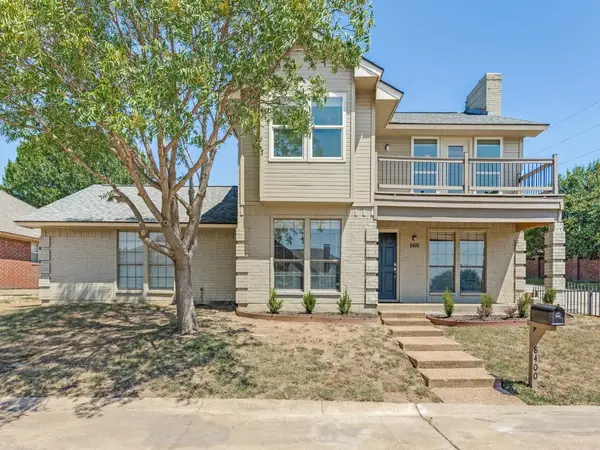 $319,000Active3 beds 3 baths1,914 sq. ft.
8400 Golf Club Circle, Fort Worth, TX 76179
MLS# 21258311Listed by: DAVID GRIFFIN & COMPANY - New
 $310,000Active3 beds 2 baths2,096 sq. ft.
7005 Baseline Lane, Fort Worth, TX 76133
MLS# 21344116Listed by: KELLER WILLIAMS REALTY-FM


Protect your home and budget from life's surprises with an Assurant Home Warranty, backed by a partner that supports you through every step of homeownership. Explore Plans.
©2026 Century 21 Real Estate LLC. All rights reserved. CENTURY 21®, the CENTURY 21 Logo and C21® are service marks owned by Century 21 Real Estate LLC. Century 21 Real Estate LLC fully supports the principles of the Fair Housing Act and the Equal Opportunity Act. Each office is independently owned and operated. Listing information is deemed reliable but not guaranteed accurate.