
11321 Bratton Boulevard, Fort Worth, TX 76052
Local realty services provided by:CENTURY 21 Judge Fite Company
11321 Bratton Boulevard,Fort Worth, TX 76052
$622,509
- 4 Beds
- 4 Baths
- 2,968 sq. ft.
- Single family
- Active
Listed by: dina verteramo
Office: highland homes realty
MLS#:21350637
Source:GDAR
Price summary
- Price:$622,509
- Price per sq. ft.:$209.74
- Monthly HOA dues:$147.5
About this home
The Redford floor plan offers a spacious and versatile living space across two levels. The first floor features an open-concept layout, seamlessly connecting the living room, dining area, and a modern kitchen with a central island, which opens onto a patio for outdoor enjoyment. The primary suite provides a private retreat with a luxurious en-suite bathroom, while an additional bedroom and full bathroom offer convenience and flexibility. A two-car garage completes the main floor, providing ample storage and parking space.
Upstairs, a versatile loft area, along with an entertainment room, serve as a space for relaxation or entertainment. One of the bedrooms features a private en-suite bathroom, ensuring added privacy, while another bedroom has access to a separate full bathroom. The open-to-below design enhances the home's sense of space and connectivity, making it ideal for modern living.
Contact an agent
Home facts
- Year built:2026
- Subdivision & Development:Wellington
- Listing ID #:21350637
- Added:1 day(s) ago
- Updated:August 06, 2026 at 03:55 PM
Rooms and interior
- Bedrooms:4
- Total bathrooms:4
- Full bathrooms:4
- Flooring:Carpet, Tile, Wood
- Kitchen Description:Dishwasher, Disposal, Electric Oven, Gas Cooktop, Microwave, Vented Exhaust Fan
- Living area:2,968 sq. ft.
Heating and cooling
- Cooling:Central Air, Multi Units
- Heating:Natural Gas
- Central air:Yes
Structure and exterior
- Year built:2026
- Building area:2,968 sq. ft.
- Lot area:0.14 Acres
- Architectural Style:Traditional
- Construction Materials:Brick
- Foundation Description:Slab
- Levels:2 Story
Schools
- High school:Eaton
- Middle school:Leo Adams
- Elementary school:Sonny And Allegra Nance
Finances and disclosures
- Price:$622,509
- Price per sq. ft.:$209.74
Features and amenities
- Appliances:Dishwasher, Disposal, Electric Oven, Gas Cooktop, Microwave, Tankless Water Heater, Vented Exhaust Fan
- Amenities:Smoke Detectors
Parking
- Garage:Yes
- Garage spaces:2
 Information provided, in part, by North Texas Real Estate Information Systems, Inc. Last Updated August 6, 2026 Listings with the NTREIS logo are listed by brokerages other than CENTURY 21 Judge Fite Company. GDAR Member Broker: Ashley Conlon
New listings near 11321 Bratton Boulevard
- New
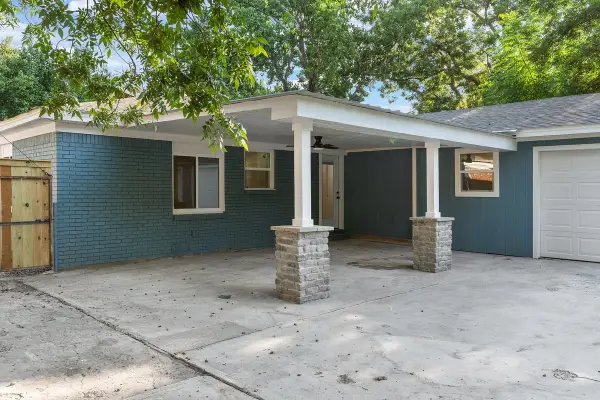 $399,000Active3 beds 2 baths1,750 sq. ft.
6136 Walnut Drive, Fort Worth, TX 76114
MLS# 21339091Listed by: MOMENTUM REAL ESTATE GROUP,LLC - New
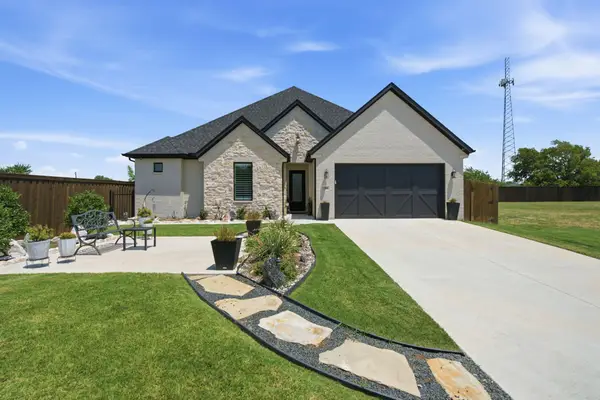 $749,000Active3 beds 3 baths2,641 sq. ft.
3501 Barber Creek Court, Fort Worth, TX 76244
MLS# 21340789Listed by: EXP REALTY LLC - New
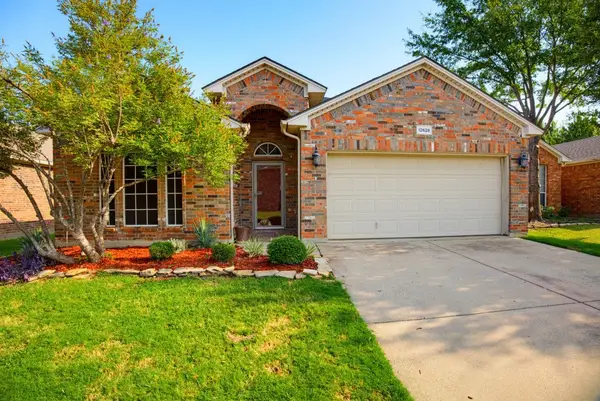 $335,000Active3 beds 2 baths1,872 sq. ft.
12628 Clarksburg Trail, Fort Worth, TX 76244
MLS# 21345794Listed by: YOUR HOME REALTY - Open Sat, 1 to 3pmNew
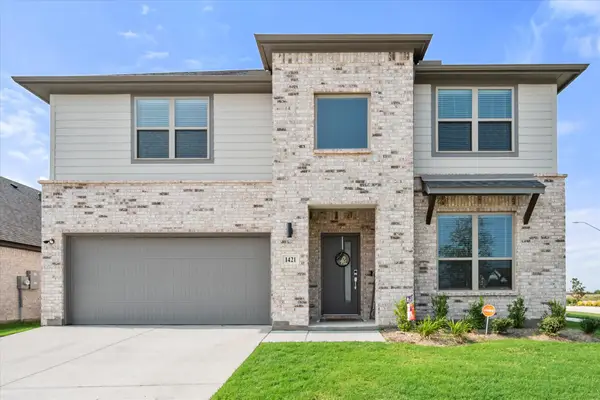 $435,000Active5 beds 3 baths3,121 sq. ft.
1421 Arciones Road, Haslet, TX 76052
MLS# 21348827Listed by: KELLER WILLIAMS REALTY - Open Sun, 11am to 1pmNew
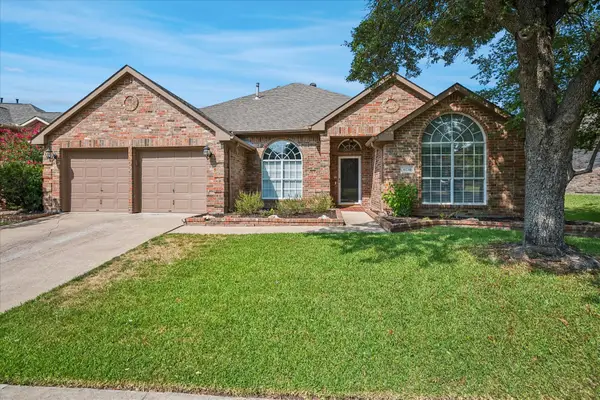 $415,000Active4 beds 2 baths2,339 sq. ft.
8136 Mount Shasta Circle, Fort Worth, TX 76137
MLS# 21349364Listed by: EXP REALTY LLC - Open Sat, 2 to 4pmNew
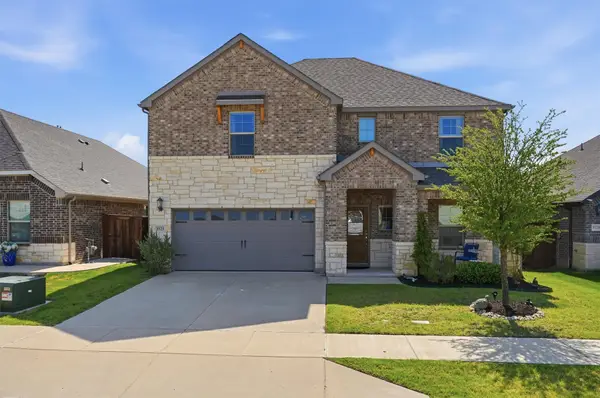 $450,000Active3 beds 3 baths2,466 sq. ft.
5525 Summit Creek Road, Fort Worth, TX 76126
MLS# 21349697Listed by: LEAGUE REAL ESTATE - Open Sat, 3 to 5pmNew
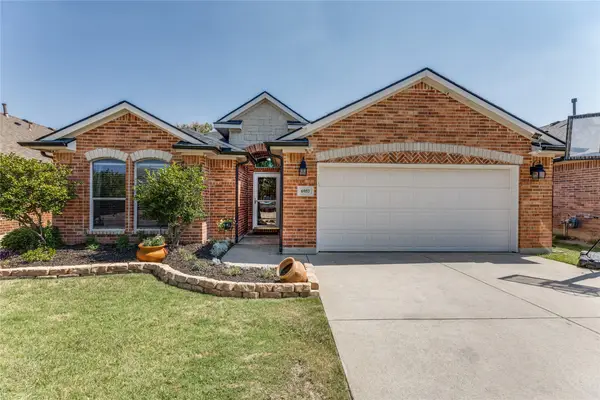 $275,000Active3 beds 2 baths1,618 sq. ft.
6957 Big Wichita Drive, Fort Worth, TX 76179
MLS# 21349734Listed by: ORCHARD BROKERAGE - New
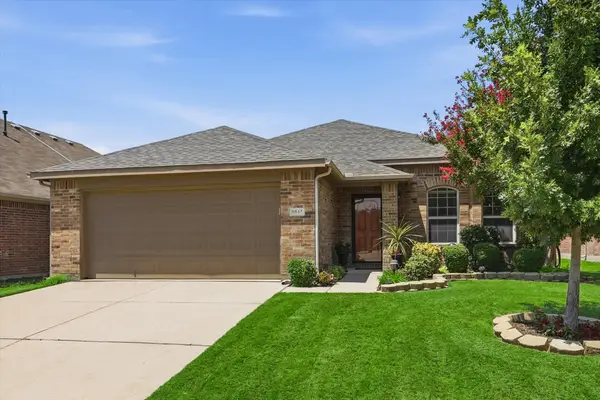 $335,000Active3 beds 2 baths1,889 sq. ft.
8845 Golden Sunset Trail, Fort Worth, TX 76244
MLS# 21350454Listed by: DFW 1% LISTINGS - New
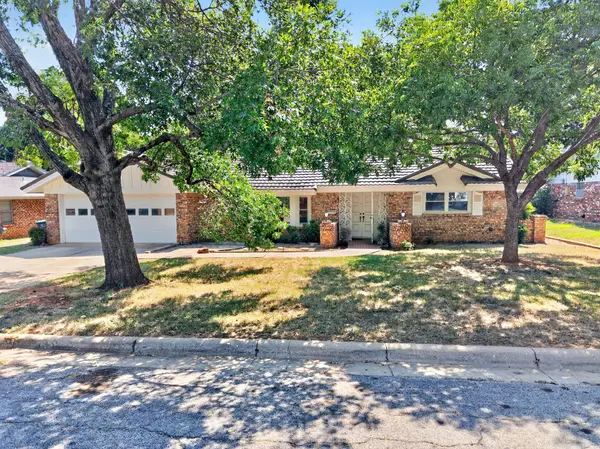 $284,999Active3 beds 2 baths1,747 sq. ft.
901 Lake Charles Avenue, Fort Worth, TX 76103
MLS# 21350578Listed by: BRADFORD ELITE REAL ESTATE LLC - New
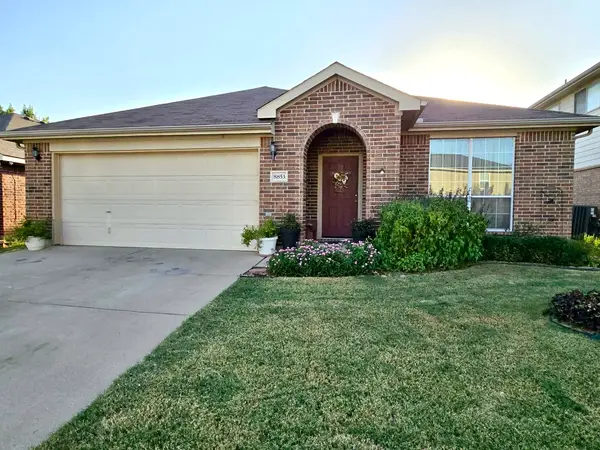 $362,000Active4 beds 2 baths2,005 sq. ft.
8853 Stirrup Way, Fort Worth, TX 76244
MLS# 21350965Listed by: TMG REALTY GROUP


Protect your home and budget from life's surprises with an Assurant Home Warranty, backed by a partner that supports you through every step of homeownership. Explore Plans.
©2026 Century 21 Real Estate LLC. All rights reserved. CENTURY 21®, the CENTURY 21 Logo and C21® are service marks owned by Century 21 Real Estate LLC. Century 21 Real Estate LLC fully supports the principles of the Fair Housing Act and the Equal Opportunity Act. Each office is independently owned and operated. Listing information is deemed reliable but not guaranteed accurate.