
11501 Pheasant Creek Drive, Fort Worth, TX 76244
Local realty services provided by:CENTURY 21 Mike Bowman, Inc.
11501 Pheasant Creek Drive,Fort Worth, TX 76244
$575,000
- 5 Beds
- 4 Baths
- 3,064 sq. ft.
- Single family
- Active
Listed by: rebecca levy
Office: dave perry miller real estate
MLS#:21370517
Source:GDAR
Price summary
- Price:$575,000
- Price per sq. ft.:$187.66
- Monthly HOA dues:$72.83
About this home
Welcome to 11501 Pheasant Creek Drive in Fort Worth, an extensively updated 5-bedroom, 3.5-bath home offering approximately 3,064 square feet in the master-planned Villages of Woodland Springs community.
Step inside to a bright, versatile layout featuring soaring ceilings, a fireplace, oversized windows, and arched openings in the main living area. A formal dining room with tray ceiling and statement lighting adds an elegant entertaining space, while a dedicated first-floor office provides room for work or study.
The refreshed kitchen features quartz countertops, painted cabinetry, black hardware, stainless-steel appliances, gas cooktop, built-in oven and microwave, center island, and an arched window over the sink. A nearby breakfast area provides additional dining space.
The first-floor primary suite includes an updated bath with dual vanities, black fixtures, arched mirrors, a freestanding soaking tub, and frameless glass shower with large-format tile.
Upstairs, four additional bedrooms, two full baths, and a large game-bonus room provide flexible space for entertainment, hobbies, or additional living. Outside, the fenced backyard offers lawn space, a patio, mature trees, and a substantial storage shed.
The Villages of Woodland Springs offers extensive community amenities, including six swimming pools, catch-and-release fishing ponds, walking and greenbelt trails, parks, sports courts, recreation areas, and a resident amenity center. Located within Keller ISD, the home also offers convenient access to shopping, dining, recreation, and everyday amenities throughout North Fort Worth and the Alliance area.
With five bedrooms, a first-floor primary suite, dedicated office, multiple living spaces, refreshed interiors, and extensive community amenities, 11501 Pheasant Creek Drive combines space, flexibility, and location....
Contact an agent
Home facts
- Year built:2002
- Subdivision & Development:Villages Of Woodland Spgs
- Listing ID #:21370517
- Added:1 day(s) ago
- Updated:August 27, 2026 at 02:56 AM
Rooms and interior
- Bedrooms:5
- Total bathrooms:4
- Full bathrooms:3
- Half bathrooms:1
- Kitchen Description:Dishwasher, Disposal, Gas Cooktop, Microwave
- Living area:3,064 sq. ft.
Structure and exterior
- Year built:2002
- Building area:3,064 sq. ft.
- Lot area:0.16 Acres
- Levels:2 Story
Schools
- High school:Timber Creek
- Middle school:Trinity Springs,Trinity Meadows
- Elementary school:Independence
Finances and disclosures
- Price:$575,000
- Price per sq. ft.:$187.66
- Tax amount:$8,207
Features and amenities
- Appliances:Dishwasher, Disposal, Gas Cooktop, Microwave
Parking
- Garage:Yes
- Garage spaces:2
 Information provided, in part, by North Texas Real Estate Information Systems, Inc. Last Updated August 27, 2026 Listings with the NTREIS logo are listed by brokerages other than CENTURY 21 Mike Bowman, Inc.. GDAR Member Broker: Dave Bowman
New listings near 11501 Pheasant Creek Drive
- New
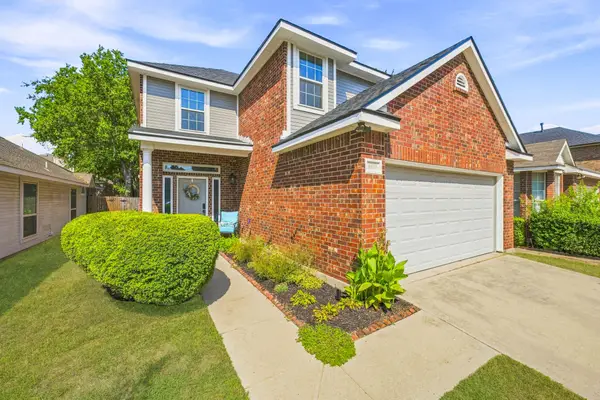 $359,000Active3 beds 3 baths2,097 sq. ft.
6913 Chaco Trail, Fort Worth, TX 76137
MLS# 21370591Listed by: BLVD GROUP - Open Sat, 1:30 to 3:30pmNew
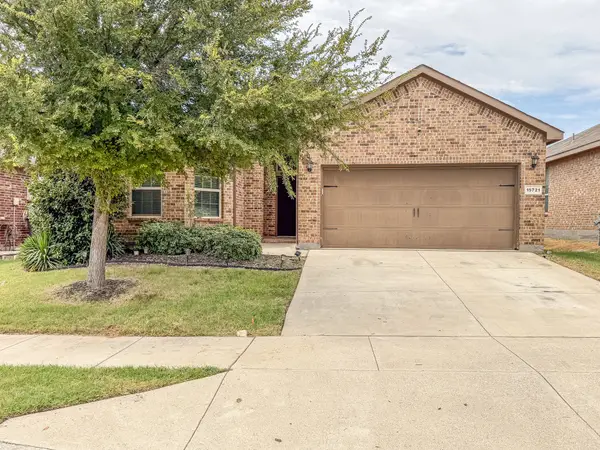 $330,000Active4 beds 2 baths1,773 sq. ft.
15721 Buffalo Nickel Drive, Fort Worth, TX 76177
MLS# 21362192Listed by: DFW MEGAN REALTY - New
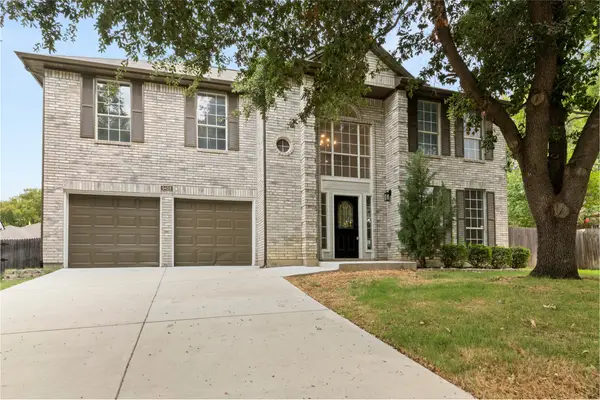 $495,000Active5 beds 5 baths2,741 sq. ft.
5423 Bryce Canyon Court, Fort Worth, TX 76137
MLS# 21370425Listed by: DAVE PERRY MILLER REAL ESTATE - Open Sun, 12 to 2pmNew
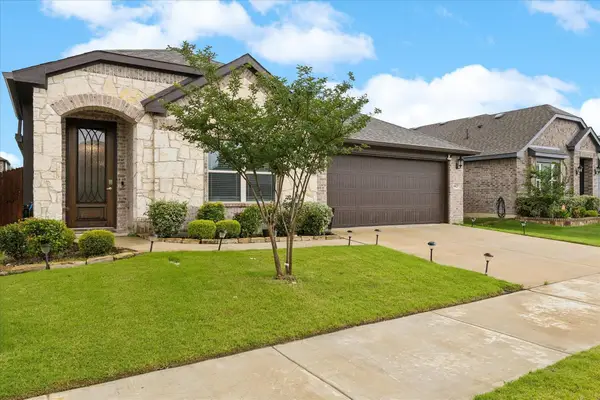 $309,000Active3 beds 2 baths1,919 sq. ft.
4425 Ridgehurst Lane, Fort Worth, TX 76036
MLS# 21370554Listed by: BERKSHIRE HATHAWAYHS PENFED TX - New
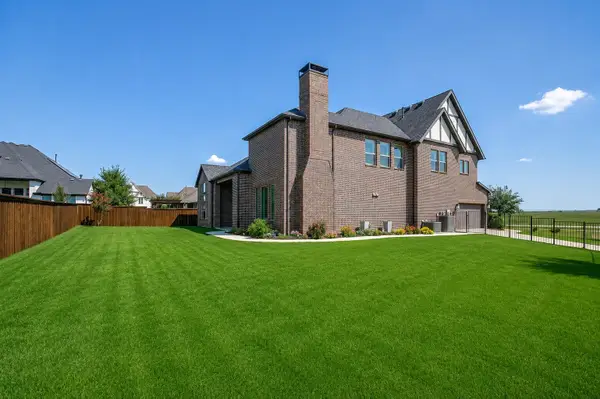 $899,000Active4 beds 4 baths3,988 sq. ft.
13648 Leatherstem Lane, Fort Worth, TX 76008
MLS# 21370560Listed by: STORY GROUP - New
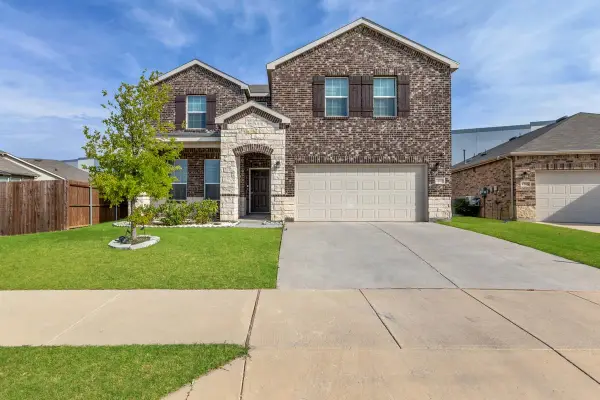 $469,900Active4 beds 3 baths3,043 sq. ft.
1201 Timberhurst Trail, Fort Worth, TX 76131
MLS# 21367554Listed by: SWAGRUHA LLC - New
 $275,000Active3 beds 2 baths1,320 sq. ft.
5709 Honey Creek Street, Fort Worth, TX 76179
MLS# 21368880Listed by: KELLER WILLIAMS REALTY - New
 $375,000Active4 beds 3 baths2,279 sq. ft.
2413 Ponca Drive, Fort Worth, TX 76179
MLS# 21369174Listed by: THE PROPERTY SHOP - New
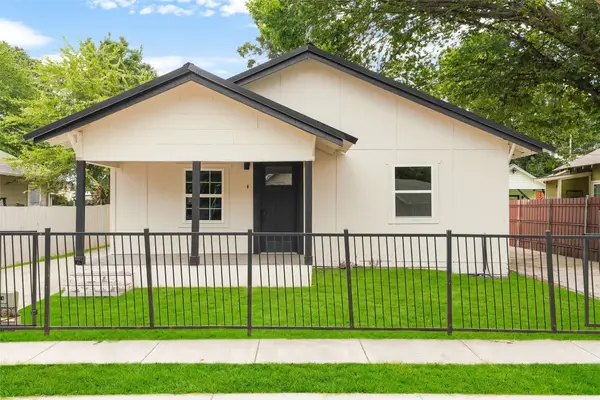 $240,000Active2 beds 3 baths1,000 sq. ft.
2520 Dell Street, Fort Worth, TX 76111
MLS# 21370537Listed by: LUGARY, LLC


Protect your home and budget from life's surprises with an Assurant Home Warranty, backed by a partner that supports you through every step of homeownership. Explore Plans.
©2026 Century 21 Real Estate LLC. All rights reserved. CENTURY 21®, the CENTURY 21 Logo and C21® are service marks owned by Century 21 Real Estate LLC. Century 21 Real Estate LLC fully supports the principles of the Fair Housing Act and the Equal Opportunity Act. Each office is independently owned and operated. Listing information is deemed reliable but not guaranteed accurate.